(Check out the 3D tour.) Stunning, top-quality renovation! This totally updated 3-level townhouse offers an open floor plan, elegant flooring, spacious deck, fireplace, and remodeled kitchen and luxurious baths. Granite countertops, sleek cabinetry, stylish backsplash, and stainless-steel Kenmore appliances. Bright breakfast area with a bay window offering extra space and views. Generously sized bedrooms with soaring vaulted ceilings; Prepare to be wowed by the luxurious bathrooms—quartz finishes, frameless glass showers, designer vanities, and more create a truly wonderful retreat. The walk-out lower-level leads to a cozy, fully fenced backyard. Minutes from shopping, Park & Ride, VRE train, Rt 15, 28, I-66, public library, and more. Immaculate and move-in ready.
Sold for $542,000
$542,000
12046 Country Mill Dr, Bristow, VA 20136
3beds
1,742sqft
Townhouse
Built in 1998
1,799 Square Feet Lot
$549,000 Zestimate®
$311/sqft
$3,021 Estimated rent
Home value
$549,000
$511,000 - $593,000
$3,021/mo
Zestimate® history
Owner options
List your home for rent
$3,021/mo
Rent Zestimate®
Find your next renter with Zillow Rental Manager. Plus, with online applications, you can quickly screen prospective tenants – for free.
$3,021/mo
Rent Zestimate®
Refinance and save
$3,471/mo
Est. payment
Refinancing to a lower rate could help reduce your monthly payments and save thousands over the life of the loan.
$3,471/mo
Est. payment
Explore your selling options
Work with a Zillow partner agent
Leverage their expertise and Zillow's premium Showcase listings to get your home seen by more buyers.
Get startedList with your own agent
Get your home in front of millions of buyers by listing it on Zillow.
Learn how to do itSell it yourself
Take full control of how buyers see your home on Zillow by listing For Sale by Owner (FSBO).
List your homeWhat's special
Luxurious bathsOpen floor planCozy fully fenced backyardBright breakfast areaElegant flooringGranite countertopsGenerously sized bedrooms
Zillow last checked:
Listing updated:
Listed by:
Justin Wang 703-409-5326,
Realty Aspire
Bought with:
Sandeep Kumar, 225093612
Quick Sell Realty LLC
Source: Bright MLS,MLS#: VAPW2095030
Facts & features
Interior
Bedrooms & bathrooms
- Bedrooms: 3
- Bathrooms: 4
- Full bathrooms: 2
- 1/2 bathrooms: 2
- Main level bathrooms: 1
Rooms
- Room types: Living Room, Dining Room, Primary Bedroom, Bedroom 2, Bedroom 3, Kitchen, Family Room
Primary bedroom
- Features: Flooring - Carpet
- Level: Upper
- Area: 132 Square Feet
- Dimensions: 12 X 11
Bedroom 2
- Features: Flooring - Carpet
- Level: Upper
- Area: 100 Square Feet
- Dimensions: 10 X 10
Bedroom 3
- Features: Flooring - Carpet
- Level: Upper
- Area: 90 Square Feet
- Dimensions: 10 X 9
Dining room
- Level: Main
- Area: 120 Square Feet
- Dimensions: 12 X 10
Family room
- Features: Fireplace - Wood Burning
- Level: Lower
- Area: 176 Square Feet
- Dimensions: 16 X 11
Kitchen
- Level: Main
- Area: 144 Square Feet
- Dimensions: 16 X 9
Living room
- Level: Main
- Area: 228 Square Feet
- Dimensions: 19 X 12
Heating
- Forced Air, Natural Gas
Cooling
- Central Air, Electric
Appliances
- Included: Dishwasher, Disposal, Dryer, Ice Maker, Refrigerator, Oven/Range - Gas, Washer, Gas Water Heater
Features
- Dining Area, Kitchen - Table Space, Primary Bath(s), Upgraded Countertops, Open Floorplan, Vaulted Ceiling(s)
- Doors: Sliding Glass
- Windows: ENERGY STAR Qualified Windows, Bay/Bow, Double Pane Windows, Screens, Window Treatments
- Basement: Full
- Number of fireplaces: 1
- Fireplace features: Mantel(s), Screen
Interior area
- Total structure area: 1,742
- Total interior livable area: 1,742 sqft
- Finished area above ground: 1,742
Property
Parking
- Total spaces: 1
- Parking features: Garage Door Opener, Driveway, Attached
- Attached garage spaces: 1
- Has uncovered spaces: Yes
Accessibility
- Accessibility features: None
Features
- Levels: Three
- Stories: 3
- Patio & porch: Deck
- Pool features: Community
- Fencing: Full
Lot
- Size: 1,799 Square Feet
Details
- Additional structures: Above Grade
- Parcel number: 7595264781
- Zoning: RPC
- Special conditions: Standard
Construction
Type & style
- Home type: Townhouse
- Architectural style: Colonial
- Property subtype: Townhouse
Materials
- Brick Front
- Foundation: Permanent
- Roof: Asphalt
Condition
- New construction: No
- Year built: 1998
Details
- Builder model: CHELSEA
Utilities & green energy
- Sewer: Public Sewer
- Water: Public
- Utilities for property: Cable Available
Community & HOA
Community
- Subdivision: Villages At Saybrooke
HOA
- Has HOA: Yes
- Amenities included: Basketball Court, Bike Trail, Community Center, Jogging Path, Party Room, Pool, Tennis Court(s), Tot Lots/Playground, Common Grounds
- Services included: Management, Pool(s), Snow Removal
- HOA fee: $138 monthly
Location
- Region: Bristow
Financial & listing details
- Price per square foot: $311/sqft
- Tax assessed value: $491,900
- Annual tax amount: $4,532
- Date on market: 5/22/2025
- Listing agreement: Exclusive Right To Sell
- Ownership: Fee Simple
Price history
| Date | Event | Price |
|---|---|---|
| 6/20/2025 | Sold | $542,000-1.8%$311/sqft |
Source:  Bright MLS #VAPW2095030 Report a problem Bright MLS #VAPW2095030 Report a problem | ||
| 5/30/2025 | Contingent | $552,000$317/sqft |
Source: Bright MLS #VAPW2095030 Report a problem | ||
| 5/22/2025 | Listed for sale | $552,000+93.7%$317/sqft |
Source: Bright MLS #VAPW2095030 Report a problem | ||
| 4/30/2015 | Sold | $285,000+0%$164/sqft |
Source: Public Record Report a problem | ||
| 3/15/2015 | Listed for sale | $284,900-10.3%$164/sqft |
Source: Long & Foster Realtors Report a problem | ||
| 10/29/2004 | Sold | $317,500+78.4%$182/sqft |
Source: Public Record Report a problem | ||
| 7/24/2001 | Sold | $178,000+24.5%$102/sqft |
Source: Public Record Report a problem | ||
| 5/4/1998 | Sold | $142,930$82/sqft |
Source: Public Record Report a problem | ||
Public tax history
| Year | Property taxes | Tax assessment |
|---|---|---|
| 2025 | $4,823 +8.9% | $491,900 +10.4% |
| 2024 | $4,430 +2.8% | $445,400 +7.5% |
| 2023 | $4,310 -5.4% | $414,200 +2.8% |
| 2022 | $4,557 +4.7% | $402,800 +13.2% |
| 2021 | $4,352 +5% | $355,700 +6% |
| 2020 | $4,144 +115.4% | $335,500 +5.3% |
| 2019 | $1,924 -48.1% | $318,600 +3.8% |
| 2018 | $3,707 +7.2% | $307,000 +3.7% |
| 2017 | $3,459 | $296,000 +5.1% |
| 2016 | $3,459 -0.5% | $281,700 +1.7% |
| 2015 | $3,476 | $277,100 |
| 2014 | $3,476 | $277,100 +7.2% |
| 2013 | -- | $258,400 +10.9% |
| 2012 | -- | $233,000 +16.6% |
| 2010 | -- | $199,800 +5.4% |
| 2009 | -- | $189,600 -39.1% |
| 2008 | -- | $311,400 -10.9% |
| 2007 | -- | $349,500 -6.6% |
| 2006 | -- | $374,000 +22.8% |
| 2005 | -- | $304,500 +31.7% |
| 2004 | -- | $231,200 +9% |
| 2003 | -- | $212,200 +17.6% |
| 2002 | -- | $180,500 +24.7% |
| 2001 | -- | $144,800 |
Find assessor info on the county website
Neighborhood: 20136
Nearby homes
- $503,6003 bd2 ba1.3k sqft12044 Country Mill Dr, Bristow, VA 20136Off Market
- $520,6003 bd2 ba1.3k sqft12048 Country Mill Dr, Bristow, VA 20136Off Market
- $522,3003 bd4 ba2k sqft12042 Country Mill Dr, Bristow, VA 20136Off Market
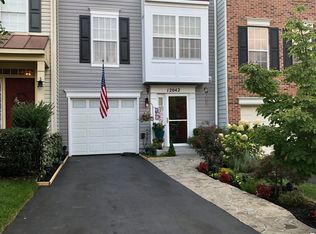
- $550,7003 bd3 ba1.8k sqft12040 Country Mill Dr, Bristow, VA 20136Off Market

- $500,0003 bd3 ba1.4k sqft12056 Country Mill Dr, Bristow, VA 20136Sold
- $468,4003 bd2 ba1.6k sqft12058 Country Mill Dr, Bristow, VA 20136Off Market
- $498,8003 bd3 ba1.4k sqft9601 Scales Pl, Bristow, VA 20136Off Market
- $479,2003 bd3 ba1.4k sqft9603 Scales Pl, Bristow, VA 20136Off Market
Nearby schools
GreatSchools rating
- 10/10Cedar Point Elementary SchoolGrades: PK-5Distance: 1.3 mi
- 9/10E.H. Marsteller Middle SchoolGrades: 6-8Distance: 1.5 mi
- 8/10Patriot High SchoolGrades: PK,9-12Distance: 2 mi
Schools provided by the listing agent
- District: Prince William County Public Schools
Source: Bright MLS. This data may not be complete. We recommend contacting the local school district to confirm school assignments for this home.
Get a cash offer in 3 minutes
Find out how much your home could sell for in as little as 3 minutes with a no-obligation cash offer.
Estimated market value
$549,000
Get a cash offer in 3 minutes
Find out how much your home could sell for in as little as 3 minutes with a no-obligation cash offer.
Estimated market value
$549,000
- Virginia
- Prince William County
- Bristow
- 20136
- 12046 Country Mill Dr
Nearby cities
Nearby zip codes
Other Bristow Topics
