Saybrooke is the community to call home – featuring a wealth of amenities and easy access to meet all lifestyle needs. This charming end unit home is full of natural light – bringing in warmth and positive energy for you and your guests. This home offers more than just 3 bedrooms and 2.5 baths. As you enter, the new flooring throughout adds a touch of elegance. Head upstairs to the open main level, windows line three sides of the home bringing natural light into a spacious living room which is connected to an updated kitchen with modern touches. This kitchen has a lot to love, the white and black cabinets with gold hardware, the contemporary waterfall countertop, and stylish backsplash make this kitchen pop. All of the appliances were replaced in 2022. Step outside to your private deck lush with trees, providing a tranquil outdoor oasis. The expansive deck is ideal for quiet morning coffees or hosting guests for a cookout on those warm summer days. Additional living space offers a cozy retreat with a fireplace and convenient access to the backyard. Complete with a garage, this home offers both comfort and functionality for modern living. This home has been loved and cared for with many more updates; a list is available. More photos to come! This property is convenient to groceries, drug stores, and restaurants to dine in. This location is ideal if you need to get to downtown DC, Maryland, or Virginia with easy access to all major highways. This community shares amenities with Braemar that features two pools, tot lots, trails, outdoor grills, and basketball, tennis, and pickleball courts. The perfect home that can meet all of your needs is here at 12056 Country Mill Drive!
Sold for $500,000
$500,000
12056 Country Mill Dr, Bristow, VA 20136
3beds
1,467sqft
Townhouse
Built in 1997
3,040 Square Feet Lot
$514,200 Zestimate®
$341/sqft
$2,714 Estimated rent
Home value
$514,200
$488,000 - $540,000
$2,714/mo
Zestimate® history
Owner options
List your home for rent
$2,714/mo
Rent Zestimate®
Find your next renter with Zillow Rental Manager. Plus, with online applications, you can quickly screen prospective tenants – for free.
$2,714/mo
Rent Zestimate®
Refinance and save
$3,201/mo
Est. payment
Refinancing to a lower rate could help reduce your monthly payments and save thousands over the life of the loan.
$3,201/mo
Est. payment
Explore your selling options
Work with a Zillow partner agent
Leverage their expertise and Zillow's premium Showcase listings to get your home seen by more buyers.
Get startedList with your own agent
Get your home in front of millions of buyers by listing it on Zillow.
Learn how to do itSell it yourself
Take full control of how buyers see your home on Zillow by listing For Sale by Owner (FSBO).
List your homeWhat's special
Zillow last checked:
Listing updated:
Listed by:
Virginia Hoang 703-626-4930,
Pearson Smith Realty, LLC
Bought with:
Michael Crosby, 0225068655
Homestead Realty
Source: Bright MLS,MLS#: VAPW2065682
Facts & features
Interior
Bedrooms & bathrooms
- Bedrooms: 3
- Bathrooms: 3
- Full bathrooms: 2
- 1/2 bathrooms: 1
- Main level bathrooms: 1
Rooms
- Room types: Living Room, Primary Bedroom, Bedroom 2, Bedroom 3, Kitchen, Family Room
Basement
- Area: 586
Heating
- Forced Air, Natural Gas
Cooling
- Central Air, Electric
Appliances
- Included: Dishwasher, Disposal, Dryer, Exhaust Fan, Range Hood, Refrigerator, Cooktop, Washer, Gas Water Heater
- Laundry: In Basement
Features
- Attic, Breakfast Area, Eat-in Kitchen, Primary Bath(s), Recessed Lighting, Bathroom - Stall Shower, Upgraded Countertops, Dry Wall
- Flooring: Luxury Vinyl, Ceramic Tile
- Doors: Storm Door(s)
- Windows: Bay/Bow, Screens
- Basement: Front Entrance,Connecting Stairway,Exterior Entry,Rear Entrance,Finished,Walk-Out Access
- Number of fireplaces: 1
- Fireplace features: Mantel(s), Glass Doors
Interior area
- Total structure area: 1,726
- Total interior livable area: 1,467 sqft
- Finished area above ground: 1,140
- Finished area below ground: 327
Property
Parking
- Total spaces: 2
- Parking features: Garage Faces Front, Driveway, Attached, Parking Lot
- Attached garage spaces: 1
- Uncovered spaces: 1
Accessibility
- Accessibility features: None
Features
- Levels: Three
- Stories: 3
- Patio & porch: Deck, Patio
- Exterior features: Sidewalks, Lighting, Rain Gutters
- Pool features: Community
- Has view: Yes
- View description: Street, Trees/Woods
Lot
- Size: 3,040 Square Feet
- Features: SideYard(s), Rear Yard, Front Yard
Details
- Additional structures: Above Grade, Below Grade
- Parcel number: 7595264673
- Zoning: RPC
- Special conditions: Standard
Construction
Type & style
- Home type: Townhouse
- Architectural style: Colonial
- Property subtype: Townhouse
Materials
- Vinyl Siding
- Foundation: Slab
- Roof: Asphalt
Condition
- Very Good
- New construction: No
- Year built: 1997
Utilities & green energy
- Sewer: Public Sewer
- Water: Public
- Utilities for property: Cable Available, Electricity Available, Natural Gas Available, Sewer Available, Water Available
Community & HOA
Community
- Features: Pool
- Security: Smoke Detector(s)
- Subdivision: The Villages At Saybrook
HOA
- Has HOA: Yes
- Amenities included: Common Grounds, Pool, Community Center, Basketball Court, Bike Trail, Tennis Court(s), Tot Lots/Playground, Other
- Services included: Pool(s), Snow Removal, Trash, Reserve Funds, Common Area Maintenance
- HOA fee: $131 monthly
- HOA name: BRAEMAR/SAYBROOKE
Location
- Region: Bristow
Financial & listing details
- Price per square foot: $341/sqft
- Tax assessed value: $383,200
- Annual tax amount: $4,072
- Date on market: 2/29/2024
- Listing agreement: Exclusive Right To Sell
- Listing terms: Cash,Conventional,FHA,VA Loan,VHDA,Other
- Ownership: Fee Simple
Price history
| Date | Event | Price |
|---|---|---|
| 3/4/2024 | Sold | $500,000+66.7%$341/sqft |
Source:  Bright MLS #VAPW2065682 Report a problem Bright MLS #VAPW2065682 Report a problem | ||
| 12/26/2018 | Sold | $299,900$204/sqft |
Source: Public Record Report a problem | ||
| 10/31/2018 | Listed for sale | $299,900+9.8%$204/sqft |
Source: Rally Point Real Estate #VAPW100176 Report a problem | ||
| 6/7/2018 | Sold | $273,163-0.7%$186/sqft |
Source: Public Record Report a problem | ||
| 10/15/2015 | Sold | $275,000-3.5%$187/sqft |
Source: Public Record Report a problem | ||
| 9/9/2015 | Pending sale | $285,000$194/sqft |
Source: Long & Foster Real Estate, Inc. #PW8700347 Report a problem | ||
| 7/22/2015 | Listed for sale | $285,000+35.7%$194/sqft |
Source: Long & Foster Real Estate, Inc. #PW8700347 Report a problem | ||
| 11/26/2008 | Sold | $210,000-19.2%$143/sqft |
Source: Public Record Report a problem | ||
| 4/29/2004 | Sold | $259,900+123.1%$177/sqft |
Source: Public Record Report a problem | ||
| 10/23/1997 | Sold | $116,500$79/sqft |
Source: Public Record Report a problem | ||
Public tax history
| Year | Property taxes | Tax assessment |
|---|---|---|
| 2025 | $4,466 +8.7% | $455,500 +10.3% |
| 2024 | $4,107 +3% | $413,000 +7.8% |
| 2023 | $3,987 -5.4% | $383,200 +3.1% |
| 2022 | $4,214 +4.8% | $371,800 +13.3% |
| 2021 | $4,022 +5% | $328,100 +6% |
| 2020 | $3,831 +116.4% | $309,600 +5.6% |
| 2019 | $1,770 -47.8% | $293,200 +4.4% |
| 2018 | $3,391 +6.9% | $280,800 +3.8% |
| 2017 | $3,172 | $270,400 +4.9% |
| 2016 | $3,172 +0.7% | $257,700 +2.9% |
| 2015 | $3,151 | $250,500 |
| 2014 | $3,151 | $250,500 +7.6% |
| 2013 | -- | $232,800 +11% |
| 2012 | -- | $209,700 +14.8% |
| 2010 | -- | $182,600 +5.1% |
| 2009 | -- | $173,700 -39.1% |
| 2008 | -- | $285,200 -10.9% |
| 2007 | -- | $320,000 -6.4% |
| 2006 | -- | $341,900 +23.3% |
| 2005 | -- | $277,200 +32.4% |
| 2004 | -- | $209,400 +8.9% |
| 2003 | -- | $192,300 +17.1% |
| 2002 | -- | $164,200 +22.2% |
| 2001 | -- | $134,400 |
Find assessor info on the county website
Neighborhood: 20136
Nearby homes
- $472,0003 bd2 ba1.6k sqft12058 Country Mill Dr, Bristow, VA 20136Off Market
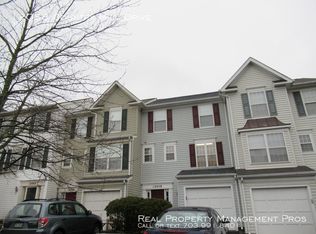
- $472,9003 bd2 ba1.1k sqft12060 Country Mill Dr, Bristow, VA 20136Off Market
- $523,5003 bd2 ba1.3k sqft12048 Country Mill Dr, Bristow, VA 20136Off Market
- $462,2003 bd2 ba1k sqft12062 Country Mill Dr, Bristow, VA 20136Off Market
- $542,0003 bd4 ba1.7k sqft12046 Country Mill Dr, Bristow, VA 20136Sold
- $475,9003 bd2 ba1.1k sqft12064 Country Mill Dr, Bristow, VA 20136Off Market
- $506,4003 bd2 ba1.3k sqft12044 Country Mill Dr, Bristow, VA 20136Off Market
- $461,9003 bd2 ba1.1k sqft9609 Scales Pl, Bristow, VA 20136Off Market
Nearby schools
GreatSchools rating
- 10/10Cedar Point Elementary SchoolGrades: PK-5Distance: 1.3 mi
- 9/10E.H. Marsteller Middle SchoolGrades: 6-8Distance: 1.5 mi
- 8/10Patriot High SchoolGrades: PK,9-12Distance: 2 mi
Schools provided by the listing agent
- District: Prince William County Public Schools
Source: Bright MLS. This data may not be complete. We recommend contacting the local school district to confirm school assignments for this home.
Get a cash offer in 3 minutes
Find out how much your home could sell for in as little as 3 minutes with a no-obligation cash offer.
Estimated market value
$514,200
Get a cash offer in 3 minutes
Find out how much your home could sell for in as little as 3 minutes with a no-obligation cash offer.
Estimated market value
$514,200
- Virginia
- Prince William County
- Bristow
- 20136
- 12056 Country Mill Dr
Nearby cities
Nearby zip codes
Other Bristow Topics
