Welcome to this stunning, fully rehabbed 5-bedroom, 3.5-bathroom raised ranch home located in the charming village of Homer Glen! Step inside and be captivated by the expansive open floor plan bathed in natural light from large windows, creating a warm and inviting atmosphere. The chef's kitchen is a showstopper, featuring a massive granite island that seats 8, with ample storage, high-end shaker cabinetry, modern backsplash, soft-close drawers, and sleek can lighting. Going just a couple steps up to the 2nd floor, you have 3 bedrooms and a full bathroom. The luxurious primary suite is located on the top floor by itself to give the ultimate feel of your own oasis. This suite boasts a tray ceiling, a spacious walk-in closet, and a spa-like en-suite bath with upscale finishes. Every bathroom in the home has been beautifully refinished, adding to the overall sense of modern elegance. The finished basement offers a large entertainment space, complete with bamboo flooring bedroom and a full bath, perfect for gatherings or relaxation. Every room in the house has been remodeled. Just this year -new upgrades include tear off roof, washer, dryer, and plush carpet in the bedrooms. Outdoors, enjoy your private oasis featuring an in-ground pool(completed in 2022) and a stylish gazebo with electrical connections, ideal for outdoor entertaining. The home has been professionally painted with neutral earth tones, giving it a contemporary yet timeless appeal. Additional upgrades include a new front door, garage door, and service door to the garage. This is truly a dream home offering luxury, comfort, and a vibrant living space-perfect for creating lasting memories!
Closed
$740,000
12048 Arlene Dr, Homer Glen, IL 60491
5beds
2,793sqft
Single Family Residence
Built in 1992
0.4 Acres Lot
$661,900 Zestimate®
$265/sqft
$4,246 Estimated rent
Home value
$661,900
$622,000 - $702,000
$4,246/mo
Zestimate® history
Owner options
List your home for rent
$4,246/mo
Rent Zestimate®
Find your next renter with Zillow Rental Manager. Plus, with online applications, you can quickly screen prospective tenants – for free.
$4,246/mo
Rent Zestimate®
Refinance and save
$5,482/mo
Est. payment
Refinancing to a lower rate could help reduce your monthly payments and save thousands over the life of the loan.
$5,482/mo
Est. payment
Explore your selling options
Work with a Zillow partner agent
Leverage their expertise and Zillow's premium Showcase listings to get your home seen by more buyers.
Get startedList with your own agent
Get your home in front of millions of buyers by listing it on Zillow.
Learn how to do itSell it yourself
Take full control of how buyers see your home on Zillow by listing For Sale by Owner (FSBO).
List your homeWhat's special
Zillow last checked:
Listing updated:
Listed by:
Adam McRae 630-918-4108,
McRae Realty LTD.
Bought with:
Patty Wardlow
@properties Christies International Real Estate
Source: MRED as distributed by MLS GRID,MLS#: 12179556
Facts & features
Interior
Bedrooms & bathrooms
- Bedrooms: 5
- Bathrooms: 4
- Full bathrooms: 3
- 1/2 bathrooms: 1
Rooms
- Room types: Great Room, Recreation Room, Foyer, Storage, Walk In Closet, Bedroom 5, Utility Room-Lower Level
Primary bedroom
- Features: Flooring (Carpet), Window Treatments (Blinds, Curtains/Drapes), Bathroom (Full)
- Level: Third
- Area: 266 Square Feet
- Dimensions: 19X14
Bedroom 2
- Features: Flooring (Carpet), Window Treatments (Blinds, Curtains/Drapes)
- Level: Second
- Area: 192 Square Feet
- Dimensions: 16X12
Bedroom 3
- Features: Flooring (Carpet), Window Treatments (Blinds, Curtains/Drapes)
- Level: Second
- Area: 192 Square Feet
- Dimensions: 16X12
Bedroom 4
- Features: Flooring (Carpet), Window Treatments (Blinds, Curtains/Drapes)
- Level: Second
- Area: 140 Square Feet
- Dimensions: 14X10
Bedroom 5
- Level: Lower
- Area: 132 Square Feet
- Dimensions: 12X11
Dining room
- Features: Flooring (Hardwood), Window Treatments (Blinds, Curtains/Drapes)
- Level: Main
- Area: 154 Square Feet
- Dimensions: 14X11
Family room
- Features: Flooring (Carpet)
- Level: Basement
- Area: 300 Square Feet
- Dimensions: 25X12
Foyer
- Features: Flooring (Hardwood), Window Treatments (Curtains/Drapes)
- Level: Main
- Area: 105 Square Feet
- Dimensions: 15X07
Great room
- Features: Flooring (Carpet), Window Treatments (Blinds, Curtains/Drapes)
- Level: Main
- Area: 364 Square Feet
- Dimensions: 26X14
Kitchen
- Features: Kitchen (Eating Area-Breakfast Bar, Eating Area-Table Space), Flooring (Hardwood), Window Treatments (Blinds)
- Level: Main
- Area: 364 Square Feet
- Dimensions: 26X14
Laundry
- Features: Flooring (Other)
- Level: Main
- Area: 112 Square Feet
- Dimensions: 16X07
Living room
- Features: Flooring (Carpet), Window Treatments (Blinds, Curtains/Drapes)
- Level: Main
- Area: 195 Square Feet
- Dimensions: 15X13
Recreation room
- Features: Flooring (Other)
- Level: Basement
- Area: 420 Square Feet
- Dimensions: 21X20
Storage
- Features: Flooring (Other)
- Level: Basement
- Area: 1472 Square Feet
- Dimensions: 46X32
Other
- Features: Flooring (Other)
- Level: Basement
- Area: 260 Square Feet
- Dimensions: 20X13
Walk in closet
- Features: Flooring (Carpet)
- Level: Third
- Area: 72 Square Feet
- Dimensions: 12X06
Walk in closet
- Features: Flooring (Carpet)
- Level: Second
- Area: 64 Square Feet
- Dimensions: 08X08
Walk in closet
- Features: Flooring (Hardwood)
- Level: Main
- Area: 18 Square Feet
- Dimensions: 06X03
Walk in closet
- Features: Flooring (Carpet)
- Level: Second
- Area: 32 Square Feet
- Dimensions: 08X04
Heating
- Natural Gas, Forced Air
Cooling
- Central Air
Appliances
- Included: Double Oven, Range, Dishwasher, Refrigerator, Disposal, Stainless Steel Appliance(s)
- Laundry: Main Level
Features
- Cathedral Ceiling(s), 1st Floor Bedroom, 1st Floor Full Bath
- Flooring: Hardwood
- Windows: Skylight(s)
- Basement: Finished,Daylight
- Attic: Unfinished
- Number of fireplaces: 1
- Fireplace features: Wood Burning, Attached Fireplace Doors/Screen, Gas Starter, Other
Interior area
- Total structure area: 1,540
- Total interior livable area: 2,793 sqft
Property
Parking
- Total spaces: 2
- Parking features: Concrete, Garage Door Opener, On Site, Garage Owned, Attached, Garage
- Attached garage spaces: 2
- Has uncovered spaces: Yes
Accessibility
- Accessibility features: No Disability Access
Features
- Stories: 1.5
- Patio & porch: Patio
Lot
- Size: 0.4 Acres
- Dimensions: 100X175
- Features: Landscaped, Wooded
Details
- Parcel number: 1605132790030000
- Special conditions: List Broker Must Accompany
- Other equipment: Central Vacuum, TV-Cable, Intercom, Ceiling Fan(s), Sump Pump, Sprinkler-Lawn, Backup Sump Pump;, Radon Mitigation System
Construction
Type & style
- Home type: SingleFamily
- Property subtype: Single Family Residence
Materials
- Brick, Cedar
- Foundation: Concrete Perimeter
- Roof: Asphalt
Condition
- New construction: No
- Year built: 1992
- Major remodel year: 2022
Utilities & green energy
- Electric: Circuit Breakers
- Sewer: Public Sewer
- Water: Lake Michigan
Community & HOA
Community
- Features: Curbs, Sidewalks, Street Lights, Street Paved
- Subdivision: Country Woods
HOA
- Has HOA: Yes
- Services included: None
- HOA fee: $150 annually
Location
- Region: Homer Glen
Financial & listing details
- Price per square foot: $265/sqft
- Annual tax amount: $12,672
- Date on market: 10/3/2024
- Listing terms: Conventional
- Ownership: Fee Simple
Price history
| Date | Event | Price |
|---|---|---|
| 11/15/2024 | Sold | $740,000-1.3%$265/sqft |
Source:  MRED as distributed by MLS GRID #12179556 Report a problem MRED as distributed by MLS GRID #12179556 Report a problem | ||
| 11/4/2024 | Pending sale | $749,900$268/sqft |
Source: MRED as distributed by MLS GRID #12179556 Report a problem | ||
| 10/13/2024 | Listing removed | $749,900$268/sqft |
Source: MRED as distributed by MLS GRID #12179556 Report a problem | ||
| 10/6/2024 | Price change | $749,900-1.3%$268/sqft |
Source: MRED as distributed by MLS GRID #12179556 Report a problem | ||
| 10/3/2024 | Listed for sale | $760,000+94.9%$272/sqft |
Source: MRED as distributed by MLS GRID #12179556 Report a problem | ||
| 7/7/2014 | Sold | $390,000$140/sqft |
Source: MRED as distributed by MLS GRID #08535423 Report a problem | ||
Public tax history
Tax history is unavailable.
Neighborhood: 60491
Nearby homes
- $746,2004 bd2 ba3k sqft12048 W Arlene Dr, Homer Glen, IL 60491Off Market

- $609,9004 bd4 ba2.3k sqft12058 W Arlene Dr, Homer Glen, IL 60491Off Market
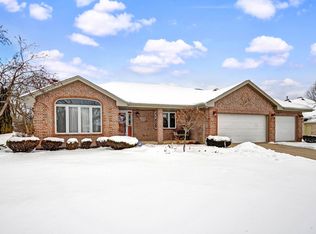
- $709,1004 bd4 ba2.3k sqft12058 Arlene Dr, Homer Glen, IL 60491Off Market

- $548,500-- bd-- ba2k sqft12038 W Arlene Dr, Homer Glen, IL 60491Off Market
- $6-- bd-- ba-- sqftS Will Cook Rd, Homer glen, IL 60491Off Market
- $679,400-- bd-- ba2.9k sqft12102 W Arlene Dr, Homer Glen, IL 60491Off Market
- $799,900-- bd-- ba4.5k sqft12028 W Arlene Dr, Homer Glen, IL 60491Off Market
- $641,8005 bd3 ba4k sqft12049 W Arlene Dr, Homer Glen, IL 60491Off Market
Nearby schools
GreatSchools rating
- 9/10Hadley Middle SchoolGrades: 5-6Distance: 0.9 mi
- 10/10Homer Jr High SchoolGrades: 7-8Distance: 0.9 mi
- 10/10Lockport Township High School EastGrades: 9-12Distance: 6.3 mi
Schools provided by the listing agent
- District: 33
Source: MRED as distributed by MLS GRID. This data may not be complete. We recommend contacting the local school district to confirm school assignments for this home.
Get a cash offer in 3 minutes
Find out how much your home could sell for in as little as 3 minutes with a no-obligation cash offer.
Estimated market value
$661,900
Get a cash offer in 3 minutes
Find out how much your home could sell for in as little as 3 minutes with a no-obligation cash offer.
Estimated market value
$661,900
- Illinois
- Will County
- Homer Glen
- 60491
- 12048 Arlene Dr
Nearby cities
Nearby zip codes
Other Homer Glen Topics
