Skip main navigation
Closed
  • $726,000

    12058 Arlene Dr, Homer Glen, IL 60491

    4beds
    2,375sqft
    Single Family Residence
    Built in 1993
    0.28 Acres Lot
    $726,000 Zestimate®
    $306/sqft
    $5,326 Estimated rent

    Home value

    $726,000

    $668,000 - $799,000

    $5,326/mo

    Zestimate® history
    Loading
    Loading...

    Owner options

    List your home for rent

    $5,326/mo

    Rent Zestimate®

    Find your next renter with Zillow Rental Manager. Plus, with online applications, you can quickly screen prospective tenants – for free.

    Learn more

    $5,326/mo

    Rent Zestimate®

    Refinance and save

    $5,426/mo

    Est. payment

    Refinancing to a lower rate could help reduce your monthly payments and save thousands over the life of the loan.

    See today's rates

    $5,426/mo

    Est. payment

    Explore your selling options

    Work with a Zillow partner agent

    Leverage their expertise and Zillow's premium Showcase listings to get your home seen by more buyers.

    Get started

    List with your own agent

    Get your home in front of millions of buyers by listing it on Zillow.

    Learn how to do it

    Sell it yourself

    Take full control of how buyers see your home on Zillow by listing For Sale by Owner (FSBO).

    List your home

    What's special

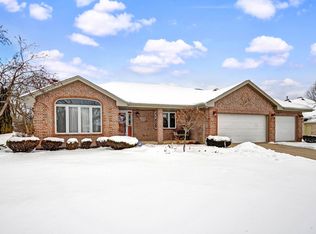
    Come see the nice flow created through this 2375 square foot ranch with gracious open floor plan and full finished basement (with additional 2375 square feet.) Impressive mountain rose brick exterior & impeccably maintained by its long term owner interior. Welcoming foyer open to large living room & formal dining area, then flowing into big eat-in kitchen open to adjacent family room with fireplace. Well designed kitchen features abundance of cabinetry, quality granite countertops, stainless steel appliances, center island/breakfast bar with cook-top stove with built-in downdraft hood & spacious table area with top-down bottom-up roman shades. 3 relaxing bedrooms include master suite with room darkening roman shades, its own bathroom with jacuzzi tub & separate shower. Main level also features hardwood floors, vaulted & tray ceilings, skylights & convenient laundry room with washer & dryer. Extra wide staircase leads to full nicely finished basement with extra bathroom & multiple areas ideal for entertaining, work-out area, office or guest bedroom plus second laundry room with 2nd washer & dryer. Restful, gracefully private back yard with large brick paver patio with gas hook-up & sweeping views of wooded area in the back. 3 car heated garage & more. The clock is ticking so don't let time run out on this special buy.

    This property is off market, which means it's not currently listed for sale or rent on Zillow. This may be different from what's available on other websites or public sources.

    Zillow last checked:

    Listing updated:

    Listed by:

    Thomas Domasik 708-923-0900,

    RE/MAX 10 in the Park

    Bought with:

    Barbara Akkeron

    Baird & Warner

    Source: MRED as distributed by MLS GRID,MLS#: 11319906MLS Logo

    Facts & features

    Interior

    Bedrooms & bathrooms
    • Bedrooms: 4
    • Bathrooms: 4
    • Full bathrooms: 3
    • 1/2 bathrooms: 1
    Rooms
    • Room types: Foyer, Utility Room-Lower Level, Recreation Room, Play Room, Walk In Closet
    Primary bedroom
    • Features: Flooring (Carpet), Window Treatments (All), Bathroom (Full)
    • Level: Main
    • Area: 240 Square Feet
    • Dimensions: 16X15
    Bedroom 2
    • Features: Flooring (Carpet), Window Treatments (All)
    • Level: Main
    • Area: 182 Square Feet
    • Dimensions: 14X13
    Bedroom 3
    • Features: Flooring (Carpet), Window Treatments (All)
    • Level: Main
    • Area: 156 Square Feet
    • Dimensions: 13X12
    Bedroom 4
    • Features: Flooring (Carpet), Window Treatments (All)
    • Level: Basement
    • Area: 480 Square Feet
    • Dimensions: 24X20
    Dining room
    • Features: Flooring (Hardwood), Window Treatments (All)
    • Level: Main
    • Area: 143 Square Feet
    • Dimensions: 13X11
    Family room
    • Features: Flooring (Hardwood), Window Treatments (All)
    • Level: Main
    • Area: 323 Square Feet
    • Dimensions: 19X17
    Foyer
    • Features: Flooring (Hardwood)
    • Level: Main
    • Area: 77 Square Feet
    • Dimensions: 11X07
    Kitchen
    • Features: Kitchen (Eating Area-Table Space, Island, Pantry-Closet), Flooring (Hardwood), Window Treatments (All)
    • Level: Main
    • Area: 399 Square Feet
    • Dimensions: 21X19
    Laundry
    • Features: Flooring (Vinyl), Window Treatments (All)
    • Level: Main
    • Area: 48 Square Feet
    • Dimensions: 08X06
    Living room
    • Features: Flooring (Carpet), Window Treatments (All)
    • Level: Main
    • Area: 238 Square Feet
    • Dimensions: 17X14
    Play room
    • Features: Flooring (Carpet)
    • Level: Basement
    • Area: 270 Square Feet
    • Dimensions: 18X15
    Recreation room
    • Features: Flooring (Carpet), Window Treatments (All)
    • Level: Basement
    • Area: 646 Square Feet
    • Dimensions: 34X19
    Other
    • Features: Flooring (Other)
    • Level: Basement
    • Area: 312 Square Feet
    • Dimensions: 24X13
    Walk in closet
    • Features: Flooring (Carpet)
    • Level: Main
    • Area: 56 Square Feet
    • Dimensions: 08X07
    Heating
    • Natural Gas, Forced Air
    Cooling
    • Central Air
    Appliances
    • Included: Range, Dishwasher, Refrigerator, Freezer, Washer, Dryer, Disposal, Other
    • Laundry: Main Level, Gas Dryer Hookup, In Unit, Multiple Locations, Sink
    Features
    • Cathedral Ceiling(s), 1st Floor Bedroom, 1st Floor Full Bath, Walk-In Closet(s)
    • Flooring: Hardwood
    • Windows: Screens, Skylight(s)
    • Basement: Finished,Full
    • Attic: Unfinished
    • Number of fireplaces: 1
    • Fireplace features: Wood Burning, Gas Starter, Family Room
    Interior area
    • Total structure area: 4,750
    • Total interior livable area: 2,375 sqft
    • Finished area below ground: 2,375

    Property

    Parking
    • Total spaces: 3
    • Parking features: Concrete, Garage Door Opener, Heated Garage, On Site, Garage Owned, Attached, Garage
    • Attached garage spaces: 3
    • Has uncovered spaces: Yes
    Accessibility
    • Accessibility features: No Disability Access
    Features
    • Stories: 1
    • Patio & porch: Patio
    Lot
    • Size: 0.28 Acres
    • Dimensions: 100 X 125
    • Features: Landscaped
    Details
    • Additional structures: None
    • Parcel number: 1605132790020000
    • Special conditions: None
    • Other equipment: Ceiling Fan(s), Sump Pump

    Construction

    Type & style
    • Home type: SingleFamily
    • Architectural style: Ranch
    • Property subtype: Single Family Residence
    Materials
    • Brick
    • Foundation: Concrete Perimeter
    • Roof: Asphalt
    Condition
    • New construction: No
    • Year built: 1993
    Details
    • Builder model: RANCH

    Utilities & green energy

    • Electric: 200+ Amp Service
    • Sewer: Public Sewer
    • Water: Lake Michigan

    Community & HOA

    Community
    • Features: Curbs, Sidewalks, Street Lights, Street Paved
    • Security: Carbon Monoxide Detector(s)
    • Subdivision: Country Woods
    HOA
    • Has HOA: Yes
    • Services included: Other
    • HOA fee: $150 annually
    Location
    • Region: Homer Glen

    Financial & listing details

    • Price per square foot: $306/sqft
    • Annual tax amount: $9,308
    • Date on market: 2/8/2022
    • Listing terms: Cash
    • Ownership: Fee Simple

    Price history

    DateEventPrice
    4/1/2022Sold$500,000+4.2%$211/sqft
    Source: MRED as distributed by MLS GRID #11319906 Report a problem
    2/12/2022Contingent$479,873$202/sqft
    Source: MRED as distributed by MLS GRID #11319906 Report a problem
    2/8/2022Listed for sale$479,873-6.8%$202/sqft
    Source: MRED as distributed by MLS GRID #11319906 Report a problem
    12/21/2021Listing removed--
    Source: MRED as distributed by MLS GRID #11281970 Report a problem
    12/6/2021Listed for sale$514,900$217/sqft
    Source: MRED as distributed by MLS GRID #11281970 Report a problem
    12/6/2021Listing removed$514,900$217/sqft
    Source: MRED as distributed by MLS GRID #11254872 Report a problem
    10/25/2021Listed for sale$514,900+8.4%$217/sqft
    Source: MRED as distributed by MLS GRID #11254872 Report a problem
    12/18/2007Sold$475,000$200/sqft
    Source: MRED as distributed by MLS GRID #06644033 Report a problem

    Public tax history

    Tax history is unavailable.

    Neighborhood: 60491

    Nearby schools

    GreatSchools rating
    Schools provided by the listing agent
    • District: 33

    Source: MRED as distributed by MLS GRID. This data may not be complete. We recommend contacting the local school district to confirm school assignments for this home.

    Get a cash offer in 3 minutes
    Find out how much your home could sell for in as little as 3 minutes with a no-obligation cash offer.
    Estimated market value
    $726,000
    Get a cash offer in 3 minutes
    Find out how much your home could sell for in as little as 3 minutes with a no-obligation cash offer.
    Estimated market value
    $726,000