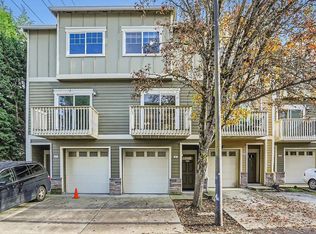
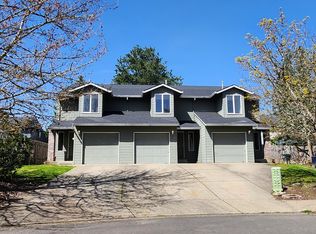
Property can be viewed starting August 28th.
- 3 spacious bedrooms, 2 bathrooms
- 1,700 sq ft
- Private fenced yard
- Pet-friendly
- 2-car attached garage + driveway
- 10 minute Walk to Market, Coffee shops, restaurants and movies
- Walk-in finished storage room
- Front yard maintenance included
-Bedroom 1: main floor, wood flooring, closet, large windows
-Bedroom 2: 2nd floor Primary bedroom, carpeted, en suite bathroom w/ tub, walk in closet
-Bedroom 3: 2nd floor, walk in closet, new oak hardwood floors, bonus storage room
-2nd full bathroom in hallway with tub, large storage vanity + separate towel/linen closet
-Open concept living and dining area, large kitchen with ample counter space, cabinetry, wood floors and large pantry, microwave, dishwasher, stove, refrigerator, washer and dryer (all appliances included)
-Fireplace (electric)
-Attached 2-car garage plus driveway and street parking
-Private fenced yard w/ paver patio
-cats ok, small + med sized dogs ok
-10 minute walk to Progress Ridge Town Square w/ grocery store, restaurants, coffee shops, boutiques, movie theater, and bowling alley
-walking distance to parks, lakes and trails.
-Public transportation and major employers like Nike and Intel
Highly rated schools: Mountainside High School, Nancy Ryles Elementary, Conestoga Middle. Bus stops for Mountainside and Nancy Ryles half a block away.
Close to freeways, Nike Headquarters
Front yard landscaping maintenance included with rent.
Lease Details
Rent: $2,600/month
Security Deposit: One month's rent
Pet deposit: $300
Lease Term: 12 months (flexible)
Tenant pays all utilities (electric, water, internet) Landlord pays trash and Homeowners Association Fee
Application and screening fee:($45.00/applicant, nonrefundable); At Move-in: Security Deposit (Refundable) Must provide proof of Renters Liability Insurance
Available: September 1st
Please phone to confirm tour.
One year lease. No smoking. No evictions in the past 5 years. Good references from prior landlords.
Tenants must maintain backyard. Tenants pay utilities except for Homeowners association and trash: HOA and Garbage included in rent. Pets ok. Tenant must have renter's insurance.
Please note: Any extra trash charges (like overages) will be the tenant's responsibility.
Townhouse for rent
Accepts Zillow applications
$2,600/moFees may apply
12049 SW Sagehen St, Beaverton, OR 97007
3beds
1,700sqft
Price may not include required fees and charges. Price shown reflects the lease term provided. Learn more|
Townhouse
Available Tue Sep 1 2026
Cats, dogs OK
Air conditioner, window unit
In unit laundry
Attached garage parking
Fireplace
What's special
Bonus storage roomPrivate fenced yardWalk-in finished storage roomFront yard maintenance includedLarge pantry
- 27 days |
- -- |
- -- |
Zillow last checked:
Listing updated:
Travel times
Facts & features
Interior
Bedrooms & bathrooms
- Bedrooms: 3
- Bathrooms: 2
- Full bathrooms: 2
Heating
- Fireplace
Cooling
- Air Conditioner, Window Unit
Appliances
- Included: Dishwasher, Dryer, Freezer, Microwave Oven, Oven, Refrigerator, Washer
- Laundry: In Unit
Features
- Walk In Closet
- Flooring: Carpet, Hardwood
- Has fireplace: Yes
Interior area
- Total interior livable area: 1,700 sqft
Property
Parking
- Parking features: Attached, Garage, Off Street
- Has attached garage: Yes
- Details: Contact manager
Features
- Exterior features: Walk In Closet
Details
- Additional structures: Garage(s)
- Parcel number: 1S132DC03400
Construction
Type & style
- Home type: Townhouse
- Property subtype: Townhouse
Utilities & green energy
- Utilities for property: Garbage
Building
Management
- Pets allowed: Yes
Community & HOA
HOA
- Amenities included: Parking
Location
- Region: Beaverton
Financial & listing details
- Lease term: 1 Year
Nearby apartments for rent


Price history
| Date | Event | Price |
|---|---|---|
| 8/1/2026 | Listed for rent | $2,600$2/sqft |
Source: Zillow Rentals Report a problem | ||
| 8/24/2025 | Listing removed | $2,600$2/sqft |
Source: Zillow Rentals Report a problem | ||
| 7/14/2025 | Price change | $2,600-3.5%$2/sqft |
Source: Zillow Rentals Report a problem | ||
| 7/8/2025 | Price change | $2,695-3.8%$2/sqft |
Source: Zillow Rentals Report a problem | ||
| 7/2/2025 | Listed for rent | $2,800+7.7%$2/sqft |
Source: Zillow Rentals Report a problem | ||
| 4/14/2025 | Listing removed | $2,600$2/sqft |
Source: Zillow Rentals Report a problem | ||
| 4/8/2025 | Listed for rent | $2,600$2/sqft |
Source: Zillow Rentals Report a problem | ||
| 12/9/2017 | Sold | $290,000-1.4%$171/sqft |
Source: Agent Provided Report a problem | ||
| 8/23/2017 | Price change | $294,000-1.7%$173/sqft |
Source: Bella Casa Real Estate Group #17135732 Report a problem | ||
| 7/26/2017 | Listed for sale | $299,000$176/sqft |
Source: Bella Casa RE Group #17135732 Report a problem | ||
| 7/8/2017 | Pending sale | $299,000$176/sqft |
Source: Bella Casa RE Group #17135732 Report a problem | ||
| 7/5/2017 | Listed for sale | $299,000+114.6%$176/sqft |
Source: Bella Casa RE Group #17135732 Report a problem | ||
| 5/7/1998 | Sold | $139,310$82/sqft |
Source: Public Record Report a problem | ||
Neighborhood: Neighbors Southwest
Nearby schools
GreatSchools rating
- 8/10Nancy Ryles Elementary SchoolGrades: K-5Distance: 0.9 mi
- 5/10Conestoga Middle SchoolGrades: 6-8Distance: 1.8 mi
- 8/10Mountainside High SchoolGrades: 9-12Distance: 1 mi