Highest and best offers are due by Saturday, January 10th at 5pm. Welcome to 1205 13th Street North, the perfect blend of modern, timeless charm, and convenience in one of St. Petersburg's most sought-after neighborhoods of Euclid/St. Paul. This completely updated bungalow, is deceiving to the eye offering over 2,100 SF of living space, 3 bedrooms, 2.5 bathrooms, plus a loft, and detached 1 car garage. Step inside to find high, vaulted ceilings in the living space, beautiful beams & molding, engineered hardwood flooring, and dual french doors in the living room to access the covered front porch and backyard entertaining space. Completely remodeled (and expanded) in 2016, this home is turnkey. Everything from the roof to the flooring to the windows were all replaced in 2014-2016. The kitchen features stainless steel appliances, granite counters, working island (2021), built-in pantry shelving (2022), and breakfast nook. The backyard space is a highlight of this home, featuring an all new travertine paver patio and pergola with electrical (2023) and natural gas hookup that is perfect for hosting guests. Plus, a fully fenced yard with eco-friendly and native plants that consists of a canopy of mature shade trees. There is also plenty of room to add a pool. The front yard consists of low water use groundcover plants (no mower needed) and qualifies as a North American Butterfly Association verified garden. Additional features include indoor laundry, loft area for reading, office space, or yoga, Jack & Jill bath between bedroom 1 & 2, plantation shutters and window treatments, natural gas in the kitchen and outdoor patio area for grill hookup (2021), water softener (2022), tankless hot water heater (2022), new wood fence with multiple access points to the alleyway (2025), detached single car garage with access to the alley, and new water main from street to the house (2022). Located in the heart of Euclid/St. Paul, you are steps to 9th Street restaurants, shops, and bars and just minutes to everything vibrant downtown St. Pete has to offer- world class restaurants, museums, waterfront parks, and more. This home is located in a NON-FLOOD and NON-EVACUATION zone.
Sold for $946,000
$946,000
1205 13th St N, Saint Petersburg, FL 33705
3beds
2,153sqft
Single Family Residence
Built in 1940
7,349 Square Feet Lot
$940,800 Zestimate®
$439/sqft
$4,219 Estimated rent
Home value
$940,800
$856,000 - $1.03M
$4,219/mo
Zestimate® history
Owner options
List your home for rent
$4,219/mo
Rent Zestimate®
Find your next renter with Zillow Rental Manager. Plus, with online applications, you can quickly screen prospective tenants – for free.
$4,219/mo
Rent Zestimate®
Refinance and save
$6,451/mo
Est. payment
Refinancing to a lower rate could help reduce your monthly payments and save thousands over the life of the loan.
$6,451/mo
Est. payment
Explore your selling options
Work with a Zillow partner agent
Leverage their expertise and Zillow's premium Showcase listings to get your home seen by more buyers.
Get startedList with your own agent
Get your home in front of millions of buyers by listing it on Zillow.
Learn how to do itSell it yourself
Take full control of how buyers see your home on Zillow by listing For Sale by Owner (FSBO).
List your homeWhat's special
Fully fenced yardGranite countersWorking islandBackyard entertaining spaceCovered front porchIndoor laundryBreakfast nook
Zillow last checked:
Listing updated:
Listed by:
Jerilyn Rush 813-927-6795,
COMPASS FLORIDA LLC 727-339-7902,
Bekah Rush 813-917-4544,
COMPASS FLORIDA LLC
Bought with:
Debbie Blume, 644396
COASTAL PROPERTIES GROUP INTERNATIONAL
Source: Stellar MLS,MLS#: TB8440395 Originating MLS: Suncoast Tampa
Originating MLS: Suncoast Tampa
Facts & features
Interior
Bedrooms & bathrooms
- Bedrooms: 3
- Bathrooms: 3
- Full bathrooms: 2
- 1/2 bathrooms: 1
Rooms
- Room types: Utility Room, Loft
Primary bedroom
- Features: Walk-In Closet(s)
- Level: First
Bedroom 2
- Features: Built-in Closet
- Level: First
Bedroom 3
- Features: Built-in Closet
- Level: First
Dining room
- Level: First
Kitchen
- Level: First
Living room
- Level: First
Loft
- Level: Second
Heating
- Central
Cooling
- Central Air
Appliances
- Included: Dishwasher, Disposal, Dryer, Microwave, Range, Refrigerator, Tankless Water Heater, Washer
- Laundry: Inside, Laundry Closet
Features
- Ceiling Fan(s), Eating Space In Kitchen, High Ceilings, Kitchen/Family Room Combo, Living Room/Dining Room Combo, Open Floorplan, Primary Bedroom Main Floor, Solid Wood Cabinets, Stone Counters, Thermostat, Vaulted Ceiling(s), Walk-In Closet(s)
- Flooring: Engineered Hardwood, Tile
- Doors: French Doors
- Windows: Window Treatments
- Has fireplace: No
Interior area
- Total structure area: 2,344
- Total interior livable area: 2,153 sqft
Property
Parking
- Total spaces: 1
- Parking features: Alley Access, Garage Faces Rear, Off Street, On Street
- Garage spaces: 1
- Has uncovered spaces: Yes
- Details: Garage Dimensions: 20x14
Features
- Levels: One
- Stories: 1
- Patio & porch: Covered, Deck, Front Porch, Patio, Rear Porch
- Exterior features: Irrigation System, Rain Gutters, Sidewalk, Storage
- Fencing: Wood
Lot
- Size: 7,349 Square Feet
- Dimensions: 50 x 147
- Features: City Lot, In County, Sidewalk, Above Flood Plain
- Residential vegetation: Mature Landscaping
Details
- Additional structures: Other
- Parcel number: 133116252540000430
- Special conditions: None
Construction
Type & style
- Home type: SingleFamily
- Architectural style: Bungalow,Craftsman
- Property subtype: Single Family Residence
Materials
- Wood Frame, Wood Siding
- Foundation: Crawlspace
- Roof: Shingle
Condition
- New construction: No
- Year built: 1940
Utilities & green energy
- Sewer: Public Sewer
- Water: Public
- Utilities for property: BB/HS Internet Available, Cable Available, Electricity Connected, Natural Gas Connected, Sprinkler Well
Green energy
- Energy efficient items: HVAC, Insulation, Thermostat
- Indoor air quality: HVAC Filter MERV 8+, No/Low VOC Flooring, No/Low VOC Paint/Finish, Ventilation
Community & HOA
Community
- Security: Security System, Fire/Smoke Detection Integration
- Pet fee: $0 monthly
- Subdivision: EDINA GARDEN OF EDEN
HOA
- Has HOA: No
Location
- Region: Saint Petersburg
Financial & listing details
- Price per square foot: $439/sqft
- Tax assessed value: $737,399
- Annual tax amount: $13,987
- Date on market: 1/5/2026
- Cumulative days on market: 6 days
- Listing terms: Cash,Conventional,FHA,VA Loan
- Ownership: Fee Simple
- Total actual rent: 0
- Electric utility on property: Yes
- Road surface type: Brick, Asphalt
Price history
| Date | Event | Price |
|---|---|---|
| 2/20/2026 | Sold | $946,000-0.4%$439/sqft |
Source:  Stellar MLS #TB8440395 Report a problem Stellar MLS #TB8440395 Report a problem | ||
| 1/11/2026 | Pending sale | $950,000$441/sqft |
Source: Stellar MLS #TB8440395 Report a problem | ||
| 1/5/2026 | Listed for sale | $950,000-1%$441/sqft |
Source: Stellar MLS #TB8440395 Report a problem | ||
| 7/8/2025 | Listing removed | $960,000$446/sqft |
Source: Stellar MLS #TB8360882 Report a problem | ||
| 6/4/2025 | Price change | $960,000-3.5%$446/sqft |
Source: Stellar MLS #TB8360882 Report a problem | ||
| 5/1/2025 | Price change | $995,000-9.5%$462/sqft |
Source: Stellar MLS #TB8360882 Report a problem | ||
| 4/11/2025 | Price change | $1,100,000-4.3%$511/sqft |
Source: Stellar MLS #TB8360882 Report a problem | ||
| 3/18/2025 | Listed for sale | $1,150,000+76.9%$534/sqft |
Source: Stellar MLS #TB8360882 Report a problem | ||
| 3/22/2021 | Sold | $650,000$302/sqft |
Source: Public Record Report a problem | ||
| 3/20/2021 | Listed for sale | $650,000+42.9%$302/sqft |
Source: Stellar MLS #U8117075 Report a problem | ||
| 7/2/2016 | Sold | $455,000-3.2%$211/sqft |
Source: Stellar MLS #U7761458 Report a problem | ||
| 5/8/2016 | Pending sale | $469,900$218/sqft |
Source: MC HOMES REALTY INC #U7761458 Report a problem | ||
| 1/5/2016 | Listed for sale | $469,900+184.8%$218/sqft |
Source: MC HOMES REALTY INC #U7761458 Report a problem | ||
| 6/23/2014 | Sold | $165,000-7.8%$77/sqft |
Source: Public Record Report a problem | ||
| 4/19/2014 | Listed for sale | $179,000+44.4%$83/sqft |
Source: RE/MAX Metro #U7617160 Report a problem | ||
| 1/3/2013 | Listing removed | $1,250$1/sqft |
Source: Dean & Dewitt Properties Report a problem | ||
| 10/29/2012 | Listed for rent | $1,250$1/sqft |
Source: Dean & Dewitt Properties Report a problem | ||
| 9/6/2001 | Sold | $124,000+37.8%$58/sqft |
Source: Public Record Report a problem | ||
| 7/13/2001 | Sold | $90,000+0.1%$42/sqft |
Source: Public Record Report a problem | ||
| 5/24/1999 | Sold | $89,900+43.8%$42/sqft |
Source: Public Record Report a problem | ||
| 3/22/1999 | Sold | $62,500$29/sqft |
Source: Public Record Report a problem | ||
Public tax history
| Year | Property taxes | Tax assessment |
|---|---|---|
| 2024 | $13,987 +9.2% | $707,947 +11.2% |
| 2023 | $12,815 +10.6% | $636,494 +10% |
| 2022 | $11,591 +96.2% | $578,631 +78.8% |
| 2021 | $5,908 -0.1% | $323,536 +1.4% |
| 2020 | $5,915 +1.8% | $319,069 +2.3% |
| 2019 | $5,810 | $311,895 +1.9% |
| 2018 | $5,810 +1.4% | $306,079 +2.1% |
| 2017 | $5,729 +8.1% | $299,784 +17.3% |
| 2016 | $5,299 +62.6% | $255,514 +78.7% |
| 2015 | $3,259 +27.1% | $143,012 +15.1% |
| 2014 | $2,564 +15.4% | $124,279 +29.3% |
| 2013 | $2,222 +3.4% | $96,139 +3.4% |
| 2012 | $2,148 | $92,988 -8.1% |
| 2011 | -- | $101,227 -0.7% |
| 2010 | -- | $101,933 -18.9% |
| 2009 | -- | $125,743 -0.6% |
| 2008 | $1,849 | $126,468 +3% |
| 2007 | -- | $122,784 -14.2% |
| 2005 | -- | $143,100 +20.5% |
| 2004 | $2,137 +2% | $118,800 +5.9% |
| 2003 | $2,095 +109.2% | $112,200 +3.7% |
| 2002 | $1,002 | $108,200 +65.2% |
| 2001 | $1,002 -28.7% | $65,500 +15.5% |
| 2000 | $1,405 | $56,700 |
Find assessor info on the county website
Neighborhood: Euclid-St Pauls
Nearby homes
- $422,200-- bd1 ba1.2k sqft1211 13th St N, Saint Petersburg, FL 33705Off Market
- $481,700-- bd1 ba888 sqft1143 13th St N, Saint Petersburg, FL 33705Off Market
- $2,4001 bd1 ba770 sqft1110 1/2 13th St N, Saint Petersburg, FL 33705For Rent
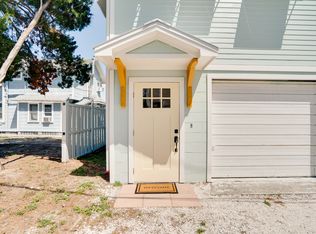
- $985,0004 bd3 ba2.3k sqft1223 13th St N, Saint Petersburg, FL 33705Sold

- $607,8003 bd2 ba1.3k sqft1133 13th St N, Saint Petersburg, FL 33705Off Market
- $538,300-- bd2 ba650 sqft1202 12th St N, Saint Petersburg, FL 33705Off Market
- $465,2002 bd1 ba912 sqft1227 13th St N, Saint Petersburg, FL 33705Off Market
- $511,200-- bd2 ba1.6k sqft1129 13th St N, Saint Petersburg, FL 33705Off Market
Nearby schools
GreatSchools rating
- 5/10Woodlawn Elementary SchoolGrades: PK-5Distance: 0.4 mi
- 5/10John Hopkins Middle SchoolGrades: 6-8Distance: 1.5 mi
- 6/10St. Petersburg High SchoolGrades: 9-12Distance: 1.1 mi
Schools provided by the listing agent
- Elementary: Woodlawn Elementary-PN
- Middle: Meadowlawn Middle-PN
- High: St. Petersburg High-PN
Source: Stellar MLS. This data may not be complete. We recommend contacting the local school district to confirm school assignments for this home.
Get a cash offer in 3 minutes
Find out how much your home could sell for in as little as 3 minutes with a no-obligation cash offer.
Estimated market value
$940,800
Get a cash offer in 3 minutes
Find out how much your home could sell for in as little as 3 minutes with a no-obligation cash offer.
Estimated market value
$940,800
Nearby cities
Nearby neighborhoods
Nearby zip codes
Other Saint Petersburg Topics
- Apartments for Rent in 33705
- Houses for Sale in 33705
- Houses for Rent in 33705
- 33705 Real Estate
- Saint Petersburg Condos
- Houses for Sale in Saint Petersburg
- Newest Listings in Saint Petersburg
- Saint Petersburg Home Values
- Saint Petersburg Real Estate Agents
- Saint Petersburg Refinance
- Saint Petersburg Mortgage Rates
