Charming Dual-Dwelling Oasis in Historic Euclid St. Paul’s Neighborhood! Welcome to Euclid St. Paul’s, one of St. Petersburg’s most cherished neighborhoods. Once an orange grove, this area began its transformation into a residential gem as early as 1917. With unparalleled community feel, historic charm, and proximity to downtown (just 5 minutes away), this neighborhood offers the best of both worlds. This one-of-a-kind property boasts two dwellings on one lot. The front house is a 1925 Bungalow that features 2 bedrooms and 1 bathroom (currently configured as a 1-bedroom with a walk-in closet and home office).The bathroom features elegant new white-and-gray subway tiles and a backlit mirror. An open floor plan seamlessly connects the living and dining rooms, and the updated kitchen boasts modern finishes, including a BESPOKE Samsung refrigerator. The kitchen has a door off the side that leads to the shared courtyard. The second dwelling was built in 1939, originally served as a garage but has been beautifully transformed into a 2-bedroom, 2-bathroom, 2-story residence. The first floor features 1 bedroom, 1 bathroom, a living area, and a kitchen-like space with a mini fridge, perfect for entertaining by the pool. Prop open the double doors for seamless indoor/outdoor living Walking up the stairs to the second floor, you’ll notice a full kitchen, spacious dining room, office/den leading to a balcony overlooking the backyard, and a large bedroom with a bathroom featuring retro black-and-white tile. Preserved historic details include original wood floors, doors, and glass doorknobs. The real show stopper is the backyard. A private paradise, featuring a saltwater pool + spa with color-changing lights and a dark pebble sheen surface. Lemon trees line the fence, pick fresh fruit from your own backyard! Mini putting green and a covered lounge area under the balcony. A fire pit for cozy Florida evenings. Landscaped with pavers and mulch for low-maintenance living. The front gate opens to a parking pad, while the fenced backyard ensures complete privacy. Additional Features include ADT alarm systems in both homes, New irrigation system in the front yard. Updates: plumbing (2024), HVAC (2020), windows/doors (2022). Located in Flood Zone X and a non-evacuation zone, withstanding recent storms without damage. This property is a rare find, blending historic charm, modern upgrades, and endless entertainment potential. Call today to schedule your private tour.
Sold for $985,000
$985,000
1223 13TH STREET N, ST PETERSBURG, FL 33705
4beds
2,320sqft
Single Family Residence
Built in 1925
7,383 Square Feet Lot
$940,100 Zestimate®
$425/sqft
$4,291 Estimated rent
Home value
$940,100
$846,000 - $1.04M
$4,291/mo
Zestimate® history
Owner options
List your home for rent
$4,291/mo
Rent Zestimate®
Find your next renter with Zillow Rental Manager. Plus, with online applications, you can quickly screen prospective tenants – for free.
$4,291/mo
Rent Zestimate®
Refinance and save
$6,779/mo
Est. payment
Refinancing to a lower rate could help reduce your monthly payments and save thousands over the life of the loan.
$6,779/mo
Est. payment
Explore your selling options
Work with a Zillow partner agent
Leverage their expertise and Zillow's premium Showcase listings to get your home seen by more buyers.
Get startedList with your own agent
Get your home in front of millions of buyers by listing it on Zillow.
Learn how to do itSell it yourself
Take full control of how buyers see your home on Zillow by listing For Sale by Owner (FSBO).
List your homeWhat's special
Modern finishesLemon treesShared courtyardColor-changing lightsDark pebble sheen surfaceOrange groveCovered lounge area
Zillow last checked:
Listing updated:
Listed by:
Alexa Dennis 651-315-5642,
CORCORAN DWELLINGS 727-888-4663
Bought with:
Sideara Cohen, 3312698
SMITH & ASSOCIATES REAL ESTATE
Source: Stellar MLS,MLS#: TB8334000 Originating MLS: Suncoast Tampa
Originating MLS: Suncoast Tampa
Facts & features
Interior
Bedrooms & bathrooms
- Bedrooms: 4
- Bathrooms: 3
- Full bathrooms: 3
Primary bedroom
- Features: Built-in Closet
- Level: First
- Area: 144 Square Feet
- Dimensions: 12x12
Bedroom 1
- Features: Built-in Closet
- Level: Second
- Area: 166.77 Square Feet
- Dimensions: 10.9x15.3
Bedroom 2
- Features: Built-in Closet
- Level: First
- Area: 119.7 Square Feet
- Dimensions: 11.4x10.5
Bedroom 3
- Features: Built-in Closet
- Level: First
- Area: 107.64 Square Feet
- Dimensions: 11.7x9.2
Balcony porch lanai
- Level: Second
- Area: 170.04 Square Feet
- Dimensions: 7.8x21.8
Balcony porch lanai
- Level: First
- Area: 234.9 Square Feet
- Dimensions: 8.1x29
Dining room
- Level: First
- Area: 130 Square Feet
- Dimensions: 10x13
Kitchen
- Level: First
- Area: 104 Square Feet
- Dimensions: 8x13
Kitchen
- Level: Second
Living room
- Level: First
- Area: 294 Square Feet
- Dimensions: 21x14
Living room
- Level: First
- Area: 208 Square Feet
- Dimensions: 13x16
Living room
- Level: First
- Area: 420 Square Feet
- Dimensions: 21x20
Office
- Level: Second
- Area: 53.82 Square Feet
- Dimensions: 7.8x6.9
Heating
- Central
Cooling
- Central Air
Appliances
- Included: Microwave, Range, Refrigerator, Tankless Water Heater
- Laundry: Inside, Laundry Room, Outside
Features
- Open Floorplan, Solid Surface Counters, Solid Wood Cabinets
- Flooring: Laminate, Luxury Vinyl, Tile, Hardwood
- Doors: French Doors
- Windows: Blinds
- Has fireplace: Yes
- Fireplace features: Living Room
Interior area
- Total structure area: 2,851
- Total interior livable area: 2,320 sqft
Property
Parking
- Parking features: Alley Access, Driveway, Electric Vehicle Charging Station(s), Parking Pad
- Has uncovered spaces: Yes
Features
- Levels: Two
- Stories: 2
- Patio & porch: Deck, Patio, Porch
- Exterior features: Balcony
- Has private pool: Yes
- Pool features: Gunite, In Ground, Lighting, Salt Water
- Has spa: Yes
- Spa features: Heated, In Ground
- Fencing: Fenced,Vinyl
Lot
- Size: 7,383 Square Feet
- Dimensions: 50 x 148
- Features: Historic District, Landscaped, Oversized Lot, Private, Sidewalk
- Residential vegetation: Fruit Trees, Trees/Landscaped
Details
- Additional structures: Residence, Guest House
- Parcel number: 133116252540000450
- Special conditions: None
Construction
Type & style
- Home type: SingleFamily
- Architectural style: Bungalow
- Property subtype: Single Family Residence
Materials
- Wood Frame, Wood Siding
- Foundation: Crawlspace, Slab
- Roof: Metal,Shingle
Condition
- New construction: No
- Year built: 1925
Utilities & green energy
- Sewer: Public Sewer
- Water: Public
- Utilities for property: Electricity Available, Electricity Connected, Natural Gas Connected, Public
Community & HOA
Community
- Pet fee: $0 monthly
- Subdivision: EDINA GARDEN OF EDEN
HOA
- Has HOA: No
Location
- Region: Saint Petersburg
Financial & listing details
- Price per square foot: $425/sqft
- Tax assessed value: $835,227
- Annual tax amount: $14,220
- Date on market: 1/2/2025
- Cumulative days on market: 25 days
- Listing terms: Cash,Conventional,FHA,VA Loan
- Ownership: Fee Simple
- Total actual rent: 0
- Electric utility on property: Yes
- Road surface type: Paved
Price history
| Date | Event | Price |
|---|---|---|
| 2/19/2025 | Sold | $985,000-6.2%$425/sqft |
Source:  Stellar MLS #TB8334000 Report a problem Stellar MLS #TB8334000 Report a problem | ||
| 1/28/2025 | Pending sale | $1,050,000$453/sqft |
Source: Stellar MLS #TB8334000 Report a problem | ||
| 1/2/2025 | Listed for sale | $1,050,000+9.4%$453/sqft |
Source: Stellar MLS #TB8334000 Report a problem | ||
| 8/29/2023 | Sold | $960,000-3%$414/sqft |
Source: Stellar MLS #U8205026 Report a problem | ||
| 8/7/2023 | Pending sale | $990,000$427/sqft |
Source: Stellar MLS #U8205026 Report a problem | ||
| 7/19/2023 | Listed for sale | $990,000$427/sqft |
Source: Stellar MLS #U8205026 Report a problem | ||
| 7/8/2023 | Listing removed | -- |
Source: Stellar MLS #U8205026 Report a problem | ||
| 6/30/2023 | Pending sale | $990,000$427/sqft |
Source: Stellar MLS #U8205026 Report a problem | ||
| 6/25/2023 | Listed for sale | $990,000+98%$427/sqft |
Source: Stellar MLS #U8205026 Report a problem | ||
| 9/28/2020 | Sold | $500,000-2%$216/sqft |
Source: Stellar MLS #U8084918 Report a problem | ||
| 7/20/2020 | Pending sale | $510,000$220/sqft |
Source: MC HOMES REALTY INC #U8084918 Report a problem | ||
| 7/17/2020 | Price change | $510,000+4.1%$220/sqft |
Source: MC HOMES REALTY INC #U8084918 Report a problem | ||
| 5/22/2020 | Pending sale | $489,900$211/sqft |
Source: MC HOMES REALTY INC #U8084918 Report a problem | ||
| 5/19/2020 | Listed for sale | $489,900+63.5%$211/sqft |
Source: MC HOMES REALTY INC #U8084918 Report a problem | ||
| 11/16/2015 | Sold | $299,700+137.9%$129/sqft |
Source: Stellar MLS #U7753003 Report a problem | ||
| 11/27/2002 | Sold | $126,000$54/sqft |
Source: Public Record Report a problem | ||
Public tax history
| Year | Property taxes | Tax assessment |
|---|---|---|
| 2025 | $16,517 +12.7% | $826,360 +10% |
| 2024 | $14,661 +56.2% | $751,236 +45.8% |
| 2023 | $9,388 +2.4% | $515,251 +3% |
| 2022 | $9,168 +8.4% | $500,244 +12.4% |
| 2021 | $8,461 +60.9% | $444,980 +54.3% |
| 2020 | $5,259 +1.8% | $288,374 +2.3% |
| 2019 | $5,163 | $281,891 +1.8% |
| 2018 | $5,163 +1.3% | $276,930 +10.4% |
| 2017 | $5,096 -6% | $250,857 +3.3% |
| 2016 | $5,420 +212.8% | $242,838 +106.6% |
| 2015 | $1,733 +0.8% | $117,515 +0.8% |
| 2014 | $1,719 +1.1% | $116,582 +1.5% |
| 2013 | $1,700 -4.9% | $114,859 -3% |
| 2012 | $1,787 | $118,387 -6.8% |
| 2011 | -- | $127,001 -1.1% |
| 2010 | -- | $128,351 -9.5% |
| 2009 | -- | $141,902 -9.3% |
| 2008 | $2,493 | $156,372 +3% |
| 2007 | -- | $151,817 -13.1% |
| 2005 | -- | $174,700 +25.1% |
| 2004 | $2,786 -9.1% | $139,600 +11.2% |
| 2003 | $3,065 +62.2% | $125,500 +11.4% |
| 2002 | $1,890 +13.8% | $112,700 +68.2% |
| 2000 | $1,660 | $67,000 |
Find assessor info on the county website
Neighborhood: Euclid-St Pauls
Nearby homes
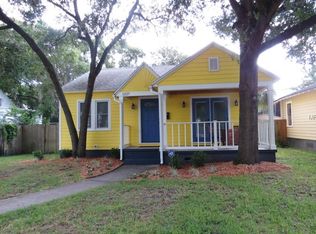
- $487,0002 bd1 ba912 sqft1227 13th St N, Saint Petersburg, FL 33705Off Market
- $434,000-- bd1 ba1.2k sqft1211 13th St N, Saint Petersburg, FL 33705Off Market
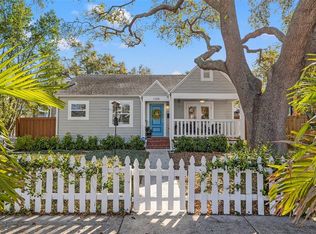
- $946,0003 bd3 ba2.1k sqft1205 13th St N, Saint Petersburg, FL 33705Sold
- $597,6006 bd3 ba1.1k sqft1235 13th St N, Saint Petersburg, FL 33705Off Market
- $725,8003 bd2 ba1.9k sqft1220 12th St N, Saint Petersburg, FL 33705Off Market
- $500,600-- bd1 ba888 sqft1143 13th St N, Saint Petersburg, FL 33705Off Market
- $768,0004 bd3 ba-- sqft1247 13th St N, Saint Petersburg, FL 33705Sold
- $607,0003 bd2 ba1.2k sqft1210 12th St N, Saint Petersburg, FL 33705Sold
Nearby schools
GreatSchools rating
- 5/10Woodlawn Elementary SchoolGrades: PK-5Distance: 0.4 mi
- 5/10John Hopkins Middle SchoolGrades: 6-8Distance: 1.5 mi
- 6/10St. Petersburg High SchoolGrades: 9-12Distance: 1.1 mi
Schools provided by the listing agent
- Elementary: Woodlawn Elementary-PN
- Middle: John Hopkins Middle-PN
- High: St. Petersburg High-PN
Source: Stellar MLS. This data may not be complete. We recommend contacting the local school district to confirm school assignments for this home.
Get a cash offer in 3 minutes
Find out how much your home could sell for in as little as 3 minutes with a no-obligation cash offer.
Estimated market value
$940,100
Get a cash offer in 3 minutes
Find out how much your home could sell for in as little as 3 minutes with a no-obligation cash offer.
Estimated market value
$940,100
- Florida
- Pinellas County
- Saint Petersburg
- 33705
- Euclid-St Pauls
- 1223 13TH STREET N
Nearby cities
Nearby neighborhoods
Nearby zip codes
Other Saint Petersburg Topics
- Apartments for Rent in 33705
- Houses for Sale in 33705
- Houses for Rent in 33705
- 33705 Real Estate
- Saint Petersburg Condos
- Houses for Sale in Saint Petersburg
- Newest Listings in Saint Petersburg
- Saint Petersburg Home Values
- Saint Petersburg Real Estate Agents
- Saint Petersburg Refinance
- Saint Petersburg Mortgage Rates
