Fantastic Find. HOUSE WITH LEGAL APARTMENT. This home offers many of the original features, original wood cabinets, ironing board nook, telephone nooks and lots of storage space. The home has enclosed front and back porches and could be used as office or play spaces. The living room is large and has a nice functional fire place. Off the living room is a cozy Florida room, this is a bonus space and has potential to be a formal dining room. Off the kitchen there is a small dining area. There is access to the attic in the hallway with a pull down stairs. There is a 14 foot clearance in the attic which could potentially be converted to further living space. Both bedrooms have ample space and decent sized closets. The bathroom is the original pink and peach tile. The home has the original hardwood floors. This home is tastefully landscaped and has wonderful morning light. This home is the classic picket fence home in a charming neighborhood. A Real Delight. IN ADDITION This is home has legal garage apartment and separate electric meter. This could be an additional source of income. The garage has two car spaces and two covered carports. The roof was replaced in 2018. NO FLOOD INSURANCE REQUIRED. All measurements approximate and should be verified.
Sold for $607,000
$607,000
1210 12TH STREET N, ST PETERSBURG, FL 33705
3beds
1,243sqft
Single Family Residence
Built in 1935
5,889 Square Feet Lot
$674,700 Zestimate®
$488/sqft
$2,906 Estimated rent
Home value
$674,700
$614,000 - $749,000
$2,906/mo
Zestimate® history
Owner options
List your home for rent
$2,906/mo
Rent Zestimate®
Find your next renter with Zillow Rental Manager. Plus, with online applications, you can quickly screen prospective tenants – for free.
$2,906/mo
Rent Zestimate®
Refinance and save
$4,139/mo
Est. payment
Refinancing to a lower rate could help reduce your monthly payments and save thousands over the life of the loan.
$4,139/mo
Est. payment
Explore your selling options
Work with a Zillow partner agent
Leverage their expertise and Zillow's premium Showcase listings to get your home seen by more buyers.
Get startedList with your own agent
Get your home in front of millions of buyers by listing it on Zillow.
Learn how to do itSell it yourself
Take full control of how buyers see your home on Zillow by listing For Sale by Owner (FSBO).
List your homeWhat's special
Wonderful morning lightLots of storage spaceCozy florida roomOriginal hardwood floorsSmall dining areaIroning board nookClassic picket fence home
Zillow last checked:
Listing updated:
Listed by:
Susan Byrne 727-688-8239,
FOREVER FLORIDA REAL ESTATE 727-440-6444
Bought with:
Matt Beneduci, 3398708
CHARLES RUTENBERG REALTY INC
Source: Stellar MLS,MLS#: TB8313837 Originating MLS: Suncoast Tampa
Originating MLS: Suncoast Tampa
Facts & features
Interior
Bedrooms & bathrooms
- Bedrooms: 3
- Bathrooms: 2
- Full bathrooms: 2
Rooms
- Room types: Living Room, Garage Apartment
Primary bedroom
- Features: Built-in Closet
- Level: First
- Area: 240 Square Feet
- Dimensions: 16x15
Bedroom 1
- Features: Built-in Closet
- Level: First
- Area: 196 Square Feet
- Dimensions: 14x14
Bathroom 1
- Features: Built-in Closet
- Level: First
- Area: 80 Square Feet
- Dimensions: 10x8
Dining room
- Features: No Closet
- Level: First
- Area: 120 Square Feet
- Dimensions: 12x10
Florida room
- Features: No Closet
- Level: First
- Area: 144 Square Feet
- Dimensions: 12x12
Kitchen
- Features: No Closet
- Level: First
- Area: 144 Square Feet
- Dimensions: 12x12
Living room
- Features: No Closet
- Level: First
- Area: 352 Square Feet
- Dimensions: 22x16
Heating
- Central, Natural Gas
Cooling
- Central Air
Appliances
- Included: Electric Water Heater, Range, Refrigerator
- Laundry: In Garage
Features
- Primary Bedroom Main Floor, Solid Wood Cabinets, Thermostat
- Flooring: Carpet, Vinyl, Hardwood
- Has fireplace: Yes
Interior area
- Total structure area: 1,783
- Total interior livable area: 1,243 sqft
Property
Parking
- Total spaces: 4
- Parking features: Garage, Carport
- Garage spaces: 2
- Carport spaces: 2
- Covered spaces: 4
Features
- Levels: One
- Stories: 1
- Exterior features: Awning(s), Garden, Irrigation System, Rain Gutters, Sprinkler Metered
- Has view: Yes
- View description: Garden
Lot
- Size: 5,889 Square Feet
Details
- Additional structures: Shed(s), Storage
- Parcel number: 133116252540000050
- Special conditions: None
Construction
Type & style
- Home type: SingleFamily
- Property subtype: Single Family Residence
Materials
- Wood Frame
- Foundation: Crawlspace
- Roof: Shingle
Condition
- New construction: No
- Year built: 1935
Utilities & green energy
- Sewer: Public Sewer
- Water: Public
- Utilities for property: Cable Available, Electricity Available, Natural Gas Available, Phone Available, Sewer Connected, Sprinkler Well, Water Connected
Community & HOA
Community
- Pet fee: $0 monthly
- Subdivision: EDINA GARDEN OF EDEN
HOA
- Has HOA: No
Location
- Region: Saint Petersburg
Financial & listing details
- Price per square foot: $488/sqft
- Tax assessed value: $573,325
- Annual tax amount: $1,691
- Date on market: 11/1/2024
- Cumulative days on market: 13 days
- Ownership: Fee Simple
- Total actual rent: 0
- Electric utility on property: Yes
- Road surface type: Asphalt
Price history
| Date | Event | Price |
|---|---|---|
| 12/11/2024 | Sold | $607,000-5.9%$488/sqft |
Source:  Stellar MLS #TB8313837 Report a problem Stellar MLS #TB8313837 Report a problem | ||
| 11/20/2024 | Pending sale | $645,000$519/sqft |
Source: Stellar MLS #TB8313837 Report a problem | ||
| 11/8/2024 | Price change | $645,000-5.1%$519/sqft |
Source: Stellar MLS #TB8313837 Report a problem | ||
| 11/5/2024 | Price change | $680,000-9.2%$547/sqft |
Source: Stellar MLS #TB8313837 Report a problem | ||
| 11/1/2024 | Listed for sale | $749,000+495.4%$603/sqft |
Source: Stellar MLS #TB8313837 Report a problem | ||
| 4/3/2001 | Sold | $125,800$101/sqft |
Source: Public Record Report a problem | ||
Public tax history
| Year | Property taxes | Tax assessment |
|---|---|---|
| 2025 | $11,420 +557.6% | $573,325 +335.9% |
| 2024 | $1,737 +2.7% | $131,531 +3% |
| 2023 | $1,691 +3.7% | $127,700 +3% |
| 2022 | $1,631 -0.4% | $123,981 +3% |
| 2021 | $1,637 +0.4% | $120,370 +1.4% |
| 2020 | $1,630 +2.6% | $118,708 +2.3% |
| 2019 | $1,588 | $116,039 +1.9% |
| 2018 | $1,588 +2.1% | $113,875 +2.1% |
| 2017 | $1,555 +3.3% | $111,533 +2.1% |
| 2016 | $1,505 -1.4% | $109,239 +0.7% |
| 2015 | $1,527 +0.8% | $108,480 +0.8% |
| 2014 | $1,514 +1.2% | $107,619 +1.5% |
| 2013 | $1,496 | $106,029 -10.6% |
| 2011 | -- | $118,580 -1.9% |
| 2010 | -- | $120,930 -13.3% |
| 2009 | -- | $139,451 -5.6% |
| 2008 | $2,306 | $147,672 +3% |
| 2007 | -- | $143,371 -10.5% |
| 2005 | -- | $160,200 +18.9% |
| 2004 | $2,596 +6.7% | $134,700 +6.7% |
| 2003 | $2,432 +214.2% | $126,200 +5% |
| 2002 | $774 | $120,200 +46.8% |
| 2001 | $774 +5.2% | $81,900 +28% |
| 2000 | $736 | $64,000 |
Find assessor info on the county website
Neighborhood: Euclid-St Pauls
Nearby homes
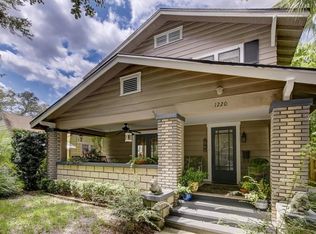
- $745,5003 bd2 ba1.9k sqft1220 12th St N, Saint Petersburg, FL 33705Off Market
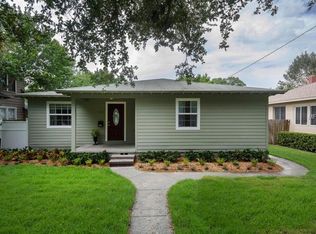
- $535,100-- bd2 ba650 sqft1202 12th St N, Saint Petersburg, FL 33705Off Market
- $647,3002 bd2 ba1.1k sqft1226 12th St N, Saint Petersburg, FL 33705Off Market
- $553,5003 bd2 ba1.4k sqft1142 12th St N, Saint Petersburg, FL 33705Off Market

- $421,000-- bd1 ba1.2k sqft1211 13th St N, Saint Petersburg, FL 33705Off Market
- $440,0002 bd1 ba1.2k sqft1136 12th St N, Saint Petersburg, FL 33705Sold
- $585,0002 bd2 ba1.1k sqft1232 12th St N, Saint Petersburg, FL 33705Off Market
- $985,0004 bd3 ba2.3k sqft1223 13th St N, Saint Petersburg, FL 33705Sold
Nearby schools
GreatSchools rating
- 5/10Woodlawn Elementary SchoolGrades: PK-5Distance: 0.4 mi
- 5/10John Hopkins Middle SchoolGrades: 6-8Distance: 1.5 mi
- 6/10St. Petersburg High SchoolGrades: 9-12Distance: 1.1 mi
Get a cash offer in 3 minutes
Find out how much your home could sell for in as little as 3 minutes with a no-obligation cash offer.
Estimated market value
$674,700
Get a cash offer in 3 minutes
Find out how much your home could sell for in as little as 3 minutes with a no-obligation cash offer.
Estimated market value
$674,700
- Florida
- Pinellas County
- Saint Petersburg
- 33705
- Euclid-St Pauls
- 1210 12TH STREET N
Nearby cities
Nearby neighborhoods
Nearby zip codes
Other Saint Petersburg Topics
- Apartments for Rent in 33705
- Houses for Sale in 33705
- Houses for Rent in 33705
- 33705 Real Estate
- Saint Petersburg Condos
- Houses for Sale in Saint Petersburg
- Newest Listings in Saint Petersburg
- Saint Petersburg Home Values
- Saint Petersburg Real Estate Agents
- Saint Petersburg Refinance
- Saint Petersburg Mortgage Rates
