Rare opportunity to lease in Ovation at Sweetbrier, one of Durham's premier 55+ active adult communities. Enjoy a resort-style lifestyle with minimal maintenance and access to exceptional amenities including a clubhouse, fitness center, swimming pool, hot tub, pickleball and tennis courts, walking trails, dog parks, community garden, and a full calendar of social activities. This beautifully appointed townhome offers the convenience of main-level living with soaring ceilings, abundant natural light, luxury vinyl plank flooring, and a spacious open-concept design. The chef's kitchen features quartz countertops, stainless steel appliances, a gas cooktop, wall oven, oversized island, and walk-in pantry. The main-floor primary suite provides a private retreat with a spa-inspired bath and large walk-in closet. A covered porch offers the perfect place to relax and enjoy the outdoors. Upstairs, you'll find a versatile loft, two additional bedrooms, a full bath, and generous walk-in storage space, providing plenty of room for guests, hobbies, or a home office. Exterior maintenance is included, allowing you to spend more time enjoying the community and less time maintaining a home. Ideally located near Brier Creek, RDU Airport, I-540, shopping, dining, golf, healthcare facilities, and entertainment. At least one resident must meet the community's age requirements.
Sold for $355,000
$355,000
1205 Bell Heather Rd, Durham, NC 27703
3beds
--sqft
Townhouse
Built in 2026
-- sqft lot
$354,200 Zestimate®
$--/sqft
$2,305 Estimated rent
Home value
$354,200
$336,000 - $372,000
$2,305/mo
Zestimate® history
Owner options
List your home for rent
$2,305/mo
Rent Zestimate®
Find your next renter with Zillow Rental Manager. Plus, with online applications, you can quickly screen prospective tenants – for free.
$2,305/mo
Rent Zestimate®
Refinance and save
$2,133/mo
Est. payment
Refinancing to a lower rate could help reduce your monthly payments and save thousands over the life of the loan.
$2,133/mo
Est. payment
Explore your selling options
Work with a Zillow partner agent
Leverage their expertise and Zillow's premium Showcase listings to get your home seen by more buyers.
Get startedList with your own agent
Get your home in front of millions of buyers by listing it on Zillow.
Learn how to do itSell it yourself
Take full control of how buyers see your home on Zillow by listing For Sale by Owner (FSBO).
List your homeWhat's special
Soaring ceilingsVersatile loftAbundant natural lightOversized islandSpa-inspired bathMain-level livingGas cooktop
Zillow last checked:
Listing updated:
Source: Doorify MLS,MLS#: 10168464
Facts & features
Interior
Bedrooms & bathrooms
- Bedrooms: 3
- Bathrooms: 3
- Full bathrooms: 2
- 1/2 bathrooms: 1
Heating
- Forced Air
Cooling
- Central Air
Appliances
- Included: Double Oven, Range, Refrigerator, Stove
- Laundry: In Unit, Laundry Room, Main Level, Sink
Features
- Kitchen Island, Pantry, Quartz Counters, Tray Ceiling(s), Walk In Closet, Walk-In Closet(s), Walk-In Shower
- Flooring: Carpet, Linoleum/Vinyl, Tile
Property
Parking
- Total spaces: 2
- Parking features: Attached, Driveway, Garage, Covered
- Has attached garage: Yes
- Details: Contact manager
Features
- Exterior features: Association Fees included in rent, Clubhouse, Community, Driveway, Fitness Center, Garage, Heating system: Forced Air, Kitchen Island, Laundry Room, Main Level, Pantry, Patio, Pets - No, Pool, Quartz Counters, Sink, Taxes included in rent, Tennis Court(s), Tray Ceiling(s), Walk In Closet, Walk-In Closet(s), Walk-In Shower
- Pool features: Community
Details
- Parcel number: 241116
Construction
Type & style
- Home type: Townhouse
- Property subtype: Townhouse
Condition
- Year built: 2026
Community & HOA
Community
- Features: Clubhouse, Fitness Center, Tennis Court(s)
- Deposit fee: $2,495
- Senior community: Yes
HOA
- Amenities included: Fitness Center, Tennis Court(s)
Location
- Region: Durham
Financial & listing details
- Tax assessed value: $95,400
- Annual tax amount: $85
- Date on market: 5/20/2026
- Lease term: 12 Months
Price history
| Date | Event | Price |
|---|---|---|
| 7/11/2026 | Listing removed | $2,395 |
Source: Doorify MLS #10168464 Report a problem | ||
| 6/25/2026 | Price change | $2,395-4% |
Source: Doorify MLS #10168464 Report a problem | ||
| 6/8/2026 | Sold | $355,000 |
Source: Public Record Report a problem | ||
| 5/20/2026 | Listed for rent | $2,495 |
Source: Doorify MLS #10168464 Report a problem | ||
| 3/10/2026 | Price change | $355,000-6.3% |
Source:  Mungo Homes, Inc Report a problem Mungo Homes, Inc Report a problem | ||
| 2/14/2026 | Price change | $379,000-4.1% |
Source: Mungo Homes, Inc Report a problem | ||
| 1/15/2026 | Price change | $395,300-2.5% |
Source: Mungo Homes, Inc Report a problem | ||
| 12/1/2025 | Price change | $405,300+0.1% |
Source: Mungo Homes, Inc Report a problem | ||
| 11/15/2025 | Price change | $405,000-2.3% |
Source: Mungo Homes, Inc Report a problem | ||
| 7/14/2025 | Listed for sale | $414,613 |
Source: Mungo Homes, Inc Report a problem | ||
Public tax history
| Year | Property taxes | Tax assessment |
|---|---|---|
| 2025 | $85 | $95,400 |
Find assessor info on the county website
Neighborhood: 27703
Nearby homes
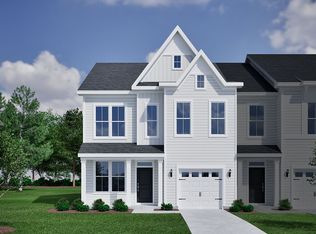
- $360,0003 bd3 ba1.8k sqft1203 Bell Heather Rd, Durham, NC 27703Sold
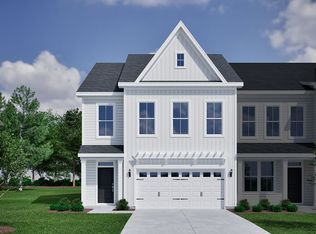
- $379,0003 bd3 ba1.8k sqft1201 Bell Heather Rd, Durham, NC 27703Sold
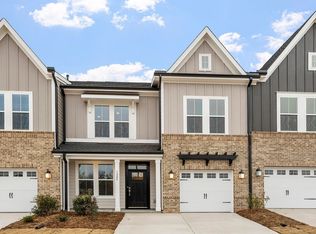
- $355,0003 bd3 ba1.8k sqft1205 Bell Heather Rd #18, Durham, NC 27703Sold
- $415,0003 bd3 ba1.8k sqft1207 Bell Heather Rd, Durham, NC 27703Sold
- $405,0003 bd3 ba2k sqft1209 Bell Bell Heather Rd #20, Durham, NC 27703New Construction
- $405,0003 bd3 ba2k sqft1209 Bell Heather Rd, Durham, NC 27703New Construction
- $429,4183 bd3 ba1.8k sqft601 Lanceleaf Ln #9, Durham, NC 27703New Construction
- $399,0003 bd3 ba1.8k sqft1200 Bell Heather Rd #60, Durham, NC 27703Sold
Nearby schools
GreatSchools rating
- 5/10Spring Valley Elementary SchoolGrades: PK-5Distance: 1.4 mi
- 5/10Neal MiddleGrades: 6-8Distance: 1.5 mi
- 2/10Southern School of Energy and SustainabilityGrades: 9-12Distance: 3.7 mi
Get a cash offer in 3 minutes
Find out how much your home could sell for in as little as 3 minutes with a no-obligation cash offer.
Estimated market value
$354,200
Get a cash offer in 3 minutes
Find out how much your home could sell for in as little as 3 minutes with a no-obligation cash offer.
Estimated market value
$354,200
Nearby cities
Nearby neighborhoods
Nearby zip codes
Other Durham Topics
