Welcome home to 1205 Betsy Lane! This beautifully updated home offers a fresh, inviting feel with stylish finishes throughout. The updated kitchen flows seamlessly into the living spaces, creating a bright, open-concept layout perfect for everyday living and entertaining. The main-floor bathroom has been recently remodeled, while the freshly painted exterior adds great curb appeal. Step outside to enjoy the spacious backyard with plenty of room to relax, entertain, or make it your own. A well-cared-for home that's truly ready for its next owners! Contact Brady O'Brien at 515-408-7430 to schedule your private showing today!
For sale
$177,500
1205 Betsy Ln, Webster City, IA 50595
3beds
1,920sqft
Single Family Residence
Built in ----
6,534 Square Feet Lot
$173,200 Zestimate®
$92/sqft
$-- HOA
What's special
Stylish finishes throughoutGreat curb appealBeautifully updated homeUpdated kitchenBright open-concept layoutFreshly painted exterior
- 12 days
- 942
- 25
Likely to sell faster than
Zillow last checked:
Listing updated:
Listed by:
Brady O'Brien,
RE/MAX of Fort Dodge, Inc.
Source: Fort Dodge BOR,MLS#: 30311
Facts & features
Interior
Bedrooms & bathrooms
- Bedrooms: 3
- Bathrooms: 2
- Full bathrooms: 2
Bedroom 1
- Level: Upper
- Area: 171
- Dimensions: 17.1 x 10
Bedroom 2
- Level: Upper
- Area: 92.92
- Dimensions: 9.2 x 10.1
Bedroom 3
- Level: Lower
- Area: 79.2
- Dimensions: 8.8 x 9
Bathroom 1
- Level: Upper
- Area: 45.57
- Dimensions: 9.3 x 4.9
Bathroom 2
- Level: Lower
- Area: 72.96
- Dimensions: 11.4 x 6.4
Dining room
- Description: Laminate
- Level: Upper
Family room
- Level: Lower
- Area: 311.37
- Dimensions: 29.1 x 10.7
Kitchen
- Description: Laminate
- Level: Upper
- Area: 194.21
- Dimensions: 9.2 x 21.11
Living room
- Description: Laminate
- Level: Upper
- Area: 246.05
- Dimensions: 13.3 x 18.5
Heating
- Forced Air
Cooling
- Central Air
Appliances
- Included: Negotiable
- Laundry: Lower Level
Features
- Newer Flooring, Open Floorplan, Updated Bath, Updated Kitchen
- Flooring: Hardwood
- Basement: Finished,Full
- Has fireplace: Yes
- Fireplace features: Free Standing
Interior area
- Total structure area: 1,920
- Total interior livable area: 1,920 sqft
Video & virtual tour
Property
Parking
- Total spaces: 1
- Parking features: Garage
- Garage spaces: 1
Features
- Levels: Multi/Split
- Patio & porch: Deck, Patio
- Fencing: Fenced Yard
Lot
- Size: 6,534 Square Feet
- Dimensions: 63 x 100
- Features: Well Landscaped
Details
- Parcel number: 40882601305017
Construction
Type & style
- Home type: SingleFamily
- Property subtype: Single Family Residence
Materials
- Brick, Wood Siding
- Foundation: Block
- Roof: Asphalt
Utilities & green energy
- Electric: Circuit Breakers
Community & HOA
Community
- Subdivision: Other
Location
- Region: Webster City
Financial & listing details
- Price per square foot: $92/sqft
- Tax assessed value: $142,210
- Annual tax amount: $2,510
- Date on market: 10/11/2026
Estimated market value
$173,200
$165,000 - $182,000
$1,486/mo
Price history
| Date | Event | Price |
|---|---|---|
| 10/11/2026 | Listed for sale | $177,500+69%$92/sqft |
Source:  Fort Dodge BOR #30311 Report a problem Fort Dodge BOR #30311 Report a problem | ||
| 3/1/2013 | Sold | $105,000$55/sqft |
Source:  NoCoast MLS as distributed by MLS GRID #5342837 Report a problem NoCoast MLS as distributed by MLS GRID #5342837 Report a problem | ||
Public tax history
| Year | Property taxes | Tax assessment |
|---|---|---|
| 2025 | $2,072 +0.5% | $142,210 +21.6% |
| 2024 | $2,062 +0.2% | $116,950 |
| 2023 | $2,058 +5.5% | $116,950 +22.3% |
| 2022 | $1,950 +19.5% | $95,610 |
| 2021 | $1,632 +3.9% | $95,610 +18.5% |
| 2020 | $1,570 +5.4% | $80,650 |
| 2019 | $1,490 | $80,650 +9.9% |
| 2018 | $1,490 | $73,400 +9.1% |
| 2017 | $1,490 +10.9% | $67,250 |
| 2016 | $1,344 | $67,250 +6% |
| 2015 | $1,344 +10% | $63,440 |
| 2014 | $1,222 | $63,440 |
| 2013 | -- | $63,440 -7.2% |
| 2012 | $1,226 -20.9% | $68,380 |
| 2011 | $1,550 +6.3% | -- |
| 2010 | $1,458 +11.3% | -- |
| 2009 | $1,310 +3.1% | -- |
| 2008 | $1,270 +2.3% | -- |
| 2007 | $1,242 +88.5% | -- |
| 2005 | $659 | -- |
Find assessor info on the county website
Monthly payment
Est. payment
Payment breakdown
Explore the cost of this home by adjusting the details. Changes won't be saved.Climate risks
Neighborhood: 50595
Nearby schools
Schools provided by the listing agent
- District: Webster City
Source: Fort Dodge BOR. This data may not be complete. We recommend contacting the local school district to confirm school assignments for this home.

Similar homes
- $179,9003 bd2 ba1.4k sqft802 Fair Meadow Ct, Webster City, IA 50595Active
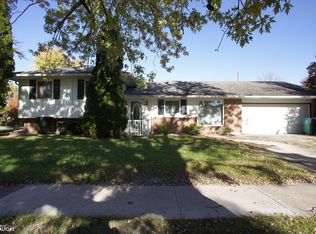 MLS ID #6343899, Beverly Huisman, Abens Realty. NoCoast MLS as distributed by MLS GRID
 - $175,0003 bd2 ba1.9k sqft605 Brewer St, Webster City, IA 50595For Sale
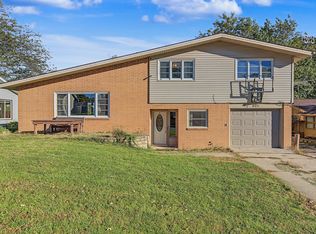 MLS ID #750696, Austin Sullivan, RE/MAX Concepts. DMMLS
 - $170,0003 bd2 ba1.2k sqft2310 Highland Dr, Webster City, IA 50595For Sale
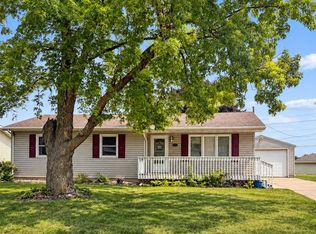
 MLS ID #71452, Amanda Nichols, iHome Realty. CIBR
 - $159,9003 bd2 ba1.2k sqft1229 Betsy Ln, Webster City, IA 50595Active - Contingent
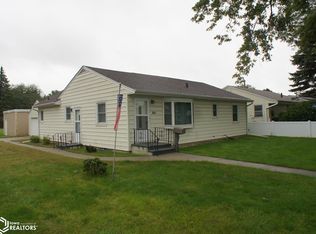 MLS ID #6342981, Tyler R Abens, Abens Realty. NoCoast MLS as distributed by MLS GRID
 - $199,9003 bd1 ba1.1k sqft312 Edwards St, Jewell, IA 50130For SaleMLS ID #71643, Mark Greenfield, RE/MAX REAL ESTATE CENTER. CIBR
