Skip main navigation
Sold for $560,000
  • $560,000

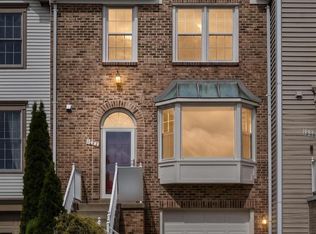
    1205 Bond St, Herndon, VA 20170

    3beds
    1,798sqft
    Townhouse
    Built in 1988
    1,832 Square Feet Lot
    $570,400 Zestimate®
    $311/sqft
    $2,987 Estimated rent

    Home value

    $570,400

    $536,000 - $610,000

    $2,987/mo

    Zestimate® history
    Loading
    Loading...

    Owner options

    List your home for rent

    $2,987/mo

    Rent Zestimate®

    Find your next renter with Zillow Rental Manager. Plus, with online applications, you can quickly screen prospective tenants – for free.

    Learn more

    $2,987/mo

    Rent Zestimate®

    Refinance and save

    $3,533/mo

    Est. payment

    Refinancing to a lower rate could help reduce your monthly payments and save thousands over the life of the loan.

    See today's rates

    $3,533/mo

    Est. payment

    Explore your selling options

    Work with a Zillow partner agent

    Leverage their expertise and Zillow's premium Showcase listings to get your home seen by more buyers.

    Get started

    List with your own agent

    Get your home in front of millions of buyers by listing it on Zillow.

    Learn how to do it

    Sell it yourself

    Take full control of how buyers see your home on Zillow by listing For Sale by Owner (FSBO).

    List your home

    What's special

    Modern Comfort Meets Unbeatable Location This exceptional home combines thoughtful upgrades with timeless appeal—starting with a brand-new roof (installed March 2025) and a Tesla charger-ready garage (just add your charger). Enjoy year-round comfort and smart energy savings with the ECOBEE Smart Thermostat and stay seamlessly connected thanks to Ethernet wiring throughout the basement and main floor. The spacious primary suite offers generous closets and a spa-inspired bath with dual vanities. The epoxy-coated garage floor adds a sleek, finished touch, while the expansive walk-out lower level includes a versatile family room—ideal as a home office, gym, or guest retreat. Step outside to enjoy the freshly refinished deck and lower-level patio, perfect for relaxing or entertaining as the seasons change. The large, private backyard offers ample space for play or gardening, and with a 3-car driveway, attached garage, and dedicated visitor space, there’s room for everyone. Situated directly on the W&OD Trail and just a 15-minute walk to Old Town Herndon, this home delivers the perfect blend of outdoor lifestyle, modern tech, and everyday convenience. Welcome to the perfect balance of sophistication, space, and smart living.

    Zillow last checked:

    Listing updated:

    Listed by:

    Leela Singh 703-489-3292,

    Keller Williams Fairfax Gateway

    Bought with:

    Sichan Hul, 0225212132

    Pearson Smith Realty, LLC

    Source: Bright MLS,MLS#: VAFX2241950MLS Logo

    Facts & features

    Interior

    Bedrooms & bathrooms
    • Bedrooms: 3
    • Bathrooms: 4
    • Full bathrooms: 2
    • 1/2 bathrooms: 2
    • Main level bathrooms: 1
    Rooms
    • Room types: Living Room, Dining Room, Primary Bedroom, Bedroom 2, Bedroom 3, Kitchen, Family Room, Breakfast Room, Bathroom 2, Half Bath
    Primary bedroom
    • Features: Cathedral/Vaulted Ceiling, Ceiling Fan(s), Flooring - Carpet
    • Level: Upper
    • Area: 187 Square Feet
    • Dimensions: 17 x 11
    Bedroom 2
    • Features: Flooring - Carpet, Ceiling Fan(s)
    • Level: Upper
    • Area: 90 Square Feet
    • Dimensions: 10 x 9
    Bedroom 3
    • Features: Flooring - Carpet, Ceiling Fan(s), Chair Rail
    • Level: Upper
    • Area: 80 Square Feet
    • Dimensions: 10 x 8
    Bathroom 2
    • Features: Bathroom - Tub Shower
    • Level: Upper
    Breakfast room
    • Features: Ceiling Fan(s), Fireplace - Wood Burning, Flooring - HardWood
    • Level: Main
    • Area: 154 Square Feet
    • Dimensions: 14 x 11
    Dining room
    • Features: Flooring - HardWood, Living/Dining Room Combo
    • Level: Main
    • Area: 120 Square Feet
    • Dimensions: 12 x 10
    Family room
    • Features: Flooring - Carpet
    • Level: Lower
    • Area: 190 Square Feet
    • Dimensions: 19 x 10
    Half bath
    • Level: Main
    Kitchen
    • Features: Balcony Access, Granite Counters, Flooring - Tile/Brick, Kitchen Island, Kitchen - Electric Cooking
    • Level: Main
    • Area: 88 Square Feet
    • Dimensions: 11 x 8
    Living room
    • Features: Flooring - Carpet, Living/Dining Room Combo
    • Level: Main
    • Area: 132 Square Feet
    • Dimensions: 12 x 11
    Heating
    • Heat Pump, Electric
    Cooling
    • Central Air, Heat Pump, Ceiling Fan(s), Electric
    Appliances
    • Included: Microwave, Dishwasher, Disposal, Dryer, Humidifier, Ice Maker, Oven/Range - Electric, Refrigerator, Washer, Electric Water Heater
    • Laundry: Lower Level
    Features
    • Ceiling Fan(s), Chair Railings, Combination Dining/Living, Kitchen Island, Primary Bath(s), Soaking Tub, Bathroom - Tub Shower, Upgraded Countertops, Attic, Attic/House Fan, Vaulted Ceiling(s)
    • Flooring: Carpet, Hardwood, Wood
    • Has basement: No
    • Number of fireplaces: 1
    • Fireplace features: Mantel(s), Glass Doors
    Interior area
    • Total structure area: 1,798
    • Total interior livable area: 1,798 sqft
    • Finished area above ground: 1,798
    • Finished area below ground: 0

    Property

    Parking
    • Total spaces: 3
    • Parking features: Garage Faces Front, Garage Door Opener, Inside Entrance, Concrete, Attached, Driveway
    • Attached garage spaces: 1
    • Uncovered spaces: 2
    Accessibility
    • Accessibility features: None
    Features
    • Levels: Three
    • Stories: 3
    • Patio & porch: Patio, Deck
    • Pool features: None
    • Has view: Yes
    • View description: Trees/Woods
    Lot
    • Size: 1,832 Square Feet
    Details
    • Additional structures: Above Grade, Below Grade
    • Parcel number: 0103 17 0003
    • Zoning: 810
    • Special conditions: Standard

    Construction

    Type & style
    • Home type: Townhouse
    • Architectural style: Colonial
    • Property subtype: Townhouse
    Materials
    • Brick, Aluminum Siding, Spray Foam Insulation
    • Foundation: Other
    • Roof: Asphalt
    Condition
    • New construction: No
    • Year built: 1988
    Details
    • Builder model: T-14 Colchester

    Utilities & green energy

    • Sewer: Public Septic, Public Sewer
    • Water: Public

    Community & HOA

    Community
    • Security: Smoke Detector(s)
    • Subdivision: Bluemont
    HOA
    • Has HOA: Yes
    • Amenities included: Common Grounds, Jogging Path, Tot Lots/Playground, Basketball Court
    • Services included: Management, Common Area Maintenance, Road Maintenance, Maintenance Grounds
    • HOA fee: $80 monthly
    • HOA name: BLUEMONT HOA
    Location
    • Region: Herndon

    Financial & listing details

    • Price per square foot: $311/sqft
    • Tax assessed value: $505,770
    • Annual tax amount: $7,174
    • Date on market: 5/29/2025
    • Listing agreement: Exclusive Right To Sell
    • Ownership: Fee Simple

    Price history

    DateEventPrice
    7/23/2025Sold$560,000$311/sqft
    Source: Bright MLS #VAFX2241950 Report a problem
    7/15/2025Pending sale$560,000$311/sqft
    Source: Bright MLS #VAFX2241950 Report a problem
    6/25/2025Contingent$560,000$311/sqft
    Source: Bright MLS #VAFX2241950 Report a problem
    6/17/2025Listed for sale$560,000+31.8%$311/sqft
    Source: Bright MLS #VAFX2241950 Report a problem
    11/13/2020Sold$425,000+2.4%$236/sqft
    Source: Public Record Report a problem
    10/21/2020Pending sale$415,000$231/sqft
    Source: McEnearney Associates, Inc. #VAFX1161916 Report a problem
    10/16/2020Listed for sale$415,000+45.6%$231/sqft
    Source: McEnearney Associates, Inc. #VAFX1161916 Report a problem
    4/30/2016Listing removed$1,900+5.6%$1/sqft
    Source: Jobin Realty #FX9613535 Report a problem
    6/19/2011Listing removed$1,800$1/sqft
    Source: Jobin Realty #FX7609143 Report a problem
    5/25/2011Listed for rent$1,800$1/sqft
    Source: Jobin Realty #FX7609143 Report a problem
    1/29/2009Sold$285,000$159/sqft
    Source: Public Record Report a problem

    Public tax history

    YearProperty taxesTax assessment
    2025$7,212 +2.1%$505,770 +1.6%
    2024$7,064 +10.1%$498,020 +7.8%
    2023$6,415 +14.4%$461,990 +16%
    2022$5,608 $398,180 +4.8%
    2021-- $379,840 +3%
    2020$4,363 +2.7%$368,660 +2.7%
    2019$4,249 +9.5%$359,040 +9.5%
    2018$3,882 +1.9%$327,980
    2017$3,808 -0.6%$327,980 -0.8%
    2016$3,831 +5%$330,650 +1.2%
    2015$3,647 +4.5%$326,780 +4.3%
    2014$3,489 $313,370 +16.4%
    2013-- $269,290 +16%
    2012-- $232,100 +3.2%
    2011-- $224,820 +11.1%
    2010-- $202,410 -5%
    2009-- $213,120 -35.7%
    2008-- $331,480 -16.7%
    2007-- $398,170 +105.1%
    2003-- $194,165 +14%
    2002-- $170,320 +18.2%
    2001-- $144,090
    Find assessor info on the county website

    Neighborhood: 20170

    Nearby schools

    GreatSchools rating
    Schools provided by the listing agent
    • District: Fairfax County Public Schools

    Source: Bright MLS. This data may not be complete. We recommend contacting the local school district to confirm school assignments for this home.

    Get a cash offer in 3 minutes
    Find out how much your home could sell for in as little as 3 minutes with a no-obligation cash offer.
    Estimated market value
    $570,400
    Get a cash offer in 3 minutes
    Find out how much your home could sell for in as little as 3 minutes with a no-obligation cash offer.
    Estimated market value
    $570,400