Skip main navigation
Sold for $549,000
  • $549,000

    1207 Bond St, Herndon, VA 20170

    3beds
    1,551sqft
    Townhouse
    Built in 1988
    1,862 Square Feet Lot
    $549,100 Zestimate®
    $354/sqft
    $2,860 Estimated rent

    Home value

    $549,100

    $516,000 - $582,000

    $2,860/mo

    Zestimate® history
    Loading
    Loading...

    Owner options

    List your home for rent

    $2,860/mo

    Rent Zestimate®

    Find your next renter with Zillow Rental Manager. Plus, with online applications, you can quickly screen prospective tenants – for free.

    Learn more

    $2,860/mo

    Rent Zestimate®

    Refinance and save

    $3,476/mo

    Est. payment

    Refinancing to a lower rate could help reduce your monthly payments and save thousands over the life of the loan.

    See today's rates

    $3,476/mo

    Est. payment

    Explore your selling options

    Work with a Zillow partner agent

    Leverage their expertise and Zillow's premium Showcase listings to get your home seen by more buyers.

    Get started

    List with your own agent

    Get your home in front of millions of buyers by listing it on Zillow.

    Learn how to do it

    Sell it yourself

    Take full control of how buyers see your home on Zillow by listing For Sale by Owner (FSBO).

    List your home

    What's special

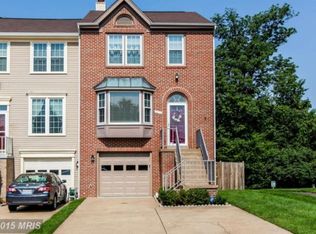
    Welcome home to this solidly maintained 3-bedroom, 4-bathroom townhome in the heart of Herndon, where the big-ticket updates have already been done and all that's left is adding your personal touch. The savvy buyer will immediately appreciate what this home offers: all the expensive, high-impact updates are already complete, leaving the fun part, choosing your own finishes and making this space truly yours, for you to enjoy. From the moment you arrive, the newer front door and transom window (2022) make a great first impression, opening to a freshly updated entryway with stylish new flooring. Brand new luxury vinyl plank flooring flows throughout the main and upper levels and stairs (June 2025), while plush new carpet in the finished basement adds comfort below. The kitchen was fully renovated in 2016 with updated cabinetry, Silestone countertops, lighting, flooring, and a refreshed sink and garbage disposal. A newer range hood (2019) and dishwasher (2023) complete the space. The bathrooms and some finishes throughout offer a wonderful blank canvas, ready for your vision and updates at your own pace. On the main level, updated rear doors (2018) open to a private deck upgraded with low-maintenance Trex Select® Composite Decking (2021), perfect for outdoor entertaining. The finished basement features a sliding glass door (2018) leading out to a patio area, offering additional outdoor living space. The updated bay window (2018) fills the living spaces with natural light. Best of all, stay comfortable from day one with a newer HVAC system (2022), giving you peace of mind while you plan your updates. Located just steps from the beloved W&OD Trail and minutes from the vibrant shops, dining, and amenities of downtown Herndon, with easy access to Dulles, Reston, and the Silver Line Metro. This is a fantastic opportunity to get into a well-loved home in a prime location and make it exactly what you want. Don't miss it!

    Zillow last checked:

    Listing updated:

    Listed by:

    Marina Askaryar 202-922-9128,

    Chambers Theory, LLC,

    Listing Team: Home Theory Sales Team

    Bought with:

    Kam Ashfakh, 0225251516

    EXP Realty, LLC

    Source: Bright MLS,MLS#: VAFX2312446MLS Logo

    Facts & features

    Interior

    Bedrooms & bathrooms
    • Bedrooms: 3
    • Bathrooms: 4
    • Full bathrooms: 2
    • 1/2 bathrooms: 2
    • Main level bathrooms: 1
    Basement
    • Area: 211
    Heating
    • Forced Air, Electric
    Cooling
    • Ceiling Fan(s), Central Air, Electric
    Appliances
    • Included: Dishwasher, Disposal, Dryer, Exhaust Fan, Ice Maker, Refrigerator, Washer, Electric Water Heater
    Features
    • Bathroom - Tub Shower, Ceiling Fan(s), Crown Molding, Chair Railings, Dining Area, Floor Plan - Traditional, Upgraded Countertops, Wainscotting
    • Flooring: Carpet
    • Doors: French Doors, Storm Door(s), Sliding Glass, Six Panel
    • Windows: Bay/Bow, Screens, Skylight(s), Transom, Window Treatments
    • Basement: Connecting Stairway,Rear Entrance,Full,Finished,Walk-Out Access,Garage Access,Windows,Exterior Entry
    • Number of fireplaces: 1
    • Fireplace features: Corner, Mantel(s), Wood Burning
    Interior area
    • Total structure area: 1,551
    • Total interior livable area: 1,551 sqft
    • Finished area above ground: 1,340
    • Finished area below ground: 211

    Property

    Parking
    • Total spaces: 4
    • Parking features: Garage Door Opener, Garage Faces Front, Inside Entrance, Concrete, Attached, Driveway
    • Attached garage spaces: 1
    • Uncovered spaces: 3
    Accessibility
    • Accessibility features: None
    Features
    • Levels: Three
    • Stories: 3
    • Patio & porch: Deck, Patio
    • Exterior features: Lighting
    • Pool features: None
    Lot
    • Size: 1,862 Square Feet
    Details
    • Additional structures: Above Grade, Below Grade
    • Parcel number: 0103 17 0004
    • Zoning: 0
    • Special conditions: Standard

    Construction

    Type & style
    • Home type: Townhouse
    • Architectural style: Colonial
    • Property subtype: Townhouse
    Materials
    • Combination, Brick, Brick Front
    • Foundation: Slab
    Condition
    • New construction: No
    • Year built: 1988

    Utilities & green energy

    • Sewer: Public Sewer
    • Water: Public

    Community & HOA

    Community
    • Subdivision: Bluemont
    HOA
    • Has HOA: Yes
    • Amenities included: Bike Trail, Common Grounds, Jogging Path
    • Services included: Common Area Maintenance, Management, Reserve Funds, Road Maintenance
    • HOA fee: $80 monthly
    Location
    • Region: Herndon

    Financial & listing details

    • Price per square foot: $354/sqft
    • Tax assessed value: $535,900
    • Annual tax amount: $7,198
    • Date on market: 5/15/2026
    • Listing agreement: Exclusive Right To Sell
    • Ownership: Fee Simple

    Price history

    DateEventPrice
    6/4/2026Sold$549,000$354/sqft
    Source: Bright MLS #VAFX2312446 Report a problem
    5/20/2026Contingent$549,000$354/sqft
    Source: Bright MLS #VAFX2312446 Report a problem
    5/15/2026Listed for sale$549,000$354/sqft
    Source: Bright MLS #VAFX2312446 Report a problem
    1/4/2019Listing removed$1,900$1/sqft
    Source: McGrath RE Services, A Long & Foster Company #VAFX535268 Report a problem
    12/7/2018Listed for rent$1,900+5.6%$1/sqft
    Source: McGrath RE Services, A Long & Foster Company #VAFX535268 Report a problem
    12/3/2013Listing removed$1,800$1/sqft
    Source: McGrath Real Estate Services #FX8228619 Report a problem
    11/12/2013Price change$1,800-5.3%$1/sqft
    Source: McGrath Real Estate Services #FX8228619 Report a problem
    8/30/2013Listed for rent$1,900+8.6%$1/sqft
    Source: McGrath Real Estate Services #FX8165589 Report a problem
    6/29/2011Listing removed$1,750$1/sqft
    Source: McGrath Real Estate Services #FX7619621 Report a problem
    6/9/2011Listed for rent$1,750$1/sqft
    Source: McGrath Real Estate Services #FX7619621 Report a problem

    Public tax history

    YearProperty taxesTax assessment
    2025$7,197 +2.1%$504,720 +1.6%
    2024$7,050 +10.1%$496,990 +7.8%
    2023$6,402 +14.4%$461,070 +16%
    2022$5,598 $397,420 +4.8%
    2021-- $379,090 +2.8%
    2020$4,363 +2.7%$368,640 +2.7%
    2019$4,249 +9.5%$359,030 +9.5%
    2018$3,882 +1.9%$327,980
    2017$3,808 -0.6%$327,980 -0.8%
    2016$3,830 +5%$330,640 +1.2%
    2015$3,647 +4.6%$326,750 +4.4%
    2014$3,485 $312,990 +16.4%
    2013-- $268,800 +16%
    2012-- $231,700 +3%
    2011-- $224,930 +11.1%
    2010-- $202,510 -5%
    2009-- $213,240 -35.7%
    2008-- $331,650 -16.5%
    2007-- $397,110 +104.1%
    2003-- $194,565 +14%
    2002-- $170,670 +13%
    2001-- $151,035
    Find assessor info on the county website

    Neighborhood: 20170

    Nearby schools

    GreatSchools rating
    Schools provided by the listing agent
    • Elementary: Clearview
    • Middle: Herndon
    • High: Herndon
    • District: Fairfax County Public Schools

    Source: Bright MLS. This data may not be complete. We recommend contacting the local school district to confirm school assignments for this home.

    Get a cash offer in 3 minutes
    Find out how much your home could sell for in as little as 3 minutes with a no-obligation cash offer.
    Estimated market value
    $549,100
    Get a cash offer in 3 minutes
    Find out how much your home could sell for in as little as 3 minutes with a no-obligation cash offer.
    Estimated market value
    $549,100