Welcome to this charming 3-bedroom, 2-bath home, featuring a dedicated office space, perfect for remote work or study. Nestled on a shaded, level lot, this property offers a serene and private setting, ideal for outdoor relaxation or entertaining. Inside, you'll find a spacious and thoughtfully designed layout, with a cozy living room, a well-appointed kitchen, and generous-sized bedrooms. The office is a quiet retreat, providing an ideal space for productivity. Whether you're looking to unwind in the peaceful backyard or enjoy the comfort of your modern home, this property offers the perfect blend of convenience, comfort, and tranquility. Great schools in the Leander ISD.
Sold
Price Unknown
1205 Calistoga Dr, Leander, TX 78641
3beds
2,165sqft
Single Family Residence
Built in 2004
0.36 Acres Lot
$424,600 Zestimate®
$--/sqft
$2,249 Estimated rent
Home value
$424,600
$395,000 - $454,000
$2,249/mo
Zestimate® history
Owner options
List your home for rent
$2,249/mo
Rent Zestimate®
Find your next renter with Zillow Rental Manager. Plus, with online applications, you can quickly screen prospective tenants – for free.
$2,249/mo
Rent Zestimate®
Refinance and save
$400/mo
Est. payment
Refinancing to a lower rate could help reduce your monthly payments and save thousands over the life of the loan.
$400/mo
Est. payment
Explore your selling options
Work with a Zillow partner agent
Leverage their expertise and Zillow's premium Showcase listings to get your home seen by more buyers.
Get startedList with your own agent
Get your home in front of millions of buyers by listing it on Zillow.
Learn how to do itSell it yourself
Take full control of how buyers see your home on Zillow by listing For Sale by Owner (FSBO).
List your homeWhat's special
Modern homePeaceful backyardDedicated office spaceShaded level lotQuiet retreatGenerous-sized bedroomsWell-appointed kitchen
Zillow last checked:
Listing updated:
Listed by:
Cathleen Heshmat TREC #516709 (210) 336-3669,
San Antonio Portfolio KW RE AH
Source: LERA MLS,MLS#: 1850530
Facts & features
Interior
Bedrooms & bathrooms
- Bedrooms: 3
- Bathrooms: 2
- Full bathrooms: 2
Primary bedroom
- Features: Walk-In Closet(s), Full Bath
- Area: 182
- Dimensions: 14 x 13
Bedroom 2
- Area: 132
- Dimensions: 12 x 11
Bedroom 3
- Area: 121
- Dimensions: 11 x 11
Primary bathroom
- Features: Tub/Shower Separate, Double Vanity
- Area: 64
- Dimensions: 8 x 8
Dining room
- Area: 144
- Dimensions: 12 x 12
Kitchen
- Area: 110
- Dimensions: 11 x 10
Living room
- Area: 340
- Dimensions: 20 x 17
Office
- Area: 130
- Dimensions: 13 x 10
Heating
- Central, Natural Gas
Cooling
- Central Air
Appliances
- Included: Microwave, Range, Disposal, Dishwasher
- Laundry: Main Level, Laundry Room, Washer Hookup, Dryer Connection
Features
- One Living Area, Eat-in Kitchen, Pantry, Utility Room Inside, 1st Floor Lvl/No Steps, Open Floorplan, All Bedrooms Downstairs, Walk-In Closet(s), Master Downstairs
- Flooring: Carpet, Vinyl, Laminate
- Has basement: No
- Has fireplace: No
- Fireplace features: Not Applicable
Interior area
- Total structure area: 2,165
- Total interior livable area: 2,165 sqft
Property
Parking
- Total spaces: 2
- Parking features: Two Car Garage, Attached
- Attached garage spaces: 2
Features
- Levels: One
- Stories: 1
- Patio & porch: Covered
- Pool features: None, Community
Lot
- Size: 0.36 Acres
- Features: Cul-De-Sac, Street Gutters, Sidewalks, Streetlights
Details
- Parcel number: 17W341220G00220006
Construction
Type & style
- Home type: SingleFamily
- Property subtype: Single Family Residence
Materials
- 4 Sides Masonry, Masonry/Steel
- Foundation: Slab
- Roof: Heavy Composition
Condition
- Pre-Owned
- New construction: No
- Year built: 2004
Utilities & green energy
- Electric: Pedernales
- Gas: Atmos
- Sewer: Leander, Sewer System
- Water: Leander, Water System
Community & HOA
Community
- Features: Playground
- Subdivision: Ridgewood South Ph 02
HOA
- Has HOA: Yes
- HOA fee: $400 annually
- HOA name: RIDGEWOOD HOA
Location
- Region: Leander
Financial & listing details
- Tax assessed value: $391,082
- Annual tax amount: $8,081
- Date on market: 3/20/2025
- Cumulative days on market: 11 days
- Listing terms: Conventional,FHA,VA Loan,Cash
- Road surface type: Paved
Price history
| Date | Event | Price |
|---|---|---|
| 4/24/2025 | Sold | -- |
Source:  LERA MLS #1850530 Report a problem LERA MLS #1850530 Report a problem | ||
| 3/31/2025 | Pending sale | $450,000$208/sqft |
Source: LERA MLS #1850530 Report a problem | ||
| 3/25/2025 | Contingent | $450,000$208/sqft |
Source: LERA MLS #1850530 Report a problem | ||
| 3/20/2025 | Listed for sale | $450,000+0%$208/sqft |
Source: LERA MLS #1850530 Report a problem | ||
| 5/20/2023 | Listing removed | -- |
Source:  Unlock MLS #8937487 Report a problem Unlock MLS #8937487 Report a problem | ||
| 4/27/2023 | Pending sale | $449,900$208/sqft |
Source: Unlock MLS #8937487 Report a problem | ||
| 4/18/2023 | Contingent | $449,900$208/sqft |
Source: Unlock MLS #8937487 Report a problem | ||
| 3/25/2023 | Listed for sale | $449,900-18.2%$208/sqft |
Source: Unlock MLS #8937487 Report a problem | ||
| 6/28/2022 | Listing removed | -- |
Source: Unlock MLS #2168843 Report a problem | ||
| 6/24/2022 | Listed for sale | $549,900$254/sqft |
Source: Unlock MLS #2168843 Report a problem | ||
Public tax history
| Year | Property taxes | Tax assessment |
|---|---|---|
| 2025 | $7,972 -1.4% | $391,082 -2.1% |
| 2024 | $8,081 +1.5% | $399,564 +1.3% |
| 2023 | $7,965 -18% | $394,483 -10.7% |
| 2022 | $9,715 +48.1% | $441,835 +51.4% |
| 2021 | $6,558 +2.9% | $291,772 +10% |
| 2020 | $6,375 +0% | $265,247 +0.9% |
| 2019 | $6,372 -1.6% | $262,944 +4.5% |
| 2018 | $6,473 | $251,679 -1.8% |
| 2017 | $6,473 +9.2% | $256,220 +10% |
| 2016 | $5,926 +16.4% | $232,927 +10% |
| 2015 | $5,091 | $211,752 +10% |
| 2014 | $5,091 | $192,502 +10% |
| 2013 | -- | $175,002 +6.6% |
| 2012 | -- | $164,206 -4.8% |
| 2011 | -- | $172,485 -3.3% |
| 2010 | -- | $178,318 +4.3% |
| 2009 | -- | $170,903 -2.3% |
| 2007 | -- | $174,841 +6.7% |
| 2006 | -- | $163,906 +1.3% |
| 2005 | -- | $161,746 |
Find assessor info on the county website
Neighborhood: 78641
Nearby homes
- $460,0004 bd3 ba3.2k sqft1207 Calistoga Dr, Leander, TX 78641Off Market
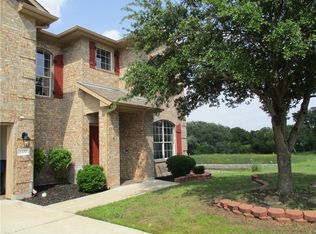
- $389,7004 bd2 ba2.1k sqft1203 Calistoga Dr, Leander, TX 78641Off Market
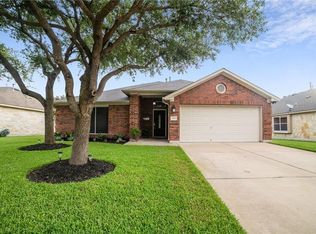
- $335,1003 bd2 ba1.8k sqft1121 Calistoga Dr, Leander, TX 78641Off Market

- $458,1004 bd3 ba2.6k sqft1202 Calistoga Dr, Leander, TX 78641Off Market

- $372,9004 bd2 ba2.1k sqft1208 Calistoga Dr, Leander, TX 78641Off Market
- $---- bd2 ba2.6k sqft1119 Calistoga Dr, Leander, TX 78641Sold
- $389,8004 bd2 ba2.2k sqft1208 Yountville Dr, Leander, TX 78641Off Market
- $--3 bd2 ba1.7k sqft1206 Calistoga Dr, Leander, TX 78641Sold
Nearby schools
GreatSchools rating
- 7/10Pleasant Hill Elementary SchoolGrades: PK-5Distance: 0.6 mi
- 8/10Knox Wiley Middle SchoolGrades: 6-8Distance: 0.9 mi
- 8/10Rouse High SchoolGrades: 9-12Distance: 1 mi
Schools provided by the listing agent
- District: Leander I.S.D.
Source: LERA MLS. This data may not be complete. We recommend contacting the local school district to confirm school assignments for this home.
Get a cash offer in 3 minutes
Find out how much your home could sell for in as little as 3 minutes with a no-obligation cash offer.
Estimated market value
$424,600
Get a cash offer in 3 minutes
Find out how much your home could sell for in as little as 3 minutes with a no-obligation cash offer.
Estimated market value
$424,600
- Texas
- Williamson County
- Leander
- 78641
- 1205 Calistoga Dr
Nearby cities
Nearby zip codes
Other Leander Topics
