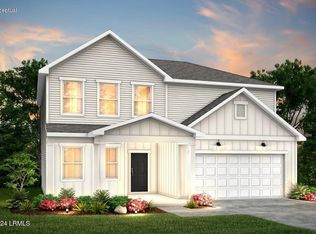
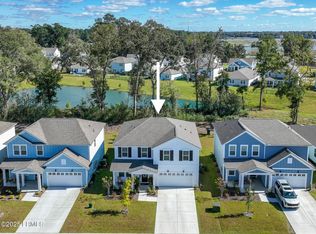
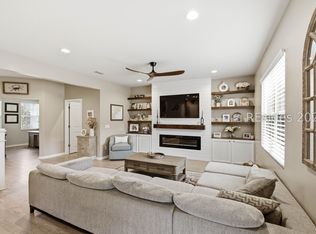
Welcome to Lowcountry living at its best in this beautifully upgraded Ibis floor plan featuring 4 bedrooms and 2 baths in the desirable Salem Bay community of Beaufort, South Carolina! Offering approximately 1,805 sq. ft. of thoughtfully designed living space, this ranch-style home combines comfort, style, privacy, and modern convenience. Inside, you'll immediately appreciate the beautiful LVP flooring throughout the entire home--NO CARPET! The Ibis floor plan offers a functional and inviting layout with a spacious family room, kitchen and dining area, pantry, and convenient first-floor primary suite. The kitchen features upgraded cabinetry with soft-close drawers, and the refrigerator will convey with the sale, adding both style and value to the heart of the home. Step outside to enjoy your own private Lowcountry retreat. The screened porch and patio are perfect for morning coffee, relaxing evenings, or entertaining guests. The backyard offers added privacy with established shrubbery along the rear of the property, complemented by a brand-new fence and upgraded landscaping that enhance both the beauty and functionality of the outdoor space.
Additional highlights include a 2-car attached garage, HardiPlank exterior, natural gas, tankless water heater, public utilities, and negotiable washer and dryer. Salem Bay residents enjoy fantastic community amenities including a community dock, swimming pool, pickleball courts, and playground.
Conveniently located near shopping, dining, schools, and all the charm of Beaufort, this Ibis floor plan in Salem Bay offers the Lowcountry lifestyle buyers are looking for, with thoughtful upgrades already in place. Beautifully finished, move-in ready, and ready to welcome you home!
For sale
$475,000
1205 Cassander Creek Road, Beaufort, SC 29902
4beds
1,805sqft
Single Family Residence
Built in 2024
6,098 Square Feet Lot
$468,000 Zestimate®
$263/sqft
$162/mo HOA
What's special
Brand-new fenceSpacious family roomConvenient first-floor primary suiteHardiplank exteriorFunctional and inviting layoutKitchen and dining areaPrivate lowcountry retreat
- 11 days
- 375
- 34
Likely to sell faster than
Zillow last checked:
Listing updated:
Listed by:
Cassidy Berry 561-654-8581,
Greco Group Brokered by eXp,
Allison Sutcliffe Greco 843-812-3711,
Greco Group Brokered by eXp
Source: Lowcountry Regional MLS,MLS#: 198127
Facts & features
Interior
Bedrooms & bathrooms
- Bedrooms: 4
- Bathrooms: 2
- Full bathrooms: 2
Heating
- Natural Gas, Heat Pump
Cooling
- Electric, Central Air
Appliances
- Included: Tankless, Dishwasher, Disposal, Microwave
Features
- Flooring: Luxury Vinyl
- Has basement: No
Interior area
- Total structure area: 1,805
- Total interior livable area: 1,805 sqft
Property
Parking
- Parking features: Attached, Garage, Garage Door Opener
- Has attached garage: Yes
Features
- Levels: One
- Patio & porch: Patio, Screened Porch
- Pool features: Community
- Waterfront features: None
Lot
- Size: 6,098 Square Feet
Details
- Parcel number: R12002900007230000
- Zoning description: Residential
Construction
Type & style
- Home type: SingleFamily
- Architectural style: Ranch
- Property subtype: Single Family Residence
Materials
- Foundation: Slab
- Roof: Composition
Condition
- Year built: 2024
Utilities & green energy
- Sewer: Public Sewer
- Water: Public
- Utilities for property: Water Available, Sewer Available, Cable Available
Community & HOA
Community
- Features: Pickleball, Dock, Pool, Playground
- Security: Security System
HOA
- Has HOA: Yes
- HOA fee: $162 monthly
Location
- Region: Beaufort
Financial & listing details
- Price per square foot: $263/sqft
- Annual tax amount: $100
- Date on market: 9/17/2026
- Cumulative days on market: 12 days
- Listing terms: VA Loan,Cash,FHA,Conventional
Estimated market value
$468,000
$445,000 - $491,000
$2,591/mo
Price history
| Date | Event | Price |
|---|---|---|
| 9/17/2026 | Listed for sale | $475,000+5.3%$263/sqft |
Source:  Lowcountry Regional MLS #198127 Report a problem Lowcountry Regional MLS #198127 Report a problem | ||
| 2/24/2025 | Sold | $451,040$250/sqft |
Source: Lowcountry Regional MLS #187629 Report a problem | ||
| 11/3/2024 | Pending sale | $451,040+3.2%$250/sqft |
Source: Lowcountry Regional MLS #187629 Report a problem | ||
| 9/3/2024 | Listing removed | $436,990$242/sqft |
Source:  Pulte Report a problem Pulte Report a problem | ||
| 7/24/2024 | Price change | $436,990+0.5%$242/sqft |
Source: Pulte Report a problem | ||
| 5/8/2024 | Listed for sale | $434,990$241/sqft |
Source: Pulte Report a problem | ||
Public tax history
Tax history is unavailable.
Monthly payment
Est. payment
Payment breakdown
Explore the cost of this home by adjusting the details. Changes won't be saved.Climate risks
Neighborhood: 29902
Similar homes
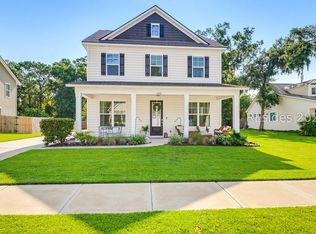
- $469,0004 bd3 ba2.3k sqft1204 Brackish Court, Beaufort, SC 29902For Sale
 MLS ID #511344, Dulaney and Gee Team. REsides, Inc.
 - $542,0004 bd3 ba1.8k sqft10 Petigru Drive, Beaufort, SC 29902For Sale
 MLS ID #197897, Amy S McNeal, Lowcountry Real Estate. Lowcountry Regional MLS
 - $490,0005 bd3 ba2.6k sqft1214 Brackish Court, Beaufort, SC 29902For Sale
 MLS ID #512094, Ashley Strouse. REsides, Inc.
 - $479,9004 bd3 ba2.3k sqft4235 Sage Drive, Beaufort, SC 29907For Sale
 MLS ID #512509, Michael Sackman. REsides, Inc.
