Welcome to your new home in the highly sought-after Ransom Oaks community in Amherst! This beautifully updated townhome is move-in ready—simply unpack and start living! The neutral decor throughout offers a versatile canvas, making it easy to personalize and truly make it your own. This spacious 3-bedroom, 1.5-bath condo offers plenty of room to live and grow. The finished bonus basement, featuring an egress window, is a fantastic addition—use it as an extra bedroom, office, or recreation space to suit your needs. The living room and eat-in kitchen both feature sliding doors that lead out to your own private patios, perfect for relaxing or entertaining. Enjoy peaceful views of the serene private pond from your backyard. The well-maintained community offers incredible amenities: 3 heated saltwater pools, 2 reservable clubhouses, tennis/pickleball courts, walking paths, and playgrounds for fun and relaxation. Fee $448/yr Plus, with lawn and snow maintenance handled by the HOA, you'll have more time to enjoy the good things in life. This owner-occupied, no-rent home is ready for you to make it your own. Showings begin immediately. Join us at the OPEN HOUSE on Sunday, 3/9, from 2-4pm. Showings begin 3/5 at 5pm. Open house that visitors can also park along Greenwood Dr.
Closed
$276,000
1205 Charlesgate Cir, East Amherst, NY 14051
3beds
1,251sqft
Single Family Residence
Built in 1973
871 Square Feet Lot
$283,200 Zestimate®
$221/sqft
$2,121 Estimated rent
Home value
$283,200
$261,000 - $306,000
$2,121/mo
Zestimate® history
Owner options
List your home for rent
$2,121/mo
Rent Zestimate®
Find your next renter with Zillow Rental Manager. Plus, with online applications, you can quickly screen prospective tenants – for free.
$2,121/mo
Rent Zestimate®
Refinance and save
$2,194/mo
Est. payment
Refinancing to a lower rate could help reduce your monthly payments and save thousands over the life of the loan.
$2,194/mo
Est. payment
Explore your selling options
Work with a Zillow partner agent
Leverage their expertise and Zillow's premium Showcase listings to get your home seen by more buyers.
Get startedList with your own agent
Get your home in front of millions of buyers by listing it on Zillow.
Learn how to do itSell it yourself
Take full control of how buyers see your home on Zillow by listing For Sale by Owner (FSBO).
List your homeWhat's special
Finished bonus basementBeautifully updated townhomePrivate patiosEgress windowNeutral decor
Zillow last checked:
Listing updated:
Listed by:
Ashley Kinney 716-510-6399,
HUNT Real Estate Corporation
Bought with:
Krystal Dern, 10401220687
ERA Team VP Real Estate - Arcade
Source: NYSAMLSs,MLS#: B1591388 Originating MLS: Buffalo
Originating MLS: BuffaloFacts & features
Interior
Bedrooms & bathrooms
- Bedrooms: 3
- Bathrooms: 2
- Full bathrooms: 1
- 1/2 bathrooms: 1
- Main level bathrooms: 1
Bedroom 1
- Level: Second
- Dimensions: 16.00 x 12.00
Bedroom 2
- Level: Second
- Dimensions: 10.00 x 10.00
Bedroom 3
- Level: Second
- Dimensions: 10.00 x 10.00
Basement
- Level: Basement
Family room
- Level: First
- Dimensions: 18.00 x 16.00
Kitchen
- Level: First
- Dimensions: 18.00 x 10.00
Heating
- Gas, Forced Air
Cooling
- Central Air
Appliances
- Included: Dishwasher, Electric Oven, Electric Range, Disposal, Gas Water Heater, Microwave, Refrigerator
- Laundry: In Basement
Features
- Ceiling Fan(s), Eat-in Kitchen, Living/Dining Room, Sliding Glass Door(s)
- Flooring: Carpet, Luxury Vinyl, Varies
- Doors: Sliding Doors
- Basement: Full,Partially Finished,Sump Pump
- Has fireplace: No
Interior area
- Total structure area: 1,251
- Total interior livable area: 1,251 sqft
Property
Parking
- Total spaces: 1
- Parking features: Detached, Garage, Garage Door Opener
- Garage spaces: 1
Features
- Levels: Two
- Stories: 2
- Patio & porch: Patio
- Exterior features: Blacktop Driveway, Play Structure, Patio, Tennis Court(s)
- Pool features: Association, Community
Lot
- Size: 871 Square Feet
- Dimensions: 12 x 76
- Features: Rectangular, Rectangular Lot, Residential Lot
Details
- Parcel number: 28.331114
- Special conditions: Standard
Construction
Type & style
- Home type: SingleFamily
- Architectural style: Two Story
- Property subtype: Single Family Residence
Materials
- Vinyl Siding, Copper Plumbing
- Foundation: Poured
- Roof: Asphalt
Condition
- Resale
- Year built: 1973
Utilities & green energy
- Electric: Circuit Breakers
- Sewer: Connected
- Water: Connected, Public
- Utilities for property: Sewer Connected, Water Connected
Community & HOA
Community
- Subdivision: Charlesgate Village Phii
HOA
- Amenities included: Clubhouse, Pool, Tennis Court(s)
- HOA fee: $295 monthly
Location
- Region: East Amherst
Financial & listing details
- Price per square foot: $221/sqft
- Tax assessed value: $230,000
- Annual tax amount: $4,735
- Date on market: 3/4/2025
- Cumulative days on market: 23 days
- Listing terms: Cash,Conventional,FHA,VA Loan
Price history
| Date | Event | Price |
|---|---|---|
| 5/23/2025 | Sold | $276,000-1.4%$221/sqft |
Source:  NYSAMLSs #B1591388 Report a problem NYSAMLSs #B1591388 Report a problem | ||
| 3/28/2025 | Pending sale | $279,999$224/sqft |
Source: NYSAMLSs #B1591388 Report a problem | ||
| 3/4/2025 | Listed for sale | $279,999+21.7%$224/sqft |
Source: NYSAMLSs #B1591388 Report a problem | ||
| 10/6/2023 | Sold | $230,000+15.1%$184/sqft |
Source: NYSAMLSs #B1489383 Report a problem | ||
| 8/16/2023 | Pending sale | $199,900$160/sqft |
Source: NYSAMLSs #B1489383 Report a problem | ||
| 8/5/2023 | Listed for sale | $199,900+88.8%$160/sqft |
Source: NYSAMLSs #B1489383 Report a problem | ||
| 1/10/2022 | Sold | $105,900-24.3%$85/sqft |
Source: Public Record Report a problem | ||
| 11/2/2021 | Pending sale | $139,900$112/sqft |
Source: NYSAMLSs #B1374037 Report a problem | ||
| 10/22/2021 | Listed for sale | $139,900$112/sqft |
Source: NYSAMLSs #B1374037 Report a problem | ||
Public tax history
| Year | Property taxes | Tax assessment |
|---|---|---|
| 2025 | -- | $230,000 |
| 2024 | -- | $230,000 +87% |
| 2023 | -- | $123,000 |
| 2022 | -- | $123,000 |
| 2021 | -- | $123,000 |
| 2020 | -- | $123,000 |
| 2019 | -- | $123,000 |
| 2018 | -- | $123,000 |
| 2017 | $3,500 +142.8% | $123,000 +8.9% |
| 2016 | $1,442 | $112,900 |
| 2015 | -- | $112,900 |
| 2014 | -- | $112,900 |
| 2013 | -- | $112,900 |
| 2012 | -- | $112,900 |
| 2011 | -- | $112,900 |
| 2010 | -- | $112,900 |
| 2009 | -- | $112,900 +22.7% |
| 2008 | -- | $92,000 |
| 2007 | -- | $92,000 |
| 2006 | -- | $92,000 |
| 2005 | -- | $92,000 +20.4% |
| 2004 | -- | $76,400 |
| 2003 | -- | $76,400 |
| 2002 | -- | $76,400 |
| 2001 | -- | $76,400 |
| 2000 | -- | $76,400 |
Find assessor info on the county website
Neighborhood: 14051
Nearby homes
- $286,2003 bd2 ba1.4k sqft1204 Charlesgate Cir, East Amherst, NY 14051Off Market
- $244,5002 bd1 ba1.1k sqft1206 Charlesgate Cir, East Amherst, NY 14051Off Market
- $275,0002 bd3 ba1.2k sqft1207 Charlesgate Cir, East Amherst, NY 14051Off Market
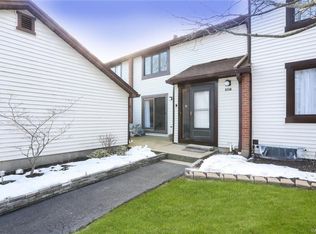
- $274,3003 bd3 ba1.4k sqft1203 Charlesgate Cir, East Amherst, NY 14051Off Market

- $240,0002 bd2 ba1.2k sqft1202 Charlesgate Cir, East Amherst, NY 14051Pending
- $200,0002 bd2 ba1.1k sqft1208 Charlesgate Cir, East Amherst, NY 14051Sold
- $205,5002 bd1 ba992 sqft1201 Charlesgate Cir, East Amherst, NY 14051Off Market
- $295,9003 bd3 ba1.4k sqft1103 Charlesgate Cir, East Amherst, NY 14051Off Market
Nearby schools
GreatSchools rating
- 6/10Dodge Elementary SchoolGrades: K-4Distance: 1.1 mi
- 6/10Casey Middle SchoolGrades: 5-8Distance: 1.9 mi
- 9/10Williamsville North High SchoolGrades: 9-12Distance: 1.9 mi
Schools provided by the listing agent
- Elementary: Dodge Elementary
- Middle: Casey Middle
- High: Williamsville North High
- District: Williamsville
Source: NYSAMLSs. This data may not be complete. We recommend contacting the local school district to confirm school assignments for this home.
Sell for more on Zillow
Get a Zillow Showcase℠ listing at no additional cost and you could sell for .
$283,200
2% more
+$5,664
With Zillow Showcase(estimated)
$288,864
- New York
- Erie County
- East Amherst
- 14051
- 1205 Charlesgate Cir
Nearby cities
Nearby zip codes
Other East Amherst Topics
