In the gated Linville Ridge Country Club, this 2021-built mountain residence offers privacy, modern construction and views of Grandfather Mountain from nearly every room. On approximately 1.78 acres, the property provides a private setting while remaining conveniently near the community’s main entrances and amenities. Designed for comfortable mountain living, the main level features an open floor plan with expansive windows that bring natural light and mountain views into the living and dining areas. The kitchen is centered around a large island with seating and includes stainless steel appliances, custom lighting and functional workspace for everyday living and entertaining. A stone fireplace anchors the main living area. The primary suite is on the main level and offers mountain views, a walk-in closet and a spacious bath. A second main-level bedroom serves as an office and features glass French doors leading to a covered front patio. An oversized laundry and keeping area just off the two-car garage provides additional storage and everyday convenience. Upstairs, a large loft offers flexible space for a second living area, recreation room or sleeping loft. Two oversized bedrooms, each with en-suite baths, are on either side of the loft to provide privacy for guests. Outdoor living spaces extend the interior gathering areas with covered and open decks designed to enjoy the surrounding mountain setting throughout the seasons. The outdoor living area includes a built-in grill and outdoor fireplace with views of Grandfather Mountain. Additional highlights include abundant parking, generous storage and usable yard space. Linville Ridge is a gated community offering amenities including golf, tennis, pickleball, fitness center, hiking trails, clubhouse and dining, available with club membership. Notes: Sold furnished with few exceptions (select artwork and personal items). Linville Ridge membership (access to amenities) is available with additional fees. View easements noted per deed.
Sold for $2,825,000
$2,825,000
1205 Cranberry Trail, Linville, NC 28646
4beds
3,143sqft
Single Family Residence
Built in 2021
1.78 Acres Lot
$2,833,400 Zestimate®
$899/sqft
$3,392 Estimated rent
Home value
$2,833,400
Estimated sales range
Not available
$3,392/mo
Zestimate® history
Owner options
List your home for rent
$3,392/mo
Rent Zestimate®
Find your next renter with Zillow Rental Manager. Plus, with online applications, you can quickly screen prospective tenants – for free.
$3,392/mo
Rent Zestimate®
Refinance and save
$21,648/mo
Est. payment
Refinancing to a lower rate could help reduce your monthly payments and save thousands over the life of the loan.
$21,648/mo
Est. payment
Explore your selling options
Work with a Zillow partner agent
Leverage their expertise and Zillow's premium Showcase listings to get your home seen by more buyers.
Get startedList with your own agent
Get your home in front of millions of buyers by listing it on Zillow.
Learn how to do itSell it yourself
Take full control of how buyers see your home on Zillow by listing For Sale by Owner (FSBO).
List your homeWhat's special
Private settingCustom lightingCovered front patioTwo-car garageGenerous storageUsable yard spaceWalk-in closet
Zillow last checked:
Listing updated:
Listed by:
Sarah Whitfield (828)260-2929,
Premier Sotheby's International Realty- Banner Elk
Bought with:
William Aceto, 256377
Blue Ridge Realty & Inv. Boone
Source: High Country AOR,MLS#: 260134 Originating MLS: High Country Association of Realtors Inc.
Originating MLS: High Country Association of Realtors Inc.Facts & features
Interior
Bedrooms & bathrooms
- Bedrooms: 4
- Bathrooms: 4
- Full bathrooms: 4
Heating
- Forced Air, Propane
Cooling
- Central Air
Appliances
- Included: Built-In Oven, Dryer, Dishwasher, Gas Cooktop, Disposal, Microwave, Refrigerator, Washer, Water Heater
- Laundry: Main Level
Features
- Furnished, Vaulted Ceiling(s), Window Treatments
- Windows: Window Treatments
- Basement: Crawl Space,Unfinished
- Number of fireplaces: 2
- Fireplace features: Two, Stone, Outside
- Furnished: Yes
Interior area
- Total structure area: 3,195
- Total interior livable area: 3,143 sqft
- Finished area above ground: 3,143
- Finished area below ground: 0
Property
Parking
- Total spaces: 2
- Parking features: Driveway, Garage, Two Car Garage, Paved, Private
- Garage spaces: 2
- Has uncovered spaces: Yes
Features
- Levels: Two
- Stories: 2
- Patio & porch: Covered, Multiple, Open, Patio, Stone
- Exterior features: Outdoor Grill, Paved Driveway
- Pool features: Community
- Has view: Yes
- View description: Mountain(s)
Lot
- Size: 1.78 Acres
Details
- Parcel number: 18570484698800000
Construction
Type & style
- Home type: SingleFamily
- Architectural style: Mountain
- Property subtype: Single Family Residence
Materials
- Wood Siding, Wood Frame
- Foundation: Basement
- Roof: Asphalt,Shingle
Condition
- Year built: 2021
Utilities & green energy
- Sewer: Septic Permit 4 Bedroom
- Water: Community/Coop
- Utilities for property: Cable Available, High Speed Internet Available
Community & HOA
Community
- Features: Club Membership Available, Clubhouse, Dog Park, Fitness Center, Golf, Gated, Pickleball, Pool, Tennis Court(s), Trails/Paths
- Security: Closed Circuit Camera(s), 24 Hour Security
- Subdivision: Linville Ridge
HOA
- Has HOA: Yes
- HOA fee: $5,383 annually
Location
- Region: Linville
Financial & listing details
- Price per square foot: $899/sqft
- Annual tax amount: $6,859
- Date on market: 3/9/2026
- Listing terms: Cash,Conventional,New Loan
- Road surface type: Paved
Price history
| Date | Event | Price |
|---|---|---|
| 4/30/2026 | Sold | $2,825,000-4.2%$899/sqft |
Source:  High Country AOR #260134 Report a problem High Country AOR #260134 Report a problem | ||
| 4/9/2026 | Contingent | $2,950,000$939/sqft |
Source: High Country AOR #260134 Report a problem | ||
| 3/9/2026 | Listed for sale | $2,950,000$939/sqft |
Source: High Country AOR #260134 Report a problem | ||
Public tax history
Tax history is unavailable.
Neighborhood: 28646
Nearby homes
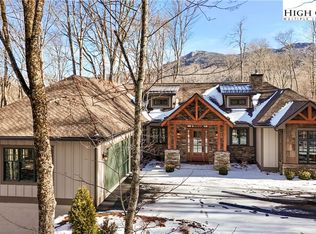
- $2,850,0003 bd4 ba2.5k sqft1206 Cranberry Trl, Linville, NC 28646Sold
- $1,175,0002 bd3 ba2.5k sqft1517 Cranberry Cove Dr, Linville, NC 28646Sold

- $1,564,0004 bd5 ba3.4k sqft1504 Cranberry Cove Dr, Linville, NC 28646Sold
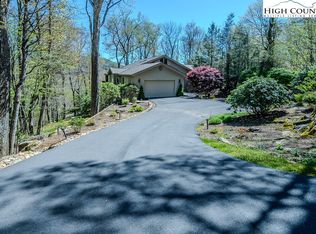
- $1,750,0003 bd4 ba2.5k sqft1215 Cranberry Trl, Banner Elk, NC 28604Sold
- $1,223,1004 bd4 ba2.9k sqft1515 Cranberry Knl, Linville, NC 28646Off Market
- $1,757,8003 bd4 ba2.4k sqft1211 Cranberry Trail, Linville, NC 28646Off Market
- $2,059,4003 bd4 ba2.8k sqft1217 Cranapple Ct, Linville, NC 28646Off Market
- $200,000-- bd-- ba-- sqftCranapple Ct, Banner Elk, NC 28604Off Market
Nearby schools
GreatSchools rating
- 8/10Banner Elk Elementary SchoolGrades: PK-5Distance: 2 mi
- 2/10Avery MiddleGrades: 6-8Distance: 5.3 mi
- 3/10Avery County High SchoolGrades: 9-12Distance: 5.3 mi
Schools provided by the listing agent
- Elementary: Newland
- High: Avery County
Source: High Country AOR. This data may not be complete. We recommend contacting the local school district to confirm school assignments for this home.
Sell for more on Zillow
Get a Zillow Showcase℠ listing at no additional cost and you could sell for .
$2,833,400
2% more
+$56,668
With Zillow Showcase(estimated)
$2,890,068
- North Carolina
- Avery County
- Linville
- 28646
- 1205 Cranberry Trail
Nearby cities
Nearby neighborhoods
Nearby zip codes
Other Linville Topics
