Skip main navigation
Sold for $2,850,000
  • $2,850,000

    1206 Cranberry Trail, Linville, NC 28646

    3beds
    2,563sqft
    Single Family Residence
    Built in 2023
    1.02 Acres Lot
    $2,718,500 Zestimate®
    $1,112/sqft
    $3,229 Estimated rent

    Home value

    $2,718,500

    $2.37M - $3.10M

    $3,229/mo

    Zestimate® history
    Loading
    Loading...

    Owner options

    List your home for rent

    $3,229/mo

    Rent Zestimate®

    Find your next renter with Zillow Rental Manager. Plus, with online applications, you can quickly screen prospective tenants – for free.

    Learn more

    $3,229/mo

    Rent Zestimate®

    Refinance and save

    $20,943/mo

    Est. payment

    Refinancing to a lower rate could help reduce your monthly payments and save thousands over the life of the loan.

    See today's rates

    $20,943/mo

    Est. payment

    Explore your selling options

    Work with a Zillow partner agent

    Leverage their expertise and Zillow's premium Showcase listings to get your home seen by more buyers.

    Get started

    List with your own agent

    Get your home in front of millions of buyers by listing it on Zillow.

    Learn how to do it

    Sell it yourself

    Take full control of how buyers see your home on Zillow by listing For Sale by Owner (FSBO).

    List your home

    What's special

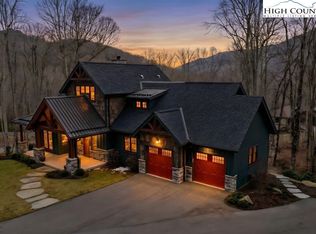
    New developer spec. home under construction. The projected completion date is set for the Summer of 2024. Current listing photos are of a similar model home built by Lutgert Construction based on the same model floor plan. Final colors, layout, property view, and hardware will be determined further into construction. Updated photos will be uploaded at house completion. This lot layout has allowed for a slightly larger floor plan than the standard Spruce model Nestled inside the gates of Linville Ridge Country Club, this neighborhood features 19 single-family homes with three and four-bedroom floor plans. Each home will be built at an average elevation of 4,000 feet, situated on a minimum of one acre, with views of Grandfather Mountain and the Blue Ridge Mountains.

    Zillow last checked:

    Listing updated:

    Listed by:

    Natalie Earnhardt (828)742-4130,

    Premier Sotheby's International Realty,

    Joshua Aldridge 828-260-2128,

    Premier Sotheby's International Realty

    Bought with:

    Joshua Aldridge, 275616

    Premier Sotheby's International Realty

    Natalie Earnhardt, 307219

    Premier Sotheby's International Realty

    Source: High Country AOR,MLS#: 248775MLS LogoOriginating MLS: High Country Association of Realtors Inc.

    Facts & features

    Interior

    Bedrooms & bathrooms
    • Bedrooms: 3
    • Bathrooms: 4
    • Full bathrooms: 3
    • 1/2 bathrooms: 1
    Heating
    • Electric, Gas, Heat Pump, Wood
    Cooling
    • Central Air
    Appliances
    • Laundry: Washer Hookup, Dryer Hookup, Main Level
    Features
    • Basement: Crawl Space
    • Has fireplace: Yes
    • Fireplace features: Other, See Remarks, Stone, Wood Burning
    Interior area
    • Total structure area: 2,563
    • Total interior livable area: 2,563 sqft
    • Finished area above ground: 2,563
    • Finished area below ground: 0

    Property

    Parking
    • Total spaces: 2
    • Parking features: Garage, Two Car Garage
    • Garage spaces: 2
    Features
    • Levels: One
    • Stories: 1
    • Pool features: Community
    Lot
    • Size: 1.02 Acres
    Details
    • Parcel number: 185712859066

    Construction

    Type & style
    • Home type: SingleFamily
    • Architectural style: Cottage,Mountain
    • Property subtype: Single Family Residence
    Materials
    • Wood Siding, Wood Frame
    • Roof: Asphalt,Shingle
    Condition
    • Year built: 2023
    Details
    • Warranty included: Yes

    Utilities & green energy

    • Sewer: Septic Tank
    • Water: Community/Coop
    • Utilities for property: Septic Available

    Community & HOA

    Community
    • Features: Club Membership Available, Clubhouse, Dog Park, Fitness Center, Golf, Gated, Pickleball, Pool, Tennis Court(s), Long Term Rental Allowed
    • Security: 24 Hour Security
    • Subdivision: Linville Ridge
    HOA
    • Has HOA: Yes
    • HOA fee: $4,883 annually
    Location
    • Region: Linville

    Financial & listing details

    • Price per square foot: $1,112/sqft
    • Annual tax amount: $1,200
    • Date on market: 4/8/2024
    • Listing terms: Cash,Conventional,New Loan
    • Road surface type: Paved

    Price history

    DateEventPrice
    9/11/2024Sold$2,850,000$1,112/sqft
    Source: High Country AOR #248775 Report a problem
    8/5/2024Pending sale$2,850,000$1,112/sqft
    Source: High Country AOR #248775 Report a problem
    4/8/2024Listed for sale$2,850,000$1,112/sqft
    Source: High Country AOR #248775 Report a problem

    Public tax history

    Tax history is unavailable.

    Neighborhood: 28646

    Nearby schools

    GreatSchools rating
    Schools provided by the listing agent
    • Elementary: Banner Elk
    • High: Avery County

    Source: High Country AOR. This data may not be complete. We recommend contacting the local school district to confirm school assignments for this home.

    Sell for more on Zillow
    Get a Zillow Showcase℠ listing at no additional cost and you could sell for .
    $2,718,500
    2% more
    +$54,370
    With Zillow Showcase(estimated)
    $2,772,870