Welcome to 1205 Cypress Drive, an impressive 3-bedroom, 4-bathroom (2 full, 2 half) ranch-style home offering fantastic flexible living space and wonderful curb appeal in the heart of O’Fallon! Step inside to discover a seamless open-concept main floor connecting the living room, breakfast area, and a light-filled kitchen featuring white cabinetry with crown molding, a gas range, microwave, dishwasher, and porcelain tile flooring. Down the hall, the comfortable primary suite serves as a private retreat with a corner jetted tub, separate shower, raised-height vanity, and ceramic tile flooring. Two additional well-proportioned bedrooms, laminate wood flooring, white 6-panel doors, and ceiling fans complete the main level.
The living space extends into the partially finished lower level, which offers a large recreation room, two spaces for use as an office or bonus room, a laundry area, and a convenient half bath. Step outside to enjoy the fully fenced, level backyard ideal for outdoor entertaining and relaxing under mature shade trees. Complete with a partial brick exterior, low-maintenance vinyl siding, an oversized side-entry two-car garage, and an HVAC system updated in 2017, and a new roof, gutters, and downspouts, this home combines long-term comfort with low-maintenance living. Best of all, you're just minutes from Highway 70, Civic Park, Alligator’s Creek Aquatic Center, and local dining within the desirable Fort Zumwalt School District—making this an incredible opportunity you won't want to miss!
Coming soon
Listed by: Coldwell Banker Realty - Gundaker • Richard Hawkins
$315,000
1205 Cypress Dr, O'Fallon, MO 63366
3beds
2,224sqft
:
Get pre-qualified$2,056/mo
Single Family Residence
Built in 1960
9,962 Square Feet Lot
$-- Zestimate®
$142/sqft
$-- HOA
What's special
- 1 day |
- 232 |
- 24 |
Zillow last checked:
Listing updated:
Listed by:
Richard Hawkins 314-780-3415,
Coldwell Banker Realty - Gundaker,
Heather Geno 636-541-9113,
Coldwell Banker Realty - Gundaker
Source: MARIS,MLS#: 26046616 Originating MLS: St. Charles County Association of REALTORS
Originating MLS: St. Charles County Association of REALTORSFacts & features
Interior
Bedrooms & bathrooms
- Bedrooms: 3
- Bathrooms: 4
- Full bathrooms: 2
- 1/2 bathrooms: 2
- Main level bathrooms: 3
- Main level bedrooms: 3
Primary bedroom
- Features: Floor Covering: Carpeting
- Level: Main
- Area: 130
- Dimensions: 10x13
Bedroom
- Features: Floor Covering: Carpeting
- Level: Main
- Area: 143
- Dimensions: 11x13
Bedroom
- Features: Floor Covering: Carpeting
- Level: Main
- Area: 100
- Dimensions: 10x10
Bonus room
- Features: Floor Covering: Carpeting
- Level: Lower
- Area: 135
- Dimensions: 9x15
Breakfast room
- Features: Floor Covering: Laminate
- Level: Main
- Area: 121
- Dimensions: 11x11
Family room
- Features: Floor Covering: Carpeting
- Level: Lower
- Area: 312
- Dimensions: 24x13
Kitchen
- Features: Floor Covering: Ceramic Tile
- Level: Main
- Area: 110
- Dimensions: 11x10
Living room
- Features: Floor Covering: Laminate
- Level: Main
- Area: 195
- Dimensions: 15x13
Office
- Features: Floor Covering: Carpeting
- Level: Lower
- Area: 72
- Dimensions: 9x8
Recreation room
- Features: Floor Covering: Carpeting
- Level: Lower
- Area: 110
- Dimensions: 10x11
Heating
- Forced Air
Cooling
- Central Air
Features
- Has basement: Yes
- Has fireplace: No
Interior area
- Total structure area: 2,224
- Total interior livable area: 2,224 sqft
- Finished area above ground: 1,456
- Finished area below ground: 768
Property
Parking
- Total spaces: 2
- Parking features: Garage - Attached
- Attached garage spaces: 2
Features
- Levels: One
- Fencing: Back Yard,Wood
Lot
- Size: 9,962 Square Feet
- Features: Level
Details
- Parcel number: 2042D4445030003.0000000
- Special conditions: Standard
Construction
Type & style
- Home type: SingleFamily
- Architectural style: Ranch
- Property subtype: Single Family Residence
- Attached to another structure: Yes
Materials
- Brick Veneer, Vinyl Siding
- Roof: Shingle
Condition
- Year built: 1960
Utilities & green energy
- Electric: 220 Volts
- Sewer: Public Sewer
- Water: Public
- Utilities for property: Natural Gas Connected
Community & HOA
Community
- Subdivision: Tropic Aire Meadows #1
HOA
- Has HOA: No
Location
- Region: Ofallon
Financial & listing details
- Price per square foot: $142/sqft
- Tax assessed value: $258,916
- Annual tax amount: $3,169
- Date on market: 7/31/2026
- Listing terms: Cash,Conventional,FHA,Private,VA Loan
Estimated market value
Not available
Estimated sales range
Not available
Not available
Price history
| Date | Event | Price |
|---|---|---|
| 3/23/2020 | Sold | -- |
Source:  MARIS #20002847 Report a problem MARIS #20002847 Report a problem | ||
| 2/10/2020 | Pending sale | $189,900$85/sqft |
Source: Berkshire Hathaway HomeServices Select Properties #20002847 Report a problem | ||
| 2/5/2020 | Listed for sale | $189,900$85/sqft |
Source: Berkshire Hathaway Select #20002847 Report a problem | ||
Public tax history
| Year | Property taxes | Tax assessment |
|---|---|---|
| 2025 | $3,169 +5.6% | $49,194 +8.8% |
| 2024 | $3,001 0% | $45,215 |
| 2023 | $3,002 +10.9% | $45,215 +19.3% |
| 2022 | $2,706 | $37,889 |
| 2021 | -- | $37,889 +20.2% |
| 2020 | -- | $31,511 |
| 2019 | $2,334 | $31,511 +4.6% |
| 2018 | $2,334 +1.5% | $30,130 |
| 2017 | $2,299 +8% | $30,130 +8.4% |
| 2016 | $2,129 +7.6% | $27,790 |
| 2015 | $1,980 -4.2% | $27,790 -2.6% |
| 2014 | $2,066 | $28,529 |
| 2013 | -- | $28,529 -6% |
| 2012 | -- | $30,350 |
| 2011 | -- | $30,350 |
| 2010 | -- | $30,350 |
| 2009 | -- | $30,350 -1% |
| 2008 | -- | $30,670 -79.6% |
| 2007 | -- | $150,230 |
| 2006 | -- | $150,230 |
| 2005 | -- | $150,230 +18.9% |
| 2004 | -- | $126,380 |
| 2003 | -- | $126,380 |
| 2002 | -- | -- |
| 2001 | -- | -- |
Find assessor info on the county website
Monthly payment
Est. payment
Payment breakdown
Explore the cost of this home by adjusting the details. Changes won't be saved.Climate risks
Neighborhood: 63366
Nearby schools
GreatSchools rating
- 8/10Westhoff Elementary SchoolGrades: K-5Distance: 0.8 mi
- 8/10Ft. Zumwalt North Middle SchoolGrades: 6-8Distance: 1.6 mi
- 9/10Ft. Zumwalt North High SchoolGrades: 9-12Distance: 1.8 mi
Schools provided by the listing agent
- Elementary: Westhoff Elem.
- Middle: Ft. Zumwalt North Middle
- High: Ft. Zumwalt North High
Source: MARIS. This data may not be complete. We recommend contacting the local school district to confirm school assignments for this home.
- $307,0003 bd3 ba1.4k sqft204 Capri Dr, O'Fallon, MO 63366Off Market

- $288,8003 bd2 ba1.1k sqft1203 Cypress Dr, O'Fallon, MO 63366Off Market
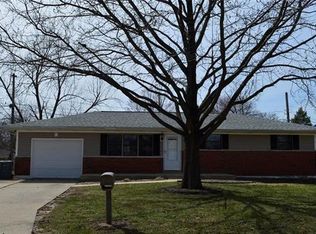
- $246,3003 bd1 ba1.1k sqft1208 Cypress Dr, O'Fallon, MO 63366Off Market
- $292,1003 bd2 ba1.2k sqft1206 Cypress Dr, O'Fallon, MO 63366Off Market
- $286,8003 bd2 ba1k sqft206 Capri Dr, O'Fallon, MO 63366Off Market
- $265,6003 bd1 ba1k sqft201 Capri Dr, O'Fallon, MO 63366Off Market
- $255,6003 bd1 ba1k sqft1210 Cypress Dr, O'Fallon, MO 63366Off Market
- $278,6004 bd1 ba1.2k sqft1204 Cypress Dr, O'Fallon, MO 63366Off Market
A local agent can set up tours, give advice and negotiate with sellers.
Similar homes
- $370,0003 bd3 ba2.8k sqft404 Dames Park Dr #84B, O'Fallon, MO 63366For Sale

 MLS ID #26044248, Kristen L Forrest, ReeceNichols Real Estate. MARIS
 - $330,0003 bd3 ba1.8k sqft938 Saint Joachim Dr, O'Fallon, MO 63366For Sale
 MLS ID #26048602, Meagan Chadwell, Magnolia Real Estate. MARIS
 - $385,0003 bd3 ba2.8k sqft202 Park Ridge Dr #64a, O'Fallon, MO 63366For Sale
 MLS ID #26028276, Robyn G Boyer, DRG - Delhougne Realty Group. MARIS
 - $300,0003 bd3 ba1.9k sqft836 Wayland Dr, O'Fallon, MO 63366For Sale
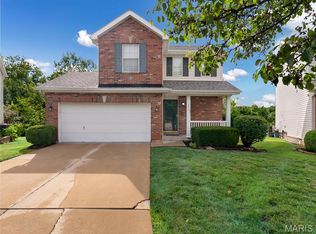 MLS ID #26043161, Sonya Kaur, Lux Properties. MARIS
 - $285,0003 bd2 ba1.3k sqft1329 Shallow Lake Dr, O'Fallon, MO 63366For SaleMLS ID #26042629, Brenna Wallace, RE/MAX EDGE. MARIS
- $384,9004 bd3 ba2k sqft1252 Caribou Run, O'Fallon, MO 63366For SaleMLS ID #26047792, Tony Brown, Realty Executives Premiere. MARIS
- $398,0003 bd2 ba1.8k sqft8 Autumn Grove Ct, O'Fallon, MO 63366For SaleMLS ID #26046639, Linda A Hackett, Berkshire Hathaway HomeServices Select Properties. MARIS
- $375,0003 bd3 ba1.7k sqft46 Red Brook Ct, O'Fallon, MO 63366For SaleMLS ID #26048384, Andrea Conroy, Savio Realty, LLC. MARIS
- $299,9003 bd2 ba1.2k sqft2528 Stillwater Dr, O'Fallon, MO 63368For SaleMLS ID #26045432, Valarie Tegeler, Keller Williams Chesterfield. MARIS
- $299,9004 bd2 ba1.7k sqft607 Longhorn Dr, O'Fallon, MO 63368For SaleMLS ID #26048547, Matthew H Lauman, Magnolia Real Estate. MARIS
- $285,0003 bd3 ba1.7k sqft12 Battersea Ct #3B, Ofallon, MO 63366For SaleMLS ID #26042320, David Nations, Keller Williams Realty St. Louis. MARIS
- $279,9003 bd2 ba1.6k sqft711 Montbrook Dr, O'Fallon, MO 63366For SaleMLS ID #26037552, John Burnett, Keller Williams Realty West. MARIS
- $330,0003 bd3 ba2.4k sqft51 Huntgate Dr #9A, Saint Peters, MO 63376For SaleBHHS broker feed
- $420,0004 bd4 ba3.3k sqft210 Capri Dr, O'Fallon, MO 63366For SaleMLS ID #26042267, Brian Sohn, EXP Realty, LLC. MARIS
- $295,0003 bd2 ba1.3k sqft119 Aspencade Cir, Saint Peters, MO 63376For SaleMLS ID #26048966, Mike P Cullen, United Realty LLC. MARIS
- $410,0003 bd3 ba2.9k sqft1465 Washingtons Crossing Dr, O'Fallon, MO 63366For SaleMLS ID #26030390, Megan L Baker, DRG - Delhougne Realty Group. MARIS
- $375,0003 bd4 ba1.6k sqft171 Homefield Gardens Dr, O'Fallon, MO 63366For SaleMLS ID #26045123, Laticha Green, Worth Clark Realty. MARIS
- $465,0004 bd4 ba3.2k sqft634 Zumwalt Xing, O'Fallon, MO 63366For SaleMLS ID #26048586, Jacob Geringer, MarketPoint Realty. MARIS
- $469,0004 bd3 ba2.6k sqft944 Daffodil Ridge Dr, O'Fallon, MO 63366For SaleMLS ID #26047625, Theresa M Juenger, Coldwell Banker Realty - Gundaker. MARIS
- $250,0002 bd2 ba1.1k sqft260 Tyndale Dr, O'Fallon, MO 63366For SaleMLS ID #26046062, Karen L Funke, DRG - Delhougne Realty Group. MARIS
