Skip main navigation
Sold for $492,000
  • $492,000

    1205 Daylily Way, Troy, OH 45373

    4beds
    2,288sqft
    Single Family Residence
    Built in 2011
    0.34 Acres Lot
    $501,000 Zestimate®
    $215/sqft
    $2,609 Estimated rent

    Home value

    $501,000

    $476,000 - $526,000

    $2,609/mo

    Zestimate® history
    Loading
    Loading...

    Owner options

    List your home for rent

    $2,609/mo

    Rent Zestimate®

    Find your next renter with Zillow Rental Manager. Plus, with online applications, you can quickly screen prospective tenants – for free.

    Learn more

    $2,609/mo

    Rent Zestimate®

    Refinance and save

    $3,601/mo

    Est. payment

    Refinancing to a lower rate could help reduce your monthly payments and save thousands over the life of the loan.

    See today's rates

    $3,601/mo

    Est. payment

    Explore your selling options

    Work with a Zillow partner agent

    Leverage their expertise and Zillow's premium Showcase listings to get your home seen by more buyers.

    Get started

    List with your own agent

    Get your home in front of millions of buyers by listing it on Zillow.

    Learn how to do it

    Sell it yourself

    Take full control of how buyers see your home on Zillow by listing For Sale by Owner (FSBO).

    List your home

    What's special

    Cozy bedroomFinished basementVersatile third bedroom
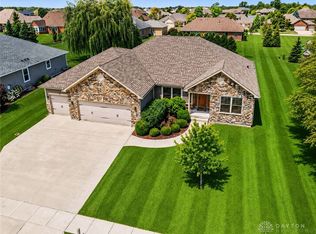
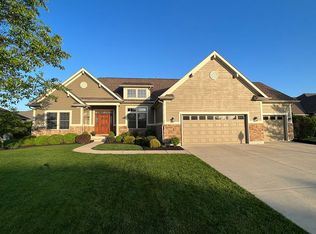
    Charming Home in Rosewood Creek Subdivision A Versatile Residence for Every Need! Nestled in the desirable Rosewood Creek Subdivision, this delightful three-bedroom, three-bathroom home offers a unique blend of style, functionality, and modern comfort. Making its debut on the market, this property is a rare gem that promises to meet all your needs, whether you're seeking space, flexibility, or charm. Key Features ? Bedrooms: Three spacious bedrooms, including a versatile third bedroom located on the first floor. This room is ideal as a flex space?perfect for use as an office, guest room, or creative studio. ? Bathrooms: Three full bathrooms, including a convenient bathroom paired with the finished basement bedroom. ? Garage: A generously sized 2½ car garage provides ample room for vehicles, storage, and projects. Living Spaces Step into a home design that exudes openness and light. The airy layout invites natural light and promotes a sense of flow between spaces. The open-concept living areas are perfect for hosting gatherings, relaxing with loved ones, or enjoying peaceful moments. Finished Basement The partially finished basement offers even more possibilities, including a cozy bedroom and a full bathroom. Whether you envision this space as a private guest suite, a retreat for family members, or a recreation area, its flexibility is sure to delight. Neighborhood Rosewood Creek Subdivision is renowned for its welcoming atmosphere and community spirit. This home offers the best of suburban living with proximity to parks, schools, shopping, and local amenities

    Zillow last checked:

    Listing updated:

    Listed by:

    Laurie A Johnson (937)665-1800,

    Coldwell Banker Heritage

    Bought with:

    Laurie A Johnson, 2003010730

    Coldwell Banker Heritage

    Source: DABR MLS,MLS#: 936609MLS LogoOriginating MLS: Dayton Area Board of REALTORS

    Facts & features

    Interior

    Bedrooms & bathrooms
    • Bedrooms: 4
    • Bathrooms: 3
    • Full bathrooms: 3
    • Main level bathrooms: 2
    Primary bedroom
    • Level: Main
    • Dimensions: 16 x 13
    Bedroom
    • Level: Main
    • Dimensions: 16 x 12
    Bedroom
    • Level: Main
    • Dimensions: 10 x 12
    Bedroom
    • Level: Basement
    • Dimensions: 12 x 12
    Breakfast room nook
    • Level: Main
    • Dimensions: 14 x 14
    Entry foyer
    • Level: Main
    • Dimensions: 17 x 8
    Family room
    • Level: Basement
    • Dimensions: 15 x 11
    Great room
    • Level: Main
    • Dimensions: 20 x 18
    Kitchen
    • Level: Main
    • Dimensions: 11 x 12
    Kitchen
    • Level: Main
    • Dimensions: 7 x 10
    Screened porch
    • Level: Main
    • Dimensions: 14 x 14
    Heating
    • Forced Air, Natural Gas
    Cooling
    • Central Air
    Appliances
    • Included: Dishwasher, Disposal, Microwave, Range, Refrigerator, Gas Water Heater
    Features
    • Ceiling Fan(s), High Speed Internet, Quartz Counters, Solid Surface Counters, Walk-In Closet(s)
    • Windows: Double Pane Windows
    • Basement: Crawl Space,Finished,Partial
    • Has fireplace: Yes
    • Fireplace features: Gas
    Interior area
    • Total structure area: 2,288
    • Total interior livable area: 2,288 sqft

    Property

    Parking
    • Total spaces: 2
    • Parking features: Attached, Garage, Two Car Garage, Garage Door Opener
    • Attached garage spaces: 2
    Features
    • Levels: One
    • Stories: 1
    • Patio & porch: Porch
    • Exterior features: Sprinkler/Irrigation, Porch
    Lot
    • Size: 0.34 Acres
    • Dimensions: 90 x 163 x 90 x 163
    Details
    • Parcel number: G15024304
    • Zoning: Residential
    • Zoning description: Residential

    Construction

    Type & style
    • Home type: SingleFamily
    • Property subtype: Single Family Residence
    Materials
    • Brick
    Condition
    • Year built: 2011

    Utilities & green energy

    • Water: Public
    • Utilities for property: Natural Gas Available, Sewer Available, Water Available

    Community & HOA

    Community
    • Security: Smoke Detector(s), Surveillance System
    • Subdivision: Rosewood Crk Ph 03
    HOA
    • Has HOA: Yes
    • HOA fee: $600 annually
    Location
    • Region: Troy

    Financial & listing details

    • Price per square foot: $215/sqft
    • Tax assessed value: $466,100
    • Annual tax amount: $6,813
    • Date on market: 6/16/2025
    • Listing terms: Conventional,VA Loan

    Price history

    DateEventPrice
    9/15/2025Sold$492,000-3.5%$215/sqft
    Source: DABR MLS #936609 Report a problem
    8/27/2025Pending sale$509,900$223/sqft
    Source: DABR MLS #936609 Report a problem
    8/22/2025Listed for sale$509,900$223/sqft
    Source: WRIST #1039392 Report a problem
    8/11/2025Pending sale$509,900$223/sqft
    Source: WRIST #1039392 Report a problem
    8/6/2025Price change$509,900-1%$223/sqft
    Source: DABR MLS #936609 Report a problem
    7/10/2025Price change$514,900-1%$225/sqft
    Source: DABR MLS #936609 Report a problem
    6/16/2025Listed for sale$519,900$227/sqft
    Source: DABR MLS #936609 Report a problem

    Public tax history

    YearProperty taxesTax assessment
    2025$6,813 +2%$163,140 +21.5%
    2024$6,682 +14.7%$134,230
    2023$5,825 -4.4%$134,230
    2022$6,091 +8.8%$134,230 +20%
    2021$5,598 -1.2%$111,870
    2020$5,667 -0.9%$111,870
    2019$5,718 +6%$111,870 +13.5%
    2018$5,397 -0.4%$98,530
    2017$5,417 +3.5%$98,530
    2016$5,235 +18.8%$98,530 +12%
    2015$4,408 $87,960
    2014$4,408 -0.5%$87,960
    2013$4,430 +104.8%$87,960 +78.5%
    2012$2,163 +216.3%$49,280 +225.9%
    2011$684 +549.4%$15,120 +800%
    2010$105 $1,680
    Find assessor info on the county website

    Neighborhood: 45373

    Nearby schools

    GreatSchools rating
    Schools provided by the listing agent
    • District: Tipp City

    Source: DABR MLS. This data may not be complete. We recommend contacting the local school district to confirm school assignments for this home.

    Get a cash offer in 3 minutes
    Find out how much your home could sell for in as little as 3 minutes with a no-obligation cash offer.
    Estimated market value
    $501,000
    Get a cash offer in 3 minutes
    Find out how much your home could sell for in as little as 3 minutes with a no-obligation cash offer.
    Estimated market value
    $501,000