Discover unparalleled luxury in this exquisite Frank Harlow-built residence, nestled within the esteemed Rosewood Creek subdivision. This stunning home offers an exceptional living experience, featuring four bedrooms, each accompanied by its own private bath, all accentuated by soaring 9-foot ceilings and intricate, custom woodwork throughout. New Luxury Vinyl Plank flooring was just installed, providing a fresh and amazing look. The gourmet kitchen is a chef's dream, boasting a 5-burner cooktop, granite countertops, a suite of stainless-steel appliances, and a generous-sized island, seamlessly flowing into the great room where a cozy stone fireplace creates an inviting ambiance. The private primary suite provides a serene escape, highlighted by a crown molding trey ceiling, elegant wood plantation shutters, and an en-suite bath complete with a granite countertop vanity, a spacious tiled shower, and an expansive walk-in closet. An extra-wide wood staircase leads to an incredible, fully finished lower level, featuring large egress daylight windows, a sprawling recreation area, and a second kitchen, ideal for entertaining. This level also includes the fourth bedroom and a full bath, offering a private retreat for guests, along with 152 square feet of easily accessible storage space. Step outside to enjoy the Eze-Breeze screened room, providing a perfect vantage point for the fully landscaped and aluminum fenced backyard with a patio. Practical amenities abound, including a sprinkler system, a gas grill connection on the patio, and a sump pump with battery backup and charger. The home is also wired for a whole-house audio system, and the huge 1272 sq. ft. garage offers storage for four cars, featuring three wide bays and one tandem bay, complete with an electric car charging station. The Home Theater system conveys with the home, ensuring immediate entertainment. Just move in and enjoy your summer in this remarkable property.
Pending
$599,900
1215 Daylily Way, Troy, OH 45373
4beds
3,298sqft
Single Family Residence
Built in 2014
0.34 Acres Lot
$583,200 Zestimate®
$182/sqft
$-- HOA
What's special
Generous-sized islandSprawling recreation areaIntricate custom woodwork throughoutCrown molding trey ceilingFully finished lower levelPrivate primary suiteElegant wood plantation shutters
- 28 days |
- 1,120 |
- 50 |
Likely to sell faster than
Zillow last checked:
Listing updated:
Listed by:
Kevin L Johnson 937-667-4375,
RE/MAX Alliance Realty
Source: DABR MLS,MLS#: 962348 Originating MLS: Dayton Area Board of REALTORS
Originating MLS: Dayton Area Board of REALTORSFacts & features
Interior
Bedrooms & bathrooms
- Bedrooms: 4
- Bathrooms: 5
- Full bathrooms: 4
- 1/2 bathrooms: 1
- Main level bathrooms: 4
Primary bedroom
- Level: Main
- Dimensions: 16 x 14
Bedroom
- Level: Main
- Dimensions: 12 x 12
Bedroom
- Level: Main
- Dimensions: 12 x 12
Bedroom
- Level: Lower
- Dimensions: 14 x 12
Dining room
- Level: Main
- Dimensions: 14 x 12
Entry foyer
- Level: Main
- Dimensions: 14 x 7
Great room
- Level: Main
- Dimensions: 20 x 18
Kitchen
- Features: Eat-in Kitchen
- Level: Main
- Dimensions: 25 x 12
Laundry
- Level: Main
- Dimensions: 6 x 8
Recreation
- Level: Lower
- Dimensions: 37 x 24
Screened porch
- Level: Main
- Dimensions: 12 x 12
Heating
- Forced Air, Natural Gas
Cooling
- Central Air
Appliances
- Included: Built-In Oven, Cooktop, Dishwasher, Disposal, Microwave, Range, Refrigerator, Gas Water Heater
Features
- Ceiling Fan(s), Granite Counters, High Speed Internet, Kitchen Island, Kitchen/Family Room Combo, Pantry, Second Kitchen, Vaulted Ceiling(s), Walk-In Closet(s)
- Windows: Double Pane Windows, Insulated Windows
- Basement: Full,Finished,Other
- Has fireplace: Yes
- Fireplace features: Electric
Interior area
- Total structure area: 3,298
- Total interior livable area: 3,298 sqft
Video & virtual tour
Property
Parking
- Total spaces: 3
- Parking features: Four or more Spaces, Garage
- Garage spaces: 3
Features
- Levels: One
- Stories: 1
- Patio & porch: Patio, Porch
- Exterior features: Fence, Sprinkler/Irrigation, Porch, Patio
Lot
- Size: 0.34 Acres
- Dimensions: 90 x 163
Details
- Parcel number: G15024302
- Zoning: Residential
- Zoning description: Residential
Construction
Type & style
- Home type: SingleFamily
- Architectural style: Ranch
- Property subtype: Single Family Residence
Materials
- Fiber Cement, Stone
Condition
- Year built: 2014
Utilities & green energy
- Sewer: Storm Sewer
- Water: Public
- Utilities for property: Natural Gas Available, Sewer Available, Water Available, Cable Available
Community & HOA
Community
- Security: Surveillance System
- Subdivision: Tipp City
HOA
- Has HOA: No
Location
- Region: Troy
Financial & listing details
- Price per square foot: $182/sqft
- Tax assessed value: $519,100
- Annual tax amount: $7,587
- Date on market: 6/22/2026
- Listing terms: Conventional
Estimated market value
$583,200
$554,000 - $612,000
$3,276/mo
Price history
| Date | Event | Price |
|---|---|---|
| 7/1/2026 | Pending sale | $599,900$182/sqft |
Source: DABR MLS #962348 Report a problem | ||
| 6/22/2026 | Listed for sale | $599,900-6.3%$182/sqft |
Source:  DABR MLS #962348 Report a problem DABR MLS #962348 Report a problem | ||
| 6/2/2026 | Listing removed | $639,900$194/sqft |
Source: DABR MLS #957385 Report a problem | ||
| 5/4/2026 | Price change | $639,900-1.5%$194/sqft |
Source: DABR MLS #957385 Report a problem | ||
| 4/24/2026 | Listed for sale | $649,900+8.3%$197/sqft |
Source: DABR MLS #957385 Report a problem | ||
| 5/29/2024 | Sold | $599,900-1.7%$182/sqft |
Source: DABR MLS #907629 Report a problem | ||
| 4/29/2024 | Pending sale | $610,000$185/sqft |
Source: DABR MLS #907629 Report a problem | ||
| 3/28/2024 | Listed for sale | $610,000+41.9%$185/sqft |
Source: DABR MLS #907629 Report a problem | ||
| 8/31/2015 | Sold | $430,000-4.4%$130/sqft |
Source: Public Record Report a problem | ||
| 8/3/2015 | Pending sale | $449,900$136/sqft |
Source: Coldwell Banker Heritage Realtors #609026 Report a problem | ||
| 5/26/2015 | Price change | $449,900-4.3%$136/sqft |
Source: Coldwell Banker Heritage Realtors #609026 Report a problem | ||
| 4/30/2015 | Listed for sale | $469,900$142/sqft |
Source: Coldwell Banker Heritage Realtors #366837 Report a problem | ||
Public tax history
| Year | Property taxes | Tax assessment |
|---|---|---|
| 2025 | $7,587 -6.9% | $181,690 +10.9% |
| 2024 | $8,153 +14.7% | $163,770 |
| 2023 | $7,107 -4.4% | $163,770 |
| 2022 | $7,431 +8.8% | $163,770 +20% |
| 2021 | $6,829 -1.2% | $136,470 |
| 2020 | $6,913 -0.9% | $136,470 |
| 2019 | $6,976 -6.4% | $136,470 +0.3% |
| 2018 | $7,452 -0.4% | $136,050 |
| 2017 | $7,480 +0.9% | $136,050 |
| 2016 | $7,413 +705.2% | $136,050 +699.8% |
| 2015 | $921 +5% | $17,010 |
| 2014 | $877 -0.5% | $17,010 |
| 2013 | $881 +29.1% | $17,010 +12.5% |
| 2012 | $683 -0.2% | $15,120 |
| 2011 | $684 +549.4% | $15,120 +800% |
| 2010 | $105 | $1,680 |
Find assessor info on the county website
Monthly payment
Est. payment
Payment breakdown
Explore the cost of this home by adjusting the details. Changes won't be saved.Climate risks
Neighborhood: 45373
Nearby schools
GreatSchools rating
- 9/10L. T. Ball Intermediate SchoolGrades: 3-5Distance: 2.4 mi
- 8/10Tippecanoe Middle SchoolGrades: 6-8Distance: 2.2 mi
- 8/10Tippecanoe High SchoolGrades: 9-12Distance: 1.9 mi
Schools provided by the listing agent
- District: Tipp City
Source: DABR MLS. This data may not be complete. We recommend contacting the local school district to confirm school assignments for this home.
- $492,0004 bd3 ba2.2k sqft1205 Daylily Way, Troy, OH 45373Sold

- $506,0003 bd2 ba1.9k sqft1225 Daylily Way, Troy, OH 45373Off Market
- $434,7003 bd2 ba2.1k sqft1220 Thornapple Way, Troy, OH 45373Off Market
- $662,1004 bd4 ba4.4k sqft1230 Thornapple Way, Troy, OH 45373Off Market

- $74,400-- bd-- ba-- sqft1210 Thornapple Way, Troy, OH 45373Off Market
- $574,7004 bd4 ba2.9k sqft1220 Daylily Way, Troy, OH 45373Off Market
- $724,0005 bd5 ba4.2k sqft1235 Daylily Way, Troy, OH 45373Off Market
- $518,2003 bd2 ba2.3k sqft1201 Daylily Way, Troy, OH 45373Off Market
A local agent can set up tours, give advice and negotiate with sellers.
A local lender can help you make sure your offer is ready when you are.
Similar homes
- $549,9004 bd4 ba3k sqft1250 Daylily Way, Troy, OH 45373For Sale
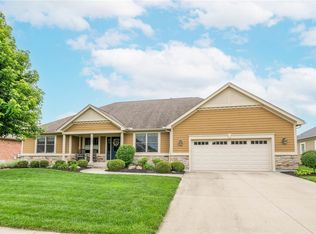
 MLS ID #960568, Scott F Fullam, Keller Williams Home Town Rlty. DABR MLS
 - $499,0004 bd3 ba3.2k sqft1665 Marby Dr, Troy, OH 45373For Sale
 MLS ID #960391, Tricia Fellers, Coldwell Banker Heritage. DABR MLS
 - $644,9004 bd4 ba4.8k sqft173 Countryside Dr N, Troy, OH 45373For Sale
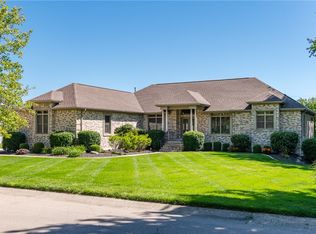 MLS ID #953999, Christopher J Howard, Howard Hanna Real Estate Serv. DABR MLS
 - $559,9003 bd4 ba3.3k sqft738 Governors Rd, Troy, OH 45373For Sale
 MLS ID #960820, Nicholas Canfarelli, Keller Williams Home Town Rlty. DABR MLS
 - $484,5005 bd5 ba2.9k sqft2550 Broken Woods Dr, Troy, OH 45373For SaleMLS ID #954596, Marc Broomhall, Howard Hanna Real Estate Serv. DABR MLS
- $519,9004 bd4 ba3.6k sqft1148 Red Maple Dr, Troy, OH 45373For SaleMLS ID #958697, Ali Meyer, NavX Realty, LLC. DABR MLS
- $500,0004 bd4 ba4k sqft421 Rebekah Ct, Tipp City, OH 45371For SaleMLS ID #963373, Steven Koleno, Beycome Brokerage Realty LLC. DABR MLS
- $725,0004 bd5 ba3.4k sqft1400 Troy Urbana Rd, Troy, OH 45373For SaleMLS ID #963723, Todd Broomhall, Keller Williams Home Town Rlty. DABR MLS
- $499,9004 bd4 ba2.2k sqft884 Shaftsbury Rd, Troy, OH 45373For SaleMLS ID #962873, Michele Dankworth, Keller Williams Home Town Rlty. DABR MLS
- $484,9004 bd3 ba2.2k sqft2375 Worthington Dr, Troy, OH 45373For SaleMLS ID #959886, Heather Zimmaro, BHHS Professional Realty. DABR MLS
- $499,0005 bd4 ba3.9k sqft570 Brookmeade Ct, Troy, OH 45373For SaleMLS ID #961657, Sheena Ellison, Garden Gate Realty Inc.. DABR MLS
- $429,9004 bd3 ba2.5k sqft2510 Saybrook Ct, Troy, OH 45373For SaleMLS ID #962631, Sheena Ellison, Garden Gate Realty Inc.. DABR MLS
- $624,9004 bd4 ba4.5k sqft2298 Crestridge Dr, Dayton, OH 45414For SaleMLS ID #964219, Amy Stamps, Keller Williams Home Town Rlty. DABR MLS
- $675,0003 bd3 ba2.4k sqft7624 E State Route 41, Troy, OH 45373For SaleMLS ID #960080, Michele Dankworth, Keller Williams Home Town Rlty. DABR MLS
- $434,9004 bd3 ba4k sqft790 Chaucer Ln, Tipp City, OH 45371For SaleMLS ID #956403, Tyler C Watson, Garden Gate Realty Inc.. DABR MLS
- $410,1993 bd2 ba2.5k sqft1897 Thornwood Ct, Troy, OH 45373For SaleMLS ID #957770, Larry Joseph Horn, Coldwell Banker Heritage. DABR MLS
- $649,0003 bd2 ba1.9k sqft7338 Bard Rd, Tipp City, OH 45371For SaleMLS ID #960835, Eric Stoner, NavX Realty, LLC. DABR MLS
- $554,0004 bd3 ba2.7k sqft2765 Liette Dr, Troy, OH 45373For SaleMLS ID #957949, Pamela Bornhorst, Keller Williams Home Town Rlty. DABR MLS
- $389,9004 bd3 ba3k sqft1845 Hunters Ridge Dr, Troy, OH 45373For SaleMLS ID #963525, Alicia Barlow, Keller Williams Home Town Rlty. DABR MLS
- $385,0004 bd3 ba2.5k sqft403 Sydney Dr, Tipp City, OH 45371For SaleMLS ID #964144, Victoria Heywood, Keller Williams Home Town Rlty. DABR MLS
