Skip main navigation
Off market
  • $591,800

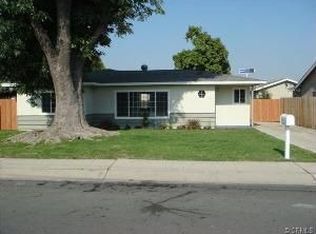
    1205 E 4th St, Ontario, CA 91764

    1beds
    1,380sqft
    Single Family Residence
    Built in ----
    -- sqft lot
    $591,800 Zestimate®
    $429/sqft
    $1,921 Estimated rent

    Home value

    $591,800

    $562,000 - $621,000

    $1,921/mo

    Zestimate® history
    Loading
    Loading...

    Owner options

    List your home for rent

    $1,921/mo

    Rent Zestimate®

    Find your next renter with Zillow Rental Manager. Plus, with online applications, you can quickly screen prospective tenants – for free.

    Learn more

    $1,921/mo

    Rent Zestimate®

    Refinance and save

    $3,728/mo

    Est. payment

    Refinancing to a lower rate could help reduce your monthly payments and save thousands over the life of the loan.

    See today's rates

    $3,728/mo

    Est. payment

    Explore your selling options

    Work with a Zillow partner agent

    Leverage their expertise and Zillow's premium Showcase listings to get your home seen by more buyers.

    Get started

    List with your own agent

    Get your home in front of millions of buyers by listing it on Zillow.

    Learn how to do it

    Sell it yourself

    Take full control of how buyers see your home on Zillow by listing For Sale by Owner (FSBO).

    List your home

    What's special

    Thoughtfully designed floor planSpacious bedroomsComfortable bedroomsWell-appointed bathrooms

    300 off rent move in promo** Welcome to 1205 E 4th St in Ontario a beautifully situated home offering comfort, convenience, and easy access to everything the city has to offer. Located in a well-established neighborhood, this inviting property provides the perfect setting for everyday living while being just minutes from shopping, dining, schools, parks, and major commuter routes. Step inside to bright and welcoming living spaces designed for both relaxation and functionality. The thoughtfully designed floor plan offers spacious living areas, comfortable bedrooms, and a functional kitchen with ample cabinet and counter space. Whether you're enjoying a quiet evening at home or entertaining guests, this home provides a warm and inviting atmosphere throughout. Home Features *Spacious bedrooms and well-appointed bathrooms *Bright and open living areas with abundant natural light *Functional kitchen with ample cabinet and storage space *Comfortable floor plan ideal for everyday living and entertaining *Private outdoor space perfect for relaxing or hosting gatherings *Attached garage with additional driveway parking *Central heating and air conditioning for year-round comfort *Located in an established residential neighborhood Nearby Schools *Conveniently located near local elementary, middle, and high schools *Easy access to nearby educational facilities *Close to additional public and private school options Nearby Parks & Recreation *Minutes from neighborhood parks and recreational areas *Close to walking trails and outdoor activity spaces *Nearby sports facilities and family-friendly attractions Nearby Shopping & Dining *Conveniently located near grocery stores and everyday essentials *Close to shopping centers, restaurants, cafes, and entertainment *Easy access to Ontario Mills, local attractions, and major commuter routes This Ontario home offers the perfect blend of comfort, convenience, and location, creating a welcoming place to enjoy everything Southern California living has to offer. Don't miss the opportunity to make this wonderful property your next home! Additional Details: *Tenant responsible for gas and electric. *Water, sewer, and trash included in rent. *Landscaping is provided, *Renter's Insurance Required *Tenant Home Assistant Program enrollment ($25/month) *Pets: Small dogs and cats allowed $25/month pet fee We comply with all Fair Housing laws and provide equal housing opportunities. Our first qualified, first approved screening criteria include an approved credit history, income at least three times the rent, a move-in date within seven business days of applying, and no pets (service and emotional support animals exempted). Applicants who do not meet these criteria will still be considered based on qualifications rather than the order of application. By submitting your information on this page you consent to being contacted by the Property Manager and RentEngine via SMS, phone, or email.

    This property is off market, which means it's not currently listed for sale or rent on Zillow. This may be different from what's available on other websites or public sources.

    Zillow last checked:

    Listing updated:

    Source: Zillow Rentals

    Facts & features

    Interior

    Bedrooms & bathrooms
    • Bedrooms: 1
    • Bathrooms: 1
    • Full bathrooms: 1
    Appliances
    • Included: Refrigerator, Stove, WD Hookup
    • Laundry: Hookups
    Features
    • WD Hookup
    Interior area
    • Total interior livable area: 1,380 sqft

    Property

    Parking
    • Total spaces: 2
    • Parking features: Parking Lot, On Street
    • Details: Contact manager
    Features
    • Exterior features: Electricity not included in rent, Garbage included in rent, Gas not included in rent, Sewage included in rent, Water included in rent
    Details
    • Parcel number: 1047462170000

    Construction

    Type & style
    • Home type: SingleFamily
    • Property subtype: Single Family Residence

    Utilities & green energy

    • Utilities for property: Garbage, Sewage, Water

    Community & neighborhood

    Location
    • Region: Ontario

    HOA & financial

    Other fees
    • Deposit fee: $1,900
    • Application fee: $40

    Price history

    DateEventPrice
    7/8/2026Listing removed$1,900$1/sqft
    Source: Zillow Rentals Report a problem
    6/2/2026Listed for rent$1,900$1/sqft
    Source: Zillow Rentals Report a problem
    8/14/2019Sold$399,000+33%$289/sqft
    Source: Public Record Report a problem
    2/28/2017Sold$300,000+11.1%$217/sqft
    Source: Public Record Report a problem
    10/18/2013Sold$270,000-3.2%$196/sqft
    Source: Public Record Report a problem
    9/13/2013Price change$279,000-6.7%$202/sqft
    Source: RE/MAX 2000 #CV13174998 Report a problem
    8/29/2013Listed for sale$299,000+10.7%$217/sqft
    Source: RE/MAX 2000 #CV13174998 Report a problem
    7/31/2008Sold$270,000-19.4%$196/sqft
    Source: Public Record Report a problem
    3/30/2006Sold$335,000$243/sqft
    Source: Public Record Report a problem

    Public tax history

    YearProperty taxesTax assessment
    2025$4,800 -3.4%$436,364 +2%
    2024$4,968 +2.7%$427,808 +2%
    2023$4,836 +1.3%$419,420 +2%
    2022$4,776 +6.8%$411,196 +2%
    2021$4,472 +24.8%$403,133 +26.6%
    2020$3,583 +3%$318,362 +2%
    2019$3,480 -5.1%$312,120 +2%
    2018$3,666 +16.5%$306,000 +7.3%
    2017$3,146 $285,185 +2%
    2016$3,146 +4.1%$279,593 +1.5%
    2015$3,022 +0.7%$275,394 +2%
    2014$3,002 $270,000 +7.8%
    2013-- $250,500 +12%
    2012-- $223,700 +6%
    2011-- $211,000
    2010-- $211,000 -21.9%
    2009-- $270,000

    Find assessor info on the county website

    Neighborhood: 91764

    Nearby schools

    GreatSchools rating
    Get a cash offer in 3 minutes
    Find out how much your home could sell for in as little as 3 minutes with a no-obligation cash offer.
    Estimated market value
    $591,800
    Get a cash offer in 3 minutes
    Find out how much your home could sell for in as little as 3 minutes with a no-obligation cash offer.
    Estimated market value
    $591,800