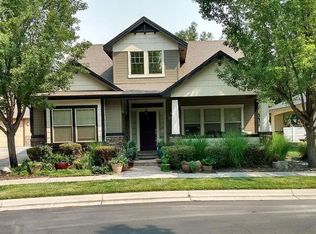
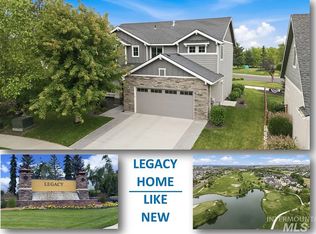
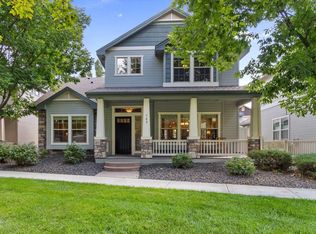

Experience elevated living in one of Eagle's most desirable communities! This beautifully designed 3-bedroom, 2.5-bath home offers 1,849 square feet of thoughtfully designed living space with modern finishes, tall ceilings, and an open-concept layout perfect for everyday living and entertaining.
The spacious kitchen features granite countertops, stainless steel appliances, abundant cabinetry, and a large breakfast bar that opens seamlessly to the dining and living areas. The primary suite offers a spa-inspired bathroom with dual vanities, a walk-in closet, and plenty of space to unwind. Additional highlights include a private balcony, attached garage, and generous storage throughout.
Enjoy exceptional community amenities, including a clubhouse, pool, hot tub, walking paths, Greenbelt access, and direct access to the Boise River. Located just minutes from downtown Eagle's restaurants, coffee shops, boutiques, and year-round community events, this home combines comfort, convenience, and one of the Treasure Valley's most sought-after locations.
1 year minimum lease term.
Lessee is responsible for covering all utility and service costs associated with the leased premises throughout the lease term. This includes water, sewer, trash removal, electricity, gas, and optional cable and phone services.
Lessee will maintain all lawn, shrubs, trees, plants, and other landscaping and keep the same in good condition.
Absolutely NO smoking is allowed inside the house on the Leased Premises.
House for rent
Accepts Zillow applications
$3,195/moFees may apply
1205 E Lone Creek Dr, Eagle, ID 83616
3beds
1,849sqft
Price may not include required fees and charges. Price shown reflects the lease term provided. Learn more|
Single family residence
Available now
No pets
Air conditioner, central air
In unit laundry
Attached garage parking
Central, forced air
What's special
Attached garageModern finishesPrivate balconyStainless steel appliancesTall ceilingsWalk-in closetPrimary suite
- 18 days |
- -- |
- -- |
Zillow last checked:
Listing updated:
Travel times
Facts & features
Interior
Bedrooms & bathrooms
- Bedrooms: 3
- Bathrooms: 3
- Full bathrooms: 2
- 1/2 bathrooms: 1
Heating
- Central, Forced Air
Cooling
- Air Conditioner, Central Air
Appliances
- Included: Dishwasher, Freezer, Microwave Oven, Oven, Refrigerator
- Laundry: In Unit
Features
- Walk In Closet
- Flooring: Carpet, Hardwood, Tile
Interior area
- Total interior livable area: 1,849 sqft
Property
Parking
- Parking features: Attached, Garage
- Has attached garage: Yes
- Details: Contact manager
Features
- Patio & porch: Patio
- Has spa: Yes
- Spa features: Spa
Lot
- Features: Greenbelt
Details
- Additional structures: Garage(s)
- Parcel number: R5321520170
Construction
Type & style
- Home type: SingleFamily
- Property subtype: Single Family Residence
Utilities & green energy
- Utilities for property: Cable, Electricity, Garbage, Gas, Sewage, Water
Community & HOA
Community
- Features: Clubhouse
HOA
- Amenities included: Clubhouse, Hot Tub, Pool, Spa
Location
- Region: Eagle
Financial & listing details
- Lease term: 1 Year
Nearby apartments for rent

Price history
| Date | Event | Price |
|---|---|---|
| 7/13/2026 | Listed for rent | $3,195$2/sqft |
Source: Zillow Rentals Report a problem | ||
| 3/27/2015 | Sold | -- |
Source:  IMLS #98577062 Report a problem IMLS #98577062 Report a problem | ||
| 9/19/2014 | Listing removed | $295,000$160/sqft |
Source: SilverCreek Realty Group #98546371 Report a problem | ||
| 2/25/2014 | Listed for sale | $295,000-16.1%$160/sqft |
Source: SilverCreek Realty Group #98546371 Report a problem | ||
| 7/29/2011 | Listing removed | $351,680$190/sqft |
Source: Woodhouse Group #98443055 Report a problem | ||
| 1/23/2011 | Listed for sale | $351,680$190/sqft |
Source: Woodhouse Group #98443055 Report a problem | ||
Neighborhood: 83616
Nearby schools
GreatSchools rating
- 10/10Eagle Hills Elementary SchoolGrades: PK-5Distance: 1.2 mi
- 10/10Eagle Middle SchoolGrades: 6-8Distance: 1.9 mi
- 10/10Eagle High SchoolGrades: 9-12Distance: 3.3 mi