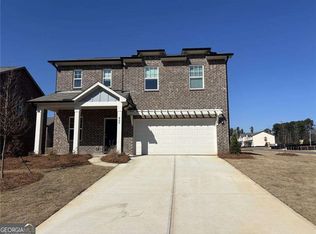
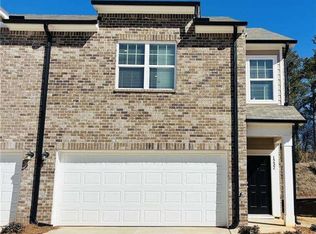
Welcome home! Step in from the covered porch into a bright and open foyer that leads seamlessly into the kitchen, dining, and living areas-perfect for everyday living and entertaining. The dining space opens directly to the back patio, creating an easy indoor-outdoor flow. Upstairs, a spacious loft offers flexible use as a home office, media room, or additional living space. The upper level also features three well-sized bedrooms, a full bathroom, a convenient laundry room with washer and dryer included, and a utility room for added storage. The primary suite is filled with natural light from large windows and includes a generous walk-in closet located within the en-suite bath. Both secondary bedrooms also feature walk-in closets, providing ample storage throughout the home. Lawn care is included, offering low-maintenance living and added convenience. Excalibur Homes does not advertise on Facebook or Craigslist. Be advised that the sq ft and other features provided may be approximate. Prices and/or availability dates may change without notice. Lease terms 12 months or longer. Application fee is a non-refundable $75 per adult over 18 years of age. One-time $200 Administrative fee due at move-in. Most homes are pet-friendly. Breed restrictions may apply. Rental insurance required.
Copyright Georgia MLS. All rights reserved. Information is deemed reliable but not guaranteed.
House for rent
$2,100/mo
Fees may apply
1205 Fagiolo St, McDonough, GA 30253
3beds
1,764sqft
Price may not include required fees and charges. Learn more|
Singlefamily
Available now
Ceiling fan
In hall laundry
Attached garage parking
Heat pump
What's special
- 179 days |
- -- |
- -- |
Zillow last checked:
Listing updated:
Travel times

Let’s turn your rent into credit progress
Build credit history with every on-time payment and get credit for the payment you’re already making.
Facts & features
Interior
Bedrooms & bathrooms
- Bedrooms: 3
- Bathrooms: 3
- Full bathrooms: 2
- 1/2 bathrooms: 1
Heating
- Heat Pump
Cooling
- Ceiling Fan
Appliances
- Included: Dishwasher, Dryer, Microwave, Refrigerator, Washer
- Laundry: In Hall, In Unit, Upper Level
Features
- Ceiling Fan(s), High Ceilings, Walk In Closet, Walk-In Closet(s)
- Flooring: Carpet
Interior area
- Total interior livable area: 1,764 sqft
Property
Parking
- Parking features: Attached, Garage, Off Street
- Has attached garage: Yes
- Details: Contact manager
Features
- Stories: 2
- Exterior features: Attached, Electric Water Heater, Garage, Garage Door Opener, High Ceilings, In Hall, Kitchen Level, Lawn Care included in rent, Off Street, Oven/Range (Combo), Pool, Stainless Steel Appliance(s), Upper Level, Walk In Closet, Walk-In Closet(s)
- Has private pool: Yes
- Pool features: Pool
Construction
Type & style
- Home type: SingleFamily
- Property subtype: SingleFamily
Condition
- Year built: 2025
Community & HOA
HOA
- Amenities included: Pool
Location
- Region: Mcdonough
Financial & listing details
- Lease term: Contact For Details
Price history
| Date | Event | Price |
|---|---|---|
| 6/2/2026 | Price change | $2,100-6.7%$1/sqft |
Source: GAMLS #10675435 Report a problem | ||
| 2/16/2026 | Price change | $2,250-2.2%$1/sqft |
Source: GAMLS #10675435 Report a problem | ||
| 1/20/2026 | Listed for rent | $2,300$1/sqft |
Source: GAMLS #10675435 Report a problem | ||
| 11/18/2025 | Listing removed | $284,990$162/sqft |
Source: | ||
| 11/7/2025 | Price change | $284,990+1.8%$162/sqft |
Source: | ||
| 10/17/2025 | Price change | $279,990-6.7%$159/sqft |
Source: | ||
| 10/11/2025 | Price change | $299,990+7.1%$170/sqft |
Source: | ||
| 9/25/2025 | Price change | $279,990-10%$159/sqft |
Source: | ||
| 9/21/2025 | Listed for sale | $310,990+0.3%$176/sqft |
Source: | ||
| 7/9/2025 | Listing removed | $309,990$176/sqft |
Source: | ||
| 6/4/2025 | Listed for sale | $309,990$176/sqft |
Source: | ||
Neighborhood: 30253
Nearby schools
GreatSchools rating
- 5/10Pate's Creek Elementary SchoolGrades: PK-5Distance: 2 mi
- 5/10Dutchtown Middle SchoolGrades: 6-8Distance: 1.7 mi
- 5/10Dutchtown High SchoolGrades: 9-12Distance: 1.9 mi