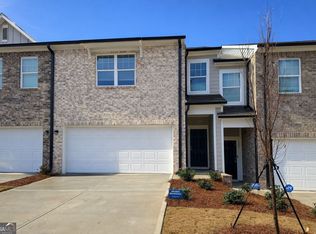
Invest in the fastest selling new home community in McDonough! This modern move in ready ECHO Townhome features 3-bedrooms, 2.5- baths, LPV flooring, energy-efficient LED lighting, granite kitchen island, and an open concept design ideal for todays homebuyers. The spacious loft adds flexible living space perfect for a home office or additional lounge area. All stainless steel kitchen appliances and washer and dryer, are included! Enjoy resort style amenities including a junior size Olympic pool, dog park, fire pit and more! Ask about our Preferred Lender Incentives, below market interest rates & affordable monthly payments!! Call today to schedule a tour! Hours Monday - Saturday 10AM-6PM / Sunday 11AM-6PM
Closed
Zillow last checked:
Listing updated:
Bought with:
No Sales Agent, 0
Non-Mls Company
Source: GAMLS,MLS#: 10691287
Price history
| Date | Event | Price |
|---|---|---|
| 8/21/2026 | Listing removed | $2,100$1/sqft |
Source: GAMLS #10709694 Report a problem | ||
| 6/2/2026 | Price change | $2,100-6.7%$1/sqft |
Source: GAMLS #10709694 Report a problem | ||
| 3/13/2026 | Listed for rent | $2,250$1/sqft |
Source: GAMLS #10709694 Report a problem | ||
| 3/10/2026 | Pending sale | $309,990+17%$176/sqft |
Source:  FMLS GA #7719099 Report a problem FMLS GA #7719099 Report a problem | ||
| 2/26/2026 | Sold | $265,000-14.5%$150/sqft |
Source:  GAMLS #10691287 Report a problem GAMLS #10691287 Report a problem | ||
| 2/13/2026 | Price change | $309,990+14.8%$176/sqft |
Source: FMLS GA #7719099 Report a problem | ||
| 1/17/2026 | Price change | $269,990-12.9%$153/sqft |
Source:  Starlight Homes Report a problem Starlight Homes Report a problem | ||
| 1/10/2026 | Price change | $309,990+5.1%$176/sqft |
Source: Starlight Homes Report a problem | ||
| 12/7/2025 | Price change | $294,990+2.6%$167/sqft |
Source: Starlight Homes Report a problem | ||
| 11/22/2025 | Price change | $287,490+0.9%$163/sqft |
Source: Starlight Homes Report a problem | ||
| 11/10/2025 | Listed for sale | $284,990$162/sqft |
Source: Starlight Homes Report a problem | ||

Get a cash offer in 3 minutes
Find out how much your home could sell for in as little as 3 minutes with a no-obligation cash offer.
Estimated market value
$265,700
