Skip main navigation
Sold for $520,000
  • $520,000

    1205 Farming Creek Dr, Simpsonville, SC 29680

    5beds
    3,000sqft
    Single Family Residence, Residential
    Built in 2003
    0.27 Acres Lot
    $522,400 Zestimate®
    $173/sqft
    $3,025 Estimated rent

    Home value

    $522,400

    $496,000 - $549,000

    $3,025/mo

    Zestimate® history
    Loading
    Loading...

    Owner options

    List your home for rent

    $3,025/mo

    Rent Zestimate®

    Find your next renter with Zillow Rental Manager. Plus, with online applications, you can quickly screen prospective tenants – for free.

    Learn more

    $3,025/mo

    Rent Zestimate®

    Refinance and save

    $3,009/mo

    Est. payment

    Refinancing to a lower rate could help reduce your monthly payments and save thousands over the life of the loan.

    See today's rates

    $3,009/mo

    Est. payment

    Explore your selling options

    Work with a Zillow partner agent

    Leverage their expertise and Zillow's premium Showcase listings to get your home seen by more buyers.

    Get started

    List with your own agent

    Get your home in front of millions of buyers by listing it on Zillow.

    Learn how to do it

    Sell it yourself

    Take full control of how buyers see your home on Zillow by listing For Sale by Owner (FSBO).

    List your home

    What's special

    Side-load garageDouble-sided fireplaceWooded bufferWelcoming front porchInsulated garage doorEn-suite bathCenter island with seating
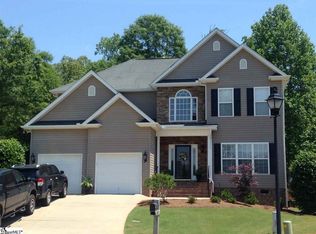
    Approach this beautifully maintained home, situated on a cul-de-sac and featuring a long driveway with a 26x19 side-load garage offering built-in extra storage space. A welcoming front porch provides ample room for seating and relaxation. Enter through the elegant fiberglass Mahogany front door with sidelights to discover freshly sanded light hardwood floors throughout most of the main level. Every interior wall in the house was recently painted with City Loft and complemented by bright white trim. To the right of the entryway is the formal dining room, appointed with chair rail moldings, a decorative chandelier medallion, and lighted sconces that accentuate the large picture windows. These lights are dimmable to create an ideal dining atmosphere. On the left of the entryway is a versatile bedroom/office with direct access to the bathroom and built-in bookshelves. Across the hall, the spacious 16x14 primary bedroom features a tray ceiling, dual walk-in closets, and an en-suite bath complete with separate vanities, a garden tub, a separate shower, and a private water closet. The great room offers soaring ceilings, tall windows with a central palladium window flooding the space with natural light, and a double-sided fireplace flanked by custom built-in cabinetry and sconces above the mantle. The kitchen and breakfast area, also enjoying the warmth of the double-sided fireplace, feature abundant cabinetry, granite countertops, ceramic tile backsplash, a center island with seating, and both a side walk-in pantry and an additional hall pantry. Stainless steel Samsung appliances include a newly installed (August 2025) freestanding range and smooth cooktop, a microwave installed in August 2023, and a newer dishwasher. Adjacent to the kitchen is a seven-by-six walk-in laundry room equipped with multiple built-in cabinets. Upstairs, you will find three bedrooms: one with a private bath, and two others with large walk-in closets—sharing a Jack-and-Jill bath with a double linen closet. Additional features include an insulated garage door with new remotes and opener, a 2014 50-gallon gas water heater located in the garage, and newly installed closet organizers (September 2025) in the primary closets. In September 2025, all exterior door locks were upgraded, and new toilet seat covers were put in place that week as well. *In August 2025, the house was pressure-washed and fresh mulch was added, enhancing its curb appeal. * An irrigation system maintains landscaping, and most every fixture boasts new LED bulbs. For upcoming improvements, the primary bedroom and closet carpeting will be replaced to match the upstairs bedrooms, windows will be professionally cleaned, and air filters will be replaced. Located in a desirable neighborhood with excellent amenities, this property is conveniently close to hospitals, medical offices, eateries, shopping centers, parks, libraries, and recycling facilities. The land behind the property, owned by the Hawkins family, provides a wooded buffer, ensuring privacy and seclusion from future development at 1205 Farming Creek Drive.

    Zillow last checked:

    Listing updated:

    Listed by:

    Victoria Cottle 864-275-3953,

    Western Upstate Keller William

    Bought with:

    Debbie Levato

    BHHS C Dan Joyner - Midtown

    Source: Greater Greenville AOR,MLS#: 1569344MLS Logo

    Facts & features

    Interior

    Bedrooms & bathrooms
    • Bedrooms: 5
    • Bathrooms: 4
    • Full bathrooms: 4
    • Main level bathrooms: 2
    • Main level bedrooms: 2
    Rooms
    • Room types: Laundry, Loft, Attic, Breakfast Area
    Primary bedroom
    • Area: 224
    • Dimensions: 16 x 14
    Bedroom 2
    • Area: 154
    • Dimensions: 14 x 11
    Bedroom 3
    • Area: 154
    • Dimensions: 14 x 11
    Bedroom 4
    • Area: 140
    • Dimensions: 14 x 10
    Bedroom 5
    • Area: 165
    • Dimensions: 15 x 11
    Primary bathroom
    • Features: Double Sink, Full Bath, Shower-Separate, Tub-Garden, Tub-Separate, Walk-In Closet(s), Multiple Closets
    • Level: Main
    Dining room
    • Area: 165
    • Dimensions: 15 x 11
    Family room
    • Area: 252
    • Dimensions: 18 x 14
    Kitchen
    • Area: 182
    • Dimensions: 14 x 13
    Heating
    • Multi-Units, Natural Gas
    Cooling
    • Electric, Multi Units
    Appliances
    • Included: Dishwasher, Disposal, Free-Standing Electric Range, Range, Microwave, Electric Water Heater
    • Laundry: 1st Floor, Walk-in, Electric Dryer Hookup, Washer Hookup, Laundry Room
    Features
    • Bookcases, High Ceilings, Ceiling Fan(s), Vaulted Ceiling(s), Ceiling Smooth, Tray Ceiling(s), Granite Counters, Countertops-Solid Surface, Walk-In Closet(s), Pantry
    • Flooring: Carpet, Ceramic Tile, Wood, Slate, Vinyl
    • Windows: Tilt Out Windows, Vinyl/Aluminum Trim, Insulated Windows, Skylight(s), Window Treatments
    • Basement: None
    • Attic: Pull Down Stairs,Storage
    • Number of fireplaces: 1
    • Fireplace features: Gas Log, Ventless, See Through
    Interior area
    • Total structure area: 3,000
    • Total interior livable area: 3,000 sqft

    Property

    Parking
    • Total spaces: 2
    • Parking features: Attached, Garage Door Opener, Side/Rear Entry, Parking Pad, Concrete
    • Attached garage spaces: 2
    • Has uncovered spaces: Yes
    Features
    • Levels: Two
    • Stories: 2
    • Patio & porch: Front Porch, Screened
    Lot
    • Size: 0.27 Acres
    • Dimensions: 41 x 117 x 167 x 134 x 31
    • Features: Cul-De-Sac, Sloped, Few Trees, Sprklr In Grnd-Full Yard, 1/2 Acre or Less
    • Topography: Level
    Details
    • Parcel number: 0575.2001032.00

    Construction

    Type & style
    • Home type: SingleFamily
    • Architectural style: Traditional
    • Property subtype: Single Family Residence, Residential
    Materials
    • Vinyl Siding
    • Foundation: Crawl Space
    • Roof: Architectural
    Condition
    • Year built: 2003

    Utilities & green energy

    • Sewer: Public Sewer
    • Water: Public
    • Utilities for property: Cable Available, Underground Utilities

    Community & HOA

    Community
    • Features: Clubhouse, Common Areas, Street Lights, Recreational Path, Playground, Pool, Tennis Court(s), Neighborhood Lake/Pond, Walking Trails
    • Security: Smoke Detector(s)
    • Subdivision: Neely Farm
    HOA
    • Has HOA: Yes
    • Services included: Common Area Ins., Pool, Recreation Facilities, Street Lights, Restrictive Covenants
    Location
    • Region: Simpsonville

    Financial & listing details

    • Price per square foot: $173/sqft
    • Tax assessed value: $288,700
    • Annual tax amount: $1,818
    • Date on market: 9/14/2025

    Price history

    DateEventPrice
    1/30/2026Sold$520,000-0.9%$173/sqft
    Source: Greater Greenville AOR #1569344 Report a problem
    1/22/2026Pending sale$524,800$175/sqft
    Source: Greater Greenville AOR #1569344 Report a problem
    12/28/2025Contingent$524,800$175/sqft
    Source: Greater Greenville AOR #1569344 Report a problem
    9/14/2025Listed for sale$524,800+93.7%$175/sqft
    Source: Greater Greenville AOR #1569344 Report a problem
    6/16/2015Sold$271,000+18.8%$90/sqft
    Source: Public Record Report a problem
    8/25/2003Sold$228,115$76/sqft
    Source: Public Record Report a problem

    Public tax history

    YearProperty taxesTax assessment
    2024$1,818 -1.8%$288,700
    2023$1,852 +4.5%$288,700
    2022$1,772 -0.1%$288,700
    2021$1,773 +7.4%$288,700 +12.8%
    2020$1,651 -0.1%$256,040
    2019$1,652 -3.1%$256,040
    2018$1,705 $256,040 +2400.4%
    2017$1,705 -0.1%$10,240 -96%
    2016$1,707 -62.4%$256,040 +6.8%
    2015$4,541 +193%$239,710 -0.2%
    2014$1,550 -61.7%$240,260
    2013$4,050 +180.6%$240,260
    2012$1,443 --
    2011$1,443 -10.6%--
    2010$1,615 --
    2009-- --
    2008-- --
    2007-- --
    2006-- --
    2005-- --
    2004-- --
    2003-- --
    Find assessor info on the county website

    Neighborhood: 29680

    Nearby schools

    GreatSchools rating
    Schools provided by the listing agent
    • Elementary: Plain
    • Middle: Ralph Chandler
    • High: Woodmont

    Source: Greater Greenville AOR. This data may not be complete. We recommend contacting the local school district to confirm school assignments for this home.

    Get a cash offer in 3 minutes
    Find out how much your home could sell for in as little as 3 minutes with a no-obligation cash offer.
    Estimated market value
    $522,400
    Get a cash offer in 3 minutes
    Find out how much your home could sell for in as little as 3 minutes with a no-obligation cash offer.
    Estimated market value
    $522,400