Skip main navigation
Sold for $509,900
  • $509,900

    1205 Garfield St APT 411, Arlington, VA 22201

    1beds
    675sqft
    Condominium
    Built in 2005
    -- sqft lot
    $508,600 Zestimate®
    $755/sqft
    $2,589 Estimated rent

    Home value

    $508,600

    $483,000 - $534,000

    $2,589/mo

    Zestimate® history
    Loading
    Loading...

    Owner options

    List your home for rent

    $2,589/mo

    Rent Zestimate®

    Find your next renter with Zillow Rental Manager. Plus, with online applications, you can quickly screen prospective tenants – for free.

    Learn more

    $2,589/mo

    Rent Zestimate®

    Refinance and save

    $3,152/mo

    Est. payment

    Refinancing to a lower rate could help reduce your monthly payments and save thousands over the life of the loan.

    See today's rates

    $3,152/mo

    Est. payment

    Explore your selling options

    Work with a Zillow partner agent

    Leverage their expertise and Zillow's premium Showcase listings to get your home seen by more buyers.

    Get started

    List with your own agent

    Get your home in front of millions of buyers by listing it on Zillow.

    Learn how to do it

    Sell it yourself

    Take full control of how buyers see your home on Zillow by listing For Sale by Owner (FSBO).

    List your home

    What's special

    Cozy gas fireplacePrivate balcony overlooking clarendonTwo-level outdoor poolSleek black electrical outletsLoft-style one bedroomUpdated light fixturesBlack granite counters
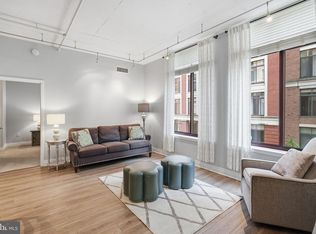
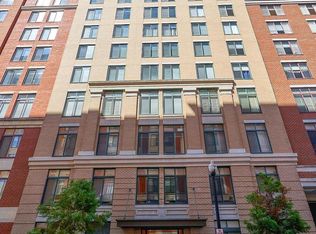

    Welcome to Unit 411 at the Residences at Station Square, a loft-style one bedroom in the heart of Clarendon that blends modern finishes with the building’s signature industrial character. Step inside to 11-foot ceilings with exposed ductwork and black painted pipes, giving the home a distinctive loft feel that’s both stylish and inviting. The living space is anchored by 9.5 wide inch luxury vinyl floors in hickory, installed in 2019 adding warmth and durability throughout. Rich deep gray walls and updated light fixtures create a modern, designer-inspired aesthetic. The living room centers around a cozy gas fireplace, creating a warm focal point that contrasts beautifully with the loft-style architecture. Just off the living space, a private balcony overlooking Clarendon offers the perfect spot for morning coffee or unwinding in the evening. The kitchen features beautiful wood cabinetry, black granite counters, and a stone tile backsplash, complemented by sleek black electrical outlets for a cohesive contemporary look. It opens comfortably to the living area, creating a space that works just as well for everyday living as it does for entertaining. The spacious bedroom continues the loft feel with high ceilings and great natural light and features custom dark wood closet built-ins, offering both style and excellent storage. The dual-entry bathroom functions like a private suite, accessible from both the bedroom and the main living area and includes a large soaking tub with a shower combination. Upgraded in-unit laundry adds everyday convenience. One garage parking space conveys. Located just two blocks from the Clarendon Metro Station, the Residences at Station Square offers outstanding amenities including a two-level outdoor pool and a billiards room all in one of Arlington’s hottest neighborhoods, surrounded by Clarendon’s restaurants, nightlife, shops, and parks. One of the most well-appointed one bedroom condos in an A+ location, don’t miss this one!

    Zillow last checked:

    Listing updated:

    Listed by:

    Shawn Battle 703-999-8108,

    Real Broker, LLC,

    Listing Team: The Battle Group, Co-Listing Team: The Battle Group,Co-Listing Agent: Matthew P Leighton 703-472-0574,

    Real Broker, LLC

    Bought with:

    Natalie Wiggins, 0225194548

    Redfin Corporation

    Source: Bright MLS,MLS#: VAAR2069878MLS Logo

    Facts & features

    Interior

    Bedrooms & bathrooms
    • Bedrooms: 1
    • Bathrooms: 1
    • Full bathrooms: 1
    • Main level bathrooms: 1
    • Main level bedrooms: 1
    Rooms
    • Room types: Living Room, Dining Room, Primary Bedroom, Kitchen, Primary Bathroom
    Primary bedroom
    • Features: Flooring - Luxury Vinyl Plank
    • Level: Main
    Primary bathroom
    • Features: Flooring - Ceramic Tile, Bathroom - Tub Shower
    • Level: Main
    Dining room
    • Features: Flooring - Luxury Vinyl Plank
    • Level: Main
    Kitchen
    • Features: Flooring - Luxury Vinyl Plank, Kitchen - Gas Cooking
    • Level: Main
    Living room
    • Features: Flooring - Luxury Vinyl Plank, Fireplace - Gas
    • Level: Main
    Heating
    • Forced Air, Natural Gas
    Cooling
    • Central Air, Electric
    Appliances
    • Included: Dishwasher, Microwave, Oven/Range - Gas, Refrigerator, Washer/Dryer Stacked, Electric Water Heater
    • Laundry: Dryer In Unit, Has Laundry, Washer In Unit, In Unit
    Features
    • Dining Area, Open Floorplan, Kitchen - Gourmet
    • Flooring: Luxury Vinyl
    • Has basement: No
    • Has fireplace: No
    Interior area
    • Total structure area: 675
    • Total interior livable area: 675 sqft
    • Finished area above ground: 675
    • Finished area below ground: 0

    Property

    Parking
    • Total spaces: 1
    • Parking features: Underground, Garage
    • Garage spaces: 1
    Accessibility
    • Accessibility features: Accessible Elevator Installed
    Features
    • Levels: One
    • Stories: 1
    • Exterior features: Balcony
    • Pool features: Community
    Details
    • Additional structures: Above Grade, Below Grade
    • Parcel number: 18014056
    • Zoning: C-O
    • Special conditions: Standard

    Construction

    Type & style
    • Home type: Condo
    • Architectural style: Other
    • Property subtype: Condominium
    • Attached to another structure: Yes
    Materials
    • Brick
    Condition
    • Excellent
    • New construction: No
    • Year built: 2005

    Utilities & green energy

    • Sewer: Public Sewer
    • Water: Public

    Community & HOA

    Community
    • Security: Main Entrance Lock
    • Condo and coop fee: $510 monthly
    • Subdivision: Residences At Station Square
    HOA
    • Has HOA: No
    • Amenities included: Elevator(s), Party Room, Pool
    • Services included: Management, Sewer, Water, Common Area Maintenance
    • HOA name: The Residences At Station Square
    Location
    • Region: Arlington

    Financial & listing details

    • Price per square foot: $755/sqft
    • Tax assessed value: $478,500
    • Annual tax amount: $4,943
    • Date on market: 3/12/2026
    • Listing agreement: Exclusive Right To Sell
    • Ownership: Condominium

    Price history

    DateEventPrice
    4/3/2026Sold$509,900$755/sqft
    Source: Bright MLS #VAAR2069878 Report a problem
    3/16/2026Contingent$509,900$755/sqft
    Source: Bright MLS #VAAR2069878 Report a problem
    3/12/2026Listed for sale$509,900+8.7%$755/sqft
    Source: Bright MLS #VAAR2069878 Report a problem
    1/22/2019Sold$469,000+51.3%$695/sqft
    Source: Public Record Report a problem
    3/21/2006Sold$309,950$459/sqft
    Source: Public Record Report a problem

    Public tax history

    YearProperty taxesTax assessment
    2025$4,943 -1.7%$478,500 -1.7%
    2024$5,027 +2%$486,600 +1.7%
    2023$4,930 +4.9%$478,600 +4.9%
    2022$4,698 -2.5%$456,100 -2.5%
    2021$4,817 +7.8%$467,700 +7.3%
    2020$4,470 +2.7%$435,700 +2.7%
    2019$4,354 +2.9%$424,400 +0.9%
    2018$4,232 +0.9%$420,700 +0.9%
    2017$4,195 +1.5%$417,000
    2016$4,132 -0.5%$417,000
    2015$4,153 +4.5%$417,000 +4.5%
    2014$3,974 +3.6%$399,000 +4.6%
    2013$3,836 +3.6%$381,300
    2012$3,702 +8.7%--
    2011$3,406 --
    2009-- --
    2008-- --
    2007-- --
    2006-- --
    Find assessor info on the county website

    Neighborhood: Clarendon-Courthouse

    Nearby schools

    GreatSchools rating
    Schools provided by the listing agent
    • District: Arlington County Public Schools

    Source: Bright MLS. This data may not be complete. We recommend contacting the local school district to confirm school assignments for this home.

    Get a cash offer in 3 minutes
    Find out how much your home could sell for in as little as 3 minutes with a no-obligation cash offer.
    Estimated market value
    $508,600
    Get a cash offer in 3 minutes
    Find out how much your home could sell for in as little as 3 minutes with a no-obligation cash offer.
    Estimated market value
    $508,600