WELCOME HOME...1205 Greenmont Hills Drive is situated in an established luxury development. This beautiful brick and cedar home is a true gem, offering an elegant and sophisticated lifestyle. Boasting five generously sized bedrooms and three and a half well-appointed bathrooms, this residence is a testament to modern living. The heart of the home features an array of updates, seamlessly blending contemporary comforts with classic charm. The expansive garage provides ample space for vehicles and storage, ensuring practicality meets style. Additionally, the oversized laundry area adds a layer of convenience, catering to the needs of a busy household. The fully finished walk-out basement is a highlight, offering additional living space with the inclusion of a custom bar, perfect for hosting gatherings, entertainment, or taking relaxation to new heights. Don't miss your opportunity to tour this gorgeous property and the beautiful surroundings of the development.
Closed
$495,000
1205 Greenmont Hills Dr, Vienna, WV 26105
5beds
4,364sqft
Single Family Residence
Built in 1990
0.35 Acres Lot
$539,500 Zestimate®
$113/sqft
$3,123 Estimated rent
Home value
$539,500
$513,000 - $566,000
$3,123/mo
Zestimate® history
Owner options
List your home for rent
$3,123/mo
Rent Zestimate®
Find your next renter with Zillow Rental Manager. Plus, with online applications, you can quickly screen prospective tenants – for free.
$3,123/mo
Rent Zestimate®
Refinance and save
$2,373/mo
Est. payment
Refinancing to a lower rate could help reduce your monthly payments and save thousands over the life of the loan.
$2,373/mo
Est. payment
Explore your selling options
Work with a Zillow partner agent
Leverage their expertise and Zillow's premium Showcase listings to get your home seen by more buyers.
Get startedList with your own agent
Get your home in front of millions of buyers by listing it on Zillow.
Learn how to do itSell it yourself
Take full control of how buyers see your home on Zillow by listing For Sale by Owner (FSBO).
List your homeWhat's special
Expansive garageOversized laundry areaCustom bar
Zillow last checked:
Listing updated:
Listed by:
Patricia Burkhammer 304-712-7111christy@legacyrealestate.pro,
Legacy Real Estate Professionals
Bought with:
Lori L Taylor, 230040233
EXP Realty, LLC.
Source: MLS Now,MLS#: 5009977 Originating MLS: Parkersburg Area Association of REALTORS
Originating MLS: Parkersburg Area Association of REALTORSFacts & features
Interior
Bedrooms & bathrooms
- Bedrooms: 5
- Bathrooms: 4
- Full bathrooms: 3
- 1/2 bathrooms: 1
- Main level bathrooms: 1
Primary bedroom
- Description: Flooring: Carpet
- Level: Second
- Dimensions: 18.00 x 16.00
Bedroom
- Description: Flooring: Carpet
- Level: Second
- Dimensions: 17.00 x 12.00
Bedroom
- Description: Flooring: Carpet
- Level: Second
- Dimensions: 15.00 x 13.00
Bedroom
- Description: Flooring: Carpet
- Level: Second
- Dimensions: 13.00 x 12.00
Bedroom
- Description: Flooring: Luxury Vinyl Tile
- Level: Lower
- Dimensions: 14.00 x 11.00
Primary bathroom
- Description: Flooring: Ceramic Tile
- Level: Second
- Dimensions: 12.00 x 10.00
Bathroom
- Description: Flooring: Ceramic Tile
- Level: First
Bathroom
- Description: Flooring: Luxury Vinyl Tile
- Level: Lower
Bathroom
- Description: Flooring: Ceramic Tile
- Level: Second
Dining room
- Description: Flooring: Hardwood
- Level: First
- Dimensions: 17.00 x 12.00
Eat in kitchen
- Description: Flooring: Hardwood
- Features: Built-in Features
- Level: First
- Dimensions: 19.00 x 16.00
Entry foyer
- Description: Flooring: Hardwood
- Level: First
- Dimensions: 15.00 x 13.00
Family room
- Description: Flooring: Carpet
- Features: Fireplace
- Level: First
- Dimensions: 31.00 x 13.00
Laundry
- Description: Flooring: Ceramic Tile
- Level: First
- Dimensions: 17.00 x 9.00
Living room
- Description: Flooring: Carpet
- Level: First
- Dimensions: 16.00 x 15.00
Other
- Description: Flooring: Luxury Vinyl Tile
- Features: Wet Bar, Built-in Features, Sound System, Bar, Walk-In Closet(s), Wired for Sound
- Level: Lower
- Dimensions: 14.00 x 11.00
Recreation
- Description: Flooring: Luxury Vinyl Tile
- Level: Lower
- Dimensions: 31.00 x 14.00
Utility room
- Description: Flooring: Concrete
- Level: Lower
- Dimensions: 25.00 x 14.00
Heating
- Forced Air, Gas
Cooling
- Central Air
Appliances
- Included: Built-In Oven, Cooktop, Dishwasher, Disposal, Microwave, Refrigerator
- Laundry: Main Level, Laundry Room, Laundry Tub, Sink
Features
- Wet Bar, Built-in Features, Ceiling Fan(s), Entrance Foyer, Eat-in Kitchen, Kitchen Island, Open Floorplan, Recessed Lighting, Sound System, Storage, Bar, Walk-In Closet(s), Wired for Sound
- Windows: Blinds, Shutters
- Basement: Full,Finished,Walk-Out Access
- Number of fireplaces: 1
Interior area
- Total structure area: 4,364
- Total interior livable area: 4,364 sqft
- Finished area above ground: 3,568
- Finished area below ground: 796
Property
Parking
- Total spaces: 2
- Parking features: Attached, Electricity, Garage, Garage Door Opener, Paved
- Attached garage spaces: 2
Accessibility
- Accessibility features: None
Features
- Levels: Two
- Stories: 2
- Patio & porch: Deck, Enclosed, Patio, Porch
- Exterior features: Sprinkler/Irrigation
- Has view: Yes
- View description: Neighborhood
Lot
- Size: 0.35 Acres
- Dimensions: 90 x 140
- Features: Back Yard, Landscaped
Details
- Additional structures: Garage(s)
- Parcel number: 105000030000
Construction
Type & style
- Home type: SingleFamily
- Architectural style: Colonial
- Property subtype: Single Family Residence
Materials
- Brick, Cedar
- Roof: Asphalt,Fiberglass
Condition
- Year built: 1990
Utilities & green energy
- Sewer: Public Sewer
- Water: Public
Community & HOA
Community
- Security: Smoke Detector(s)
- Subdivision: Greenmont Hills Adn Ph Ii
HOA
- Has HOA: No
Location
- Region: Vienna
Financial & listing details
- Price per square foot: $113/sqft
- Tax assessed value: $439,600
- Annual tax amount: $3,340
- Date on market: 1/6/2024
- Cumulative days on market: 54 days
Price history
| Date | Event | Price |
|---|---|---|
| 2/29/2024 | Sold | $495,000-2.9%$113/sqft |
Source:  MLS Now #5009977 Report a problem MLS Now #5009977 Report a problem | ||
| 2/29/2024 | Pending sale | $510,000$117/sqft |
Source: MLS Now #5009977 Report a problem | ||
| 1/24/2024 | Contingent | $510,000$117/sqft |
Source: MLS Now #5009977 Report a problem | ||
| 1/6/2024 | Listed for sale | $510,000+39.7%$117/sqft |
Source: MLS Now #5009977 Report a problem | ||
| 1/5/2023 | Sold | $365,000-5.2%$84/sqft |
Source: MLS Now #4421004 Report a problem | ||
| 1/3/2023 | Pending sale | $385,000$88/sqft |
Source: MLS Now #4421004 Report a problem | ||
| 12/19/2022 | Contingent | $385,000$88/sqft |
Source: MLS Now #4421004 Report a problem | ||
| 11/18/2022 | Price change | $385,000-2.8%$88/sqft |
Source: MLS Now #4421004 Report a problem | ||
| 11/4/2022 | Listed for sale | $396,000+20.4%$91/sqft |
Source: MLS Now #4421004 Report a problem | ||
| 3/14/2019 | Sold | $329,000-1.8%$75/sqft |
Source: Public Record Report a problem | ||
| 3/4/2019 | Pending sale | $334,900$77/sqft |
Source: Vienna Realty #4063129 Report a problem | ||
| 1/13/2019 | Listed for sale | $334,900$77/sqft |
Source: Vienna Realty #4063129 Report a problem | ||
Public tax history
| Year | Property taxes | Tax assessment |
|---|---|---|
| 2025 | $4,080 +12% | $263,760 +11.9% |
| 2024 | $3,645 +5.7% | $235,800 +0.1% |
| 2023 | $3,448 +3.2% | $235,680 +3.6% |
| 2022 | $3,340 | $227,460 +2.4% |
| 2021 | -- | $222,180 +3.5% |
| 2020 | -- | $214,740 +1.4% |
| 2019 | $3,211 +0.3% | $211,680 +2.4% |
| 2018 | $3,201 | $206,640 +2.4% |
| 2017 | $3,201 +11.1% | $201,780 +3% |
| 2016 | $2,881 +1.2% | $195,900 +1.3% |
| 2015 | $2,846 +3% | $193,380 +2.7% |
| 2014 | $2,762 +7.5% | $188,220 +5% |
| 2013 | $2,570 | $179,340 +1.1% |
| 2012 | $2,570 +0.4% | $177,420 +0.4% |
| 2011 | $2,559 +5% | $176,760 +1.8% |
| 2010 | $2,439 -3% | $173,640 +0.1% |
| 2009 | $2,515 +1% | $173,400 +1.5% |
| 2008 | $2,489 +6.4% | $170,820 +4.5% |
| 2007 | $2,338 +4.2% | $163,500 +4.9% |
| 2006 | $2,244 +0.9% | $155,880 +1.6% |
| 2005 | $2,224 | $153,360 +0.2% |
| 2004 | -- | $153,120 +1.1% |
| 2003 | -- | $151,440 +2.9% |
| 2002 | -- | $147,240 |
| 2001 | -- | $147,240 |
Find assessor info on the county website
Neighborhood: 26105
Nearby homes
- $551,3005 bd4 ba4.4k sqft1203 Greenmont Hills Dr, Vienna, WV 26105Off Market
- $615,0005 bd4 ba3.9k sqft1207 Greenmont Hills Dr, Vienna, WV 26105Sold
- $599,0005 bd4 ba5.4k sqft1215 Greenmont Cir, Vienna, WV 26105Sold
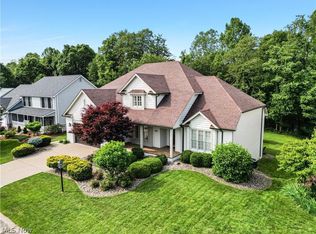
- $481,7005 bd4 ba3.6k sqft1202 Greenmont Hills Dr, Vienna, WV 26105Off Market
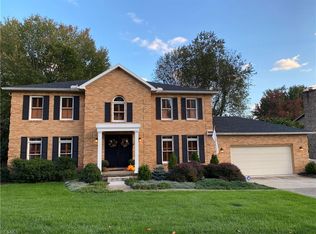
- $495,4004 bd2 ba4.6k sqft1204 Greenmont Hills Dr, Davis, WV 26105Off Market
- $352,4003 bd2 ba1.3k sqft1204 Greenmont Hills Dr, Vienna, WV 26105Off Market
- $488,0004 bd3 ba3.5k sqft1201 Greenmont Hills Dr, Vienna, WV 26105Off Market
- $375,0004 bd3 ba2.4k sqft1200 Greenmont Hills Dr, Vienna, WV 26105Sold
Nearby schools
GreatSchools rating
- 10/10Greenmont Elementary SchoolGrades: PK-5Distance: 0.7 mi
- 9/10Jackson Junior High SchoolGrades: 6-8Distance: 1.2 mi
- 4/10Parkersburg High SchoolGrades: 9-12Distance: 4.5 mi
Schools provided by the listing agent
- District: Wood-Parkersburg HS
Source: MLS Now. This data may not be complete. We recommend contacting the local school district to confirm school assignments for this home.


Get pre-qualified for a loan
At Zillow Home Loans, we can pre-qualify you in as little as 5 minutes with no impact to your credit score.An equal housing lender. NMLS #10287.
- West Virginia
- Wood County
- Vienna
- 26105
- 1205 Greenmont Hills Dr
Nearby cities
Nearby zip codes
Other Vienna Topics
