As you step inside the main living area, you're welcomed by vaulted ceilings & a warm, inviting atmosphere. Throughout the home you'll find custom cabinetry, custom plantation shutters & quality finishes that reflect the craftsmanship & care poured into every detail. The interior paint has been professionally refreshed throughout most of the home giving it a clean updated feel that is truly move-in ready.
The heart of the home is the beautifully designed gourmet kitchen complete with granite countertops, a large center island with prep sink, top-of-the-line appliances and abundant storage. Whether you're hosting guests or preparing meals for the family this kitchen offers both function & style. It opens seamlessly into the spacious family room featuring a cozy wood-burning fireplace perfect for relaxing evenings & holiday gatherings.
This home offers 5 generous bedrooms & 3.5 bathrooms, including a luxurious primary suite on the main floor with an an-suite bath. Upstairs, you'll find additional bedrooms & ample storage throughout.
Downstairs, the partially finished walk-out basement expands your living space with a 19x19 recreation room, a 16x14 bedroom, & a full bath ideal for a guest suite, game room, or media area. There is also a spacious 400 sq ft unfinished storage area perfect for seasonal items or future expansion.
Outside enjoy the peaceful privacy of a professionally landscaped yard & inviting outdoor living spaces ideal for relaxing or entertaining. You'll also appreciate the charming cottage with electric perfect for a hobby space, workshop, or private retreat.
Some photos of the home have been virtually staged to help showcase the potential of each space.
This home truly offers space, style, and a setting you'll love coming home to. Conveniently located close to parks, schools, and everyday amenities with no through traffic for added privacy.
Homes like this in Greenmont Circle don't last long, schedule your private showing today!
Closed
$599,000
1215 Greenmont Cir, Vienna, WV 26105
5beds
5,456sqft
Single Family Residence
Built in 1992
0.33 Acres Lot
$603,600 Zestimate®
$110/sqft
$3,538 Estimated rent
Home value
$603,600
$555,000 - $658,000
$3,538/mo
Zestimate® history
Owner options
List your home for rent
$3,538/mo
Rent Zestimate®
Find your next renter with Zillow Rental Manager. Plus, with online applications, you can quickly screen prospective tenants – for free.
$3,538/mo
Rent Zestimate®
Refinance and save
$2,872/mo
Est. payment
Refinancing to a lower rate could help reduce your monthly payments and save thousands over the life of the loan.
$2,872/mo
Est. payment
Explore your selling options
Work with a Zillow partner agent
Leverage their expertise and Zillow's premium Showcase listings to get your home seen by more buyers.
Get startedList with your own agent
Get your home in front of millions of buyers by listing it on Zillow.
Learn how to do itSell it yourself
Take full control of how buyers see your home on Zillow by listing For Sale by Owner (FSBO).
List your homeWhat's special
Cozy wood-burning fireplacePartially finished walk-out basementCustom cabinetryVaulted ceilingsBeautifully designed gourmet kitchenProfessionally landscaped yardQuality finishes
Zillow last checked:
Listing updated:
Listed by:
Angela J Robinson 304-580-6567 arobinsonexit@gmail.com,
EXIT Riverbend Realty
Bought with:
Garett Smith, 220302129
PMC Realty Services
Source: MLS Now,MLS#: 5194622 Originating MLS: Parkersburg Area Association of REALTORS
Originating MLS: Parkersburg Area Association of REALTORSFacts & features
Interior
Bedrooms & bathrooms
- Bedrooms: 5
- Bathrooms: 4
- Full bathrooms: 3
- 1/2 bathrooms: 1
- Main level bathrooms: 2
- Main level bedrooms: 1
Primary bedroom
- Level: First
- Dimensions: 20 x 16
Bedroom
- Level: Second
- Dimensions: 19 x 14
Bedroom
- Level: Second
- Dimensions: 18 x 12
Bedroom
- Level: Second
- Dimensions: 17 x 14
Bedroom
- Level: Lower
- Dimensions: 16 x 14
Primary bathroom
- Level: First
- Dimensions: 15 x 6
Bathroom
- Level: First
- Dimensions: 6 x 5
Bathroom
- Level: Second
- Dimensions: 9 x 16
Bathroom
- Level: Lower
- Dimensions: 9 x 6
Dining room
- Level: First
- Dimensions: 18 x 14
Eat in kitchen
- Level: First
- Dimensions: 22 x 14
Entry foyer
- Level: First
- Dimensions: 11 x 5
Great room
- Level: First
- Dimensions: 20 x 20
Laundry
- Level: First
- Dimensions: 11 x 6
Media room
- Level: Lower
- Dimensions: 26 x 17
Sunroom
- Level: First
- Dimensions: 11 x 25
Heating
- Forced Air, Gas
Cooling
- Attic Fan, Central Air, Humidity Control
Appliances
- Laundry: Electric Dryer Hookup, Main Level, Laundry Room
Features
- Ceiling Fan(s), Crown Molding, Cathedral Ceiling(s), Double Vanity, Eat-in Kitchen, Granite Counters, High Ceilings, High Speed Internet, Kitchen Island, Open Floorplan, Pantry, Recessed Lighting, Storage, Soaking Tub, Vaulted Ceiling(s), Walk-In Closet(s)
- Windows: Blinds, Double Pane Windows, Insulated Windows, Skylight(s)
- Basement: Finished,Partial,Partially Finished
- Number of fireplaces: 2
- Fireplace features: Gas, Wood Burning
Interior area
- Total structure area: 5,456
- Total interior livable area: 5,456 sqft
- Finished area above ground: 4,409
- Finished area below ground: 1,047
Property
Parking
- Total spaces: 2
- Parking features: Attached, Driveway, Garage, Inside Entrance, Off Street, On Street
- Attached garage spaces: 2
Features
- Levels: Two
- Stories: 2
- Patio & porch: Rear Porch, Covered, Deck, Front Porch
- Exterior features: Garden, Private Yard, Storage
- Has view: Yes
- View description: Garden, Trees/Woods
Lot
- Size: 0.33 Acres
- Features: Back Yard, Cul-De-Sac, Front Yard, Garden, Landscaped, Few Trees
Details
- Additional structures: Outbuilding, Storage
- Parcel number: 1050009000000
Construction
Type & style
- Home type: SingleFamily
- Architectural style: Modern
- Property subtype: Single Family Residence
Materials
- Brick, Cedar
- Roof: Asphalt,Fiberglass
Condition
- Year built: 1992
Utilities & green energy
- Sewer: Public Sewer
- Water: Public
Community & HOA
HOA
- Has HOA: No
Location
- Region: Vienna
Financial & listing details
- Price per square foot: $110/sqft
- Tax assessed value: $569,400
- Annual tax amount: $4,193
- Date on market: 3/20/2026
- Cumulative days on market: 67 days
- Listing terms: Cash,Conventional,FHA,VA Loan
Price history
| Date | Event | Price |
|---|---|---|
| 5/26/2026 | Sold | $599,000$110/sqft |
Source:  MLS Now #5194622 Report a problem MLS Now #5194622 Report a problem | ||
| 4/30/2026 | Listed for sale | $599,000$110/sqft |
Source: MLS Now #5194622 Report a problem | ||
| 3/23/2026 | Contingent | $599,000$110/sqft |
Source: MLS Now #5194622 Report a problem | ||
| 3/20/2026 | Listed for sale | $599,000+1.7%$110/sqft |
Source: MLS Now #5194622 Report a problem | ||
| 9/21/2025 | Listing removed | $589,000$108/sqft |
Source: EXIT Realty broker feed #5129413 Report a problem | ||
| 8/29/2025 | Price change | $589,000-1.7%$108/sqft |
Source: MLS Now #5129413 Report a problem | ||
| 7/16/2025 | Price change | $599,000-2.6%$110/sqft |
Source: MLS Now #5129413 Report a problem | ||
| 7/12/2025 | Price change | $615,000-1.6%$113/sqft |
Source: MLS Now #5129413 Report a problem | ||
| 6/6/2025 | Price change | $625,000+20.2%$115/sqft |
Source: MLS Now #5129413 Report a problem | ||
| 5/16/2022 | Pending sale | $520,000+4%$95/sqft |
Source: MLS Now #4341579 Report a problem | ||
| 5/3/2022 | Sold | $500,000-3.8%$92/sqft |
Source: MLS Now #4341579 Report a problem | ||
| 3/19/2022 | Contingent | $520,000$95/sqft |
Source: MLS Now #4341579 Report a problem | ||
| 3/17/2022 | Listed for sale | $520,000$95/sqft |
Source: MLS Now #4341579 Report a problem | ||
| 1/11/2022 | Contingent | $520,000$95/sqft |
Source: MLS Now #4341579 Report a problem | ||
| 1/7/2022 | Listed for sale | $520,000+22.4%$95/sqft |
Source: MLS Now #4341579 Report a problem | ||
| 4/8/2017 | Listing removed | $425,000$78/sqft |
Source: WV Trademark Properties, LLC. #3866677 Report a problem | ||
| 3/24/2017 | Pending sale | $425,000$78/sqft |
Source: WV Trademark Properties, LLC. #3866677 Report a problem | ||
| 12/24/2016 | Listed for sale | $425,000$78/sqft |
Source: WV Trademark Properties, LLC. #3866677 Report a problem | ||
Public tax history
| Year | Property taxes | Tax assessment |
|---|---|---|
| 2025 | $6,140 | $341,640 +4.5% |
| 2024 | -- | $326,880 +5% |
| 2023 | $10,736 +103.1% | $311,280 +23.6% |
| 2022 | $5,285 | $251,820 +3.4% |
| 2021 | -- | $243,540 +2.6% |
| 2020 | -- | $237,480 -3.5% |
| 2019 | $3,734 -0.6% | $246,180 +1.5% |
| 2018 | $3,757 -8.6% | $242,520 -8.2% |
| 2017 | $4,112 +9.2% | $264,240 +3.2% |
| 2016 | $3,766 +2.2% | $256,080 +2.3% |
| 2015 | $3,683 +2.3% | $250,320 +2% |
| 2014 | $3,602 +8.3% | $245,520 +4.9% |
| 2013 | $3,328 | $234,120 +1.9% |
| 2012 | $3,328 -0.6% | $229,740 -0.6% |
| 2011 | $3,348 +2.6% | $231,180 -0.5% |
| 2010 | $3,263 -2.2% | $232,320 +1% |
| 2009 | $3,335 +0.2% | $229,980 +0.7% |
| 2008 | $3,327 +4.7% | $228,360 +2.8% |
| 2007 | $3,177 +3.5% | $222,180 +4.3% |
| 2006 | $3,069 +1.8% | $213,120 +2.5% |
| 2005 | $3,015 | $207,900 +4.7% |
| 2004 | -- | $198,480 +1.2% |
| 2003 | -- | $196,200 +3% |
| 2002 | -- | $190,440 -1.7% |
| 2001 | -- | $193,800 |
Find assessor info on the county website
Neighborhood: 26105
Nearby homes
- $548,0005 bd4 ba4.4k sqft1203 Greenmont Hills Dr, Vienna, WV 26105Off Market
- $484,4004 bd3 ba3.5k sqft1201 Greenmont Hills Dr, Vienna, WV 26105Off Market
- $375,0004 bd3 ba2.4k sqft1200 Greenmont Hills Dr, Vienna, WV 26105Sold
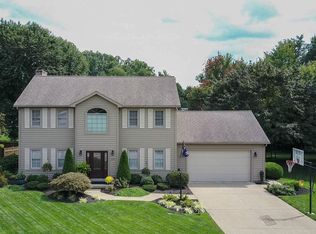
- $495,0005 bd4 ba4.3k sqft1205 Greenmont Hills Dr, Vienna, WV 26105Sold
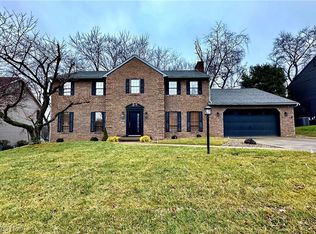
- $480,4005 bd4 ba3.6k sqft1202 Greenmont Hills Dr, Vienna, WV 26105Off Market
- $385,0004 bd2 ba2.9k sqft1100 Greenmont Cir, Vienna, WV 26105Sold
- $330,0004 bd3 ba1.9k sqft5506 12th Ave, Vienna, WV 26105Off Market
- $334,4003 bd3 ba2.9k sqft5507 12th Ave, Vienna, WV 26105Off Market
Nearby schools
GreatSchools rating
- 10/10Greenmont Elementary SchoolGrades: PK-5Distance: 0.7 mi
- 9/10Jackson Junior High SchoolGrades: 6-8Distance: 1.2 mi
- 4/10Parkersburg High SchoolGrades: 9-12Distance: 4.4 mi
Schools provided by the listing agent
- District: Wood-Parkersburg HS
Source: MLS Now. This data may not be complete. We recommend contacting the local school district to confirm school assignments for this home.


Get pre-qualified for a loan
At Zillow Home Loans, we can pre-qualify you in as little as 5 minutes with no impact to your credit score.An equal housing lender. NMLS #10287.
- West Virginia
- Wood County
- Vienna
- 26105
- 1215 Greenmont Cir
Nearby cities
Nearby zip codes
Other Vienna Topics
