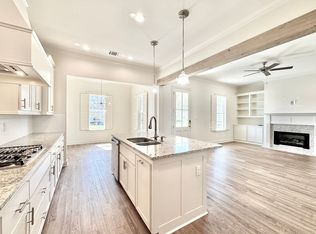
Not all new construction homes are created equal—and this one proves it. Picture mornings on the oversized front porch, afternoon chats on the private side porch, and an open living, dining, and custom kitchen space that’s just waiting for game nights, holiday dinners, and everything in between. The layout just makes sense. Two guest bedrooms and a full bath are tucked away on one side of the home, giving everyone a little extra privacy, while the spacious primary suite sits on the opposite side of the main hall. Big windows fill the primary bedroom with natural light, and the spa-inspired ensuite is the perfect place to unwind after a long day. A convenient powder room means guests don’t have to use your personal bathroom, and rear garage access keeps the front of the home looking clean and welcoming. Warm, inviting, and anything but ordinary—this is the kind of home that feels good the moment you walk through the door. Be sure to ask about builder incentives and lender incentives *qualifications apply* when you schedule your private tour today!
New construction
Price cut: $1.9K (7/22)
$374,900
1205 Haymarket St, Zachary, LA 70791
3beds
1,837sqft
:
Get pre-qualified$2,531/mo
Single Family Residence, Residential
Built in 2026
4,356 Square Feet Lot
$-- Zestimate®
$204/sqft
$92/mo HOA
What's special
Rear garage accessConvenient powder roomOversized front porchPrivate side porchSpacious primary suiteSpa-inspired ensuiteTwo guest bedrooms
- 18 days |
- 81 |
- 2 |
Zillow last checked:
Listing updated:
Listed by:
Katie Toups,
Blue Heron Realty 985-792-7350,
Pierina Cadis,
Blue Heron Realty
Source: ROAM MLS,MLS#: 2026012572
Facts & features
Interior
Bedrooms & bathrooms
- Bedrooms: 3
- Bathrooms: 3
- Full bathrooms: 2
- Partial bathrooms: 1
Rooms
- Room types: Bedroom, Primary Bedroom, Dining Room, Kitchen, Living Room
Primary bedroom
- Features: En Suite Bath, Ceiling 9ft Plus, Ceiling Fan(s), Master Downstairs
- Level: First
- Area: 233.93
- Width: 14.9
Bedroom 1
- Level: First
- Area: 134.55
- Width: 11.5
Bedroom 2
- Level: First
- Area: 132.21
- Width: 11.3
Primary bathroom
- Features: Double Vanity, Walk-In Closet(s), Separate Shower, Soaking Tub, Water Closet
Dining room
- Level: First
- Area: 254.8
- Width: 13
Kitchen
- Features: Granite Counters, Kitchen Island, Pantry
- Level: First
- Area: 217.8
Living room
- Level: First
- Area: 245
Heating
- Central
Cooling
- Central Air, Ceiling Fan(s)
Appliances
- Included: Gas Cooktop, Dishwasher, Disposal, Microwave, Range/Oven, Stainless Steel Appliance(s)
- Laundry: Electric Dryer Hookup, Washer Hookup, Inside, Washer/Dryer Hookups
Features
- Eat-in Kitchen, Ceiling 9'+, Crown Molding
- Number of fireplaces: 1
Interior area
- Total structure area: 2,815
- Total interior livable area: 1,837 sqft
Property
Parking
- Total spaces: 2
- Parking features: 2 Cars Park, Garage Faces Rear, Garage Door Opener
- Has garage: Yes
Features
- Stories: 1
- Patio & porch: Porch
Lot
- Size: 4,356 Square Feet
- Dimensions: 85 x 27 x 52
Construction
Type & style
- Home type: SingleFamily
- Architectural style: Traditional
- Property subtype: Single Family Residence, Residential
Materials
- Wood Siding, Frame
- Foundation: Slab
- Roof: Shingle
Condition
- Never Occupied,Under Construction
- New construction: Yes
- Year built: 2026
Details
- Builder name: Ap Dodson, LLC
- Warranty included: Yes
Utilities & green energy
- Gas: Other
- Sewer: Public Sewer
- Water: Public
Community & HOA
Community
- Security: Security System
- Subdivision: Americana
HOA
- Has HOA: Yes
- HOA fee: $1,100 annually
Location
- Region: Zachary
Financial & listing details
- Price per square foot: $204/sqft
- Price range: $374.9K - $374.9K
- Date on market: 7/9/2026
- Listing terms: Cash,Conventional,FHA,FMHA/Rural Dev,VA Loan
Estimated market value
Not available
Estimated sales range
Not available
Not available
Price history
| Date | Event | Price |
|---|---|---|
| 7/22/2026 | Price change | $374,900-0.5%$204/sqft |
Source:  ROAM MLS #2026012572 Report a problem ROAM MLS #2026012572 Report a problem | ||
| 7/9/2026 | Listed for sale | $376,800$205/sqft |
Source: ROAM MLS #2026012572 Report a problem | ||
Public tax history
Tax history is unavailable.
Monthly payment
Est. payment
Payment breakdown
Explore the cost of this home by adjusting the details. Changes won't be saved.Climate risks
Neighborhood: 70791
Nearby schools
GreatSchools rating
- 8/10Copper Mill Elementary SchoolGrades: 5-6Distance: 1.3 mi
- 8/10Northwestern Middle SchoolGrades: 7-8Distance: 3.5 mi
- 7/10Zachary High SchoolGrades: 9-12Distance: 3.1 mi
Schools provided by the listing agent
- District: Zachary Community
Source: ROAM MLS. This data may not be complete. We recommend contacting the local school district to confirm school assignments for this home.
- $354,0003 bd2 ba1.6k sqft1213 Haymarket St, Zachary, LA 70791Off Market
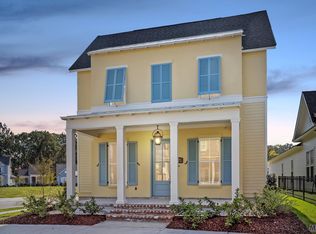
- $341,300-- bd-- ba1.8k sqft1219 Haymarket St, Zachary, LA 70791Off Market
- $--4 bd3 ba2.2k sqft1196 Madison Ct, Zachary, LA 70791Sold
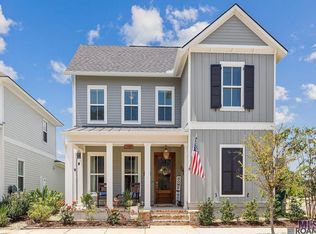
- $2,9504 bd3 ba2.6k sqft1199 Haymarket St, Zachary, LA 70791For Rent
- $485,5004 bd2 ba3.3k sqft1227 Haymarket St, Zachary, LA 70791Off Market
- $346,5003 bd2 ba1.8k sqft1184 Madison Ct, Zachary, LA 70791Off Market
- $476,700-- bd-- ba2.6k sqft4036 District St, Zachary, LA 70791Off Market
- $466,6004 bd2 ba4k sqft1187 Haymarket St, Zachary, LA 70791Off Market
A local agent can set up tours, give advice and negotiate with sellers.
A local lender can help you make sure your offer is ready when you are.
Similar homes
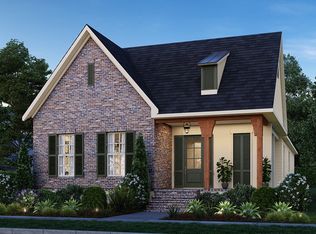
- from $369,0003 bd3 ba1.9k sqftSeneca Plan, Americana, Zachary, LA 70791New Construction
 Level Homes
 - from $355,0003 bd2 ba1.8k sqftDayton Plan, Americana, Zachary, LA 70791New Construction
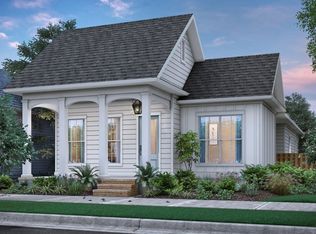 Level Homes
 - from $356,0003 bd3 ba1.8k sqftHampton II Plan, Americana, Zachary, LA 70791New Construction
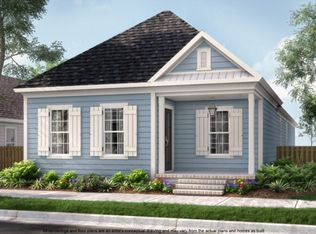 Level Homes
 - from $365,0003 bd2 ba1.9k sqftChelan Plan, Americana, Zachary, LA 70791New Construction
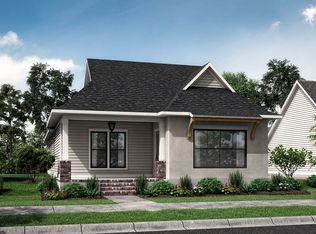 Level Homes
 - from $353,0003 bd2 ba1.7k sqftChicot Plan, Americana, Zachary, LA 70791New ConstructionLevel Homes
- from $342,0003 bd2 ba1.6k sqftHuntington Plan, Americana, Zachary, LA 70791New ConstructionLevel Homes
- from $419,0004 bd3 ba2.4k sqftVermillion Plan, Americana, Zachary, LA 70791New ConstructionLevel Homes
- from $415,0004 bd3 ba2.3k sqftCumberland Plan, Americana, Zachary, LA 70791New ConstructionLevel Homes
- from $339,0003 bd2 ba1.6k sqftAmite Plan, Americana, Zachary, LA 70791New ConstructionLevel Homes
- from $321,0003 bd2 ba1.5k sqftFillmore Plan, Americana, Zachary, LA 70791New ConstructionLevel Homes
- from $319,0003 bd2 ba1.4k sqftKadair Plan, Americana, Zachary, LA 70791New ConstructionLevel Homes
- from $319,0003 bd2 ba1.4k sqftMonroe Plan, Americana, Zachary, LA 70791New ConstructionLevel Homes
- from $349,9905 bd3 ba2.7k sqftHickory III B Plan, Lake Haven, Zachary, LA 70791New ConstructionDSLD Homes
- $419,8003 bd3 ba2k sqft7228 Rue Lierre, Zachary, LA 70791New Construction
 ROAM MLS
 - from $298,9904 bd3 ba1.9k sqftDegas III B Plan, Lake Haven, Zachary, LA 70791New ConstructionDSLD Homes
- $415,0004 bd2 ba2k sqft5557 Rue Fraise, Zachary, LA 70791New ConstructionROAM MLS
- from $277,9904 bd3 ba1.8k sqftYardley III A Plan, Fairview Gardens, Zachary, LA 70791New ConstructionDSLD Homes
- from $297,9903 bd2 ba2.1k sqftBirch III A Plan, Lake Haven, Zachary, LA 70791New ConstructionDSLD Homes
- from $342,9905 bd3 ba2.4k sqftHarmand III A Plan, Lake Haven, Zachary, LA 70791New ConstructionDSLD Homes
- from $247,9904 bd2 ba1.5k sqftWoodford II A Plan, Fairview Gardens, Zachary, LA 70791New ConstructionDSLD Homes
