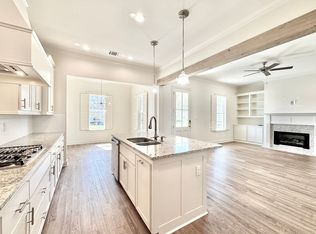

Yorktown plan by Level Homes underway in Americana! The Yorktown is a two story home which iss over 2400 sq feet with four beds, three and half baths and a loft! There is no wasted space in this very efficient floor plan. Enter from the very inviting front porch into the large foyer which will lead you into the dining and then the open kitchen and living. The dining and kitchen are separated by exposed cypress beams and the dining room looks out onto the front porch. The gourmet kitchen features a large center island with sink, custom painted cabinets, overhanging pendant lighting, 3 cm Absolute White quartz countertops, custom backsplash and stainless steel appliance package including a 36" gas cooktop, built in microwave and wall oven. The master is perfectly located off the rear of the home for peace and quiet and features a spa like bath with a separate tub and custom job built shower, separate dual vanities and huge walk in closet. The second bedroom and bath are located downstairs with bedrooms three and four upstairs with a 12x12 loft and full bath. Large walk in laundry room with cabinet, storage space in the garage and room for an "optional" mud bench off the garage entry. This home if perfect for a growing family! Professionally landscaped and fully sodded yards! Estimated completion date of July 2022, buyer can pick/approve colors and options for a limited period of time. Americana is one of ZACHARY'S newest communities with a state of the art YMCA, dog
This property is not currently displayed as for sale or rent on Zillow. This may be different from what's on other websites or public sources.