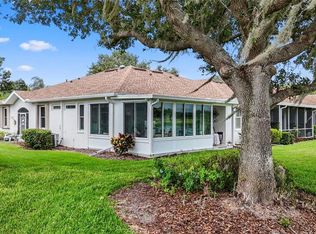
Pond View - Golf View - Pet Friendly! Experience Resort-Style Living in the Highly Sought-After Gated and Guarded Community in Sun City Center known as Kings Point! This Move-In Ready Halifax Model has 2-bedrooms, 2-bathrooms, an Inside Utility Room ( with Extra Cabinets), Expanded and Screened Lanai and 1 & 1/2 Car Garage. **The Furniture and Golf Cart can be Purchased.** This Home is Open and Bright. The Kitchen Features Corian Countertops, 42" Cabinets, Stainless Steel Appliances - Including a Gas Range, Recessed Lighting, Glass Backsplash and Breakfast Bar. The Living Room / Dining Area is Perfect for Entertaining or a Cozy Retreat. The Primary Bedroom has Dual Closets and EnSuite Bathroom with Tiled Shower. The Guest Suite has a Built-in Murphy Bed, Desk Space and Ensuite Bathroom. The Expanded, Screened and Covered Lanai is the Best Place to Enjoy the Wildlife and Beautiful Florida Weather. All Tile Floors, No Popcorn Ceilings, Freshly Painted (even the garage), Plantation Shutters, 3 Sun Tubes, Epoxy Floor in the Garage, Lanai and Screened Entry. New Lights and Fans, New Garage Door Opener and Keyless Entry to Both the Home and Garage. Kings Point boasts 2 clubhouses in this fabulous 55 and older community, each with an outdoor heated pool, indoor pool, exercise room, craft rooms, large screen TV, bar, food service, and planned social activities. Maintenance Includes building exterior, premium cable, internet, escrow reserves fund, ground maintenance, private road, recreational facilities, roof, security, and water. Sun City Center has a Central Location to Busch Gardens, Tampa and Sarasota's cultural and sporting amenities, and the Bay and Gulf Beaches. Call for details!
Sold for $205,000
Zestimate®
$205,000
1205 HUNTINGTON GREENS DRIVE, SUN CITY CENTER, FL 33573
2beds
1,094sqft
Condominium
Built in 2003
-- sqft lot
$205,000 Zestimate®
$187/sqft
$1,826 Estimated rent
Home value
$205,000
$193,000 - $217,000
$1,826/mo
Zestimate® history
Owner options
List your home for rent
$1,826/mo
Rent Zestimate®
Find your next renter with Zillow Rental Manager. Plus, with online applications, you can quickly screen prospective tenants – for free.
$1,826/mo
Rent Zestimate®
Refinance and save
$2,164/mo
Est. payment
Refinancing to a lower rate could help reduce your monthly payments and save thousands over the life of the loan.
$2,164/mo
Est. payment
Explore your selling options
Work with a Zillow partner agent
Leverage their expertise and Zillow's premium Showcase listings to get your home seen by more buyers.
Get startedList with your own agent
Get your home in front of millions of buyers by listing it on Zillow.
Learn how to do itSell it yourself
Take full control of how buyers see your home on Zillow by listing For Sale by Owner (FSBO).
List your homeWhat's special
Expanded and screened lanaiPond viewBreakfast barAll tile floorsNew lights and fansPlantation shuttersRecessed lighting
Zillow last checked:
Listing updated:
Listed by:
Tamara Bushnell 813-335-0778,
DALTON WADE INC 888-668-8283
Bought with:
Christine Walker, 3487282
COLDWELL BANKER REALTY
Source: Stellar MLS,MLS#: TB8500871 Originating MLS: Suncoast Tampa
Originating MLS: Suncoast Tampa
Facts & features
Interior
Bedrooms & bathrooms
- Bedrooms: 2
- Bathrooms: 2
- Full bathrooms: 2
Rooms
- Room types: Utility Room
Primary bedroom
- Features: Ceiling Fan(s), En Suite Bathroom, Dual Closets
- Level: First
- Area: 143 Square Feet
- Dimensions: 11x13
Bedroom 2
- Features: Ceiling Fan(s), Built-in Features, En Suite Bathroom, Built-in Closet
- Level: First
- Area: 144 Square Feet
- Dimensions: 12x12
Primary bathroom
- Features: Shower No Tub, Window/Skylight in Bath
- Level: First
Bathroom 2
- Features: Tub With Shower, Window/Skylight in Bath
- Level: First
Balcony porch lanai
- Level: First
Kitchen
- Features: Breakfast Bar, Pantry
- Level: First
Living room
- Features: Ceiling Fan(s)
- Level: First
- Area: 330 Square Feet
- Dimensions: 15x22
Utility room
- Level: First
Heating
- Natural Gas
Cooling
- Central Air
Appliances
- Included: Dishwasher, Disposal, Dryer, Gas Water Heater, Microwave, Range, Refrigerator, Washer
- Laundry: Laundry Room
Features
- Ceiling Fan(s), High Ceilings, Living Room/Dining Room Combo, Open Floorplan, Split Bedroom
- Flooring: Tile
- Doors: Sliding Doors
- Windows: Window Treatments
- Has fireplace: No
Interior area
- Total structure area: 1,540
- Total interior livable area: 1,094 sqft
Property
Parking
- Total spaces: 1
- Parking features: Driveway, Garage Door Opener
- Attached garage spaces: 1
- Has uncovered spaces: Yes
Features
- Levels: One
- Stories: 1
- Patio & porch: Covered, Front Porch, Rear Porch, Screened
- Exterior features: Irrigation System, Rain Gutters
- Pool features: Gunite, Heated, In Ground, Indoor, Lap
- Has spa: Yes
- Spa features: Heated, In Ground
- Has view: Yes
- View description: Golf Course, Water, Pond
- Has water view: Yes
- Water view: Water,Pond
Lot
- Size: 2,340 Square Feet
- Features: Cul-De-Sac, Landscaped, Near Golf Course, Above Flood Plain
- Residential vegetation: Mature Landscaping
Details
- Parcel number: U24321961V00000000002.0
- Zoning: PD
- Special conditions: None
Construction
Type & style
- Home type: Condo
- Property subtype: Condominium
- Attached to another structure: Yes
Materials
- Block, Stucco
- Foundation: Slab
- Roof: Shingle
Condition
- New construction: No
- Year built: 2003
Details
- Builder model: Halifax
Utilities & green energy
- Sewer: Public Sewer
- Water: Public
- Utilities for property: BB/HS Internet Available, Cable Connected, Natural Gas Connected, Underground Utilities
Community & HOA
Community
- Features: Buyer Approval Required, Clubhouse, Deed Restrictions, Dog Park, Fitness Center, Gated Community - Guard, Golf Carts OK, Golf, Pool, Restaurant, Tennis Court(s)
- Security: Gated Community
- Pet fee: $0 monthly
- Senior community: Yes
- Subdivision: HUNTINGTON CONDO
HOA
- Has HOA: No
- Amenities included: Clubhouse, Fence Restrictions, Fitness Center, Gated, Golf Course, Pickleball Court(s), Pool, Recreation Facilities, Sauna, Shuffleboard Court, Spa/Hot Tub, Storage, Tennis Court(s)
- Services included: 24-Hour Guard, Cable TV, Common Area Taxes, Community Pool, Reserve Fund, Insurance, Internet, Maintenance Structure, Maintenance Grounds, Manager, Pest Control, Pool Maintenance, Private Road, Recreational Facilities, Security, Water
- HOA fee: $695 monthly
- HOA name: Vesta
- HOA phone: 813-213-1331
Location
- Region: Sun City Center
Financial & listing details
- Price per square foot: $187/sqft
- Tax assessed value: $199,036
- Annual tax amount: $1,508
- Date on market: 4/29/2026
- Cumulative days on market: 53 days
- Listing terms: Cash,Conventional
- Ownership: Condominium
- Total actual rent: 0
- Road surface type: Paved
Price history
| Date | Event | Price |
|---|---|---|
| 7/21/2026 | Sold | $205,000-5.1%$187/sqft |
Source:  Stellar MLS #TB8500871 Report a problem Stellar MLS #TB8500871 Report a problem | ||
| 7/8/2026 | Contingent | $216,000$197/sqft |
Source: Stellar MLS #TB8500871 Report a problem | ||
| 6/21/2026 | Pending sale | $216,000$197/sqft |
Source: Stellar MLS #TB8500871 Report a problem | ||
| 5/21/2026 | Price change | $216,000-1.4%$197/sqft |
Source: Stellar MLS #TB8500871 Report a problem | ||
| 4/29/2026 | Listed for sale | $219,000+12.3%$200/sqft |
Source: Stellar MLS #TB8500871 Report a problem | ||
| 10/22/2025 | Sold | $195,000-6.7%$178/sqft |
Source: Stellar MLS #TB8357168 Report a problem | ||
| 9/19/2025 | Pending sale | $209,000$191/sqft |
Source: Stellar MLS #TB8357168 Report a problem | ||
| 9/9/2025 | Price change | $209,000-11.1%$191/sqft |
Source: Stellar MLS #TB8357168 Report a problem | ||
| 7/29/2025 | Price change | $235,000-2.9%$215/sqft |
Source: Stellar MLS #TB8357168 Report a problem | ||
| 7/3/2025 | Price change | $242,000-1.6%$221/sqft |
Source: Stellar MLS #TB8357168 Report a problem | ||
| 6/17/2025 | Price change | $246,000-0.8%$225/sqft |
Source: Stellar MLS #TB8357168 Report a problem | ||
| 4/21/2025 | Price change | $248,000-2.7%$227/sqft |
Source: Stellar MLS #TB8357168 Report a problem | ||
| 3/24/2025 | Price change | $255,000-1.9%$233/sqft |
Source: Stellar MLS #TB8357168 Report a problem | ||
| 3/5/2025 | Listed for sale | $260,000+62.5%$238/sqft |
Source: Stellar MLS #TB8357168 Report a problem | ||
| 2/3/2007 | Sold | $160,000$146/sqft |
Source: Public Record Report a problem | ||
Public tax history
| Year | Property taxes | Tax assessment |
|---|---|---|
| 2025 | $1,509 +9.5% | $98,962 +2.9% |
| 2024 | $1,378 +5.9% | $96,173 +3% |
| 2023 | $1,301 -5.2% | $93,372 +3% |
| 2022 | $1,373 +1.8% | $90,652 +3% |
| 2021 | $1,349 +5.6% | $88,012 +1.4% |
| 2020 | $1,277 +6.7% | $86,797 +2.3% |
| 2019 | $1,198 | $84,846 +1.9% |
| 2018 | $1,198 +1.6% | $83,264 -33.8% |
| 2017 | $1,179 +2% | $125,757 +57.4% |
| 2016 | $1,155 +1.8% | $79,874 +0.7% |
| 2015 | $1,135 +0.5% | $79,319 +0.8% |
| 2014 | $1,129 | $78,689 +1.5% |
| 2013 | $1,129 +0.2% | $77,526 +1.7% |
| 2012 | $1,127 +2.4% | $76,230 +2.3% |
| 2011 | $1,101 +1.9% | $74,551 +1.5% |
| 2010 | $1,080 -20.8% | $73,449 -17.1% |
| 2009 | $1,364 -28% | $88,601 -23% |
| 2008 | $1,894 -31.7% | $115,035 -20.7% |
| 2007 | $2,772 +20.4% | $145,088 +27.1% |
| 2006 | $2,303 +0.4% | $114,130 +3% |
| 2005 | $2,295 | $110,806 +3% |
| 2004 | -- | $107,579 +10615% |
| 2003 | -- | $1,004 |
Find assessor info on the county website
Neighborhood: 33573
Nearby homes
- $210,1002 bd2 ba1.1k sqft1203 Huntington Greens Dr, Sun City Center, FL 33573Off Market

- $250,0002 bd2 ba1.3k sqft1207 Huntington Greens Dr, Sun City Center, FL 33573Sold
- $227,3003 bd2 ba1.2k sqft1209 Huntington Greens Dr, Sun City Center, FL 33573Off Market

- $198,6002 bd2 ba1.1k sqft1211 Huntington Greens Dr, Sun City Center, FL 33573Off Market
- $239,6002 bd2 ba1.5k sqft1923 Acadia Greens Dr, Sun City Center, FL 33573Off Market
- $260,2002 bd2 ba1.8k sqft1921 Acadia Greens Dr, Sun City Center, FL 33573Off Market
- $203,1002 bd2 ba1.1k sqft1206 Huntington Greens Dr, Sun City Center, FL 33573Off Market
- $219,9002 bd2 ba1.1k sqft1206 Huntington Greens Dr #1206, Sun City Center, FL 33573Off Market
Nearby schools
GreatSchools rating
- 3/10Cypress Creek Elementary SchoolGrades: PK-5Distance: 3.6 mi
- 2/10Shields Middle SchoolGrades: 6-8Distance: 3.6 mi
- 3/10Lennard High SchoolGrades: 9-12Distance: 3.3 mi
Get a cash offer in 3 minutes
Find out how much your home could sell for in as little as 3 minutes with a no-obligation cash offer.
Estimated market value
$205,000
Get a cash offer in 3 minutes
Find out how much your home could sell for in as little as 3 minutes with a no-obligation cash offer.
Estimated market value
$205,000
- Florida
- Hillsborough County
- Sun City Center
- 33573
- 1205 HUNTINGTON GREENS DRIVE
Nearby cities
Nearby neighborhoods
Nearby zip codes
Other Sun City Center Topics
