Skip main navigation
Sold for $250,000
  • $250,000

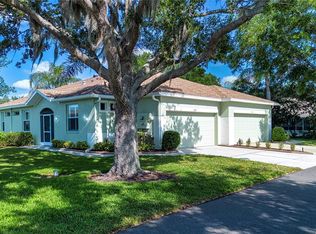
    1207 HUNTINGTON GREENS DRIVE, SUN CITY CENTER, FL 33573

    2beds
    1,318sqft
    Condominium
    Built in 2003
    -- sqft lot
    $246,000 Zestimate®
    $190/sqft
    $1,971 Estimated rent

    Home value

    $246,000

    $226,000 - $266,000

    $1,971/mo

    Zestimate® history
    Loading
    Loading...

    Owner options

    List your home for rent

    $1,971/mo

    Rent Zestimate®

    Find your next renter with Zillow Rental Manager. Plus, with online applications, you can quickly screen prospective tenants – for free.

    Learn more

    $1,971/mo

    Rent Zestimate®

    Refinance and save

    $2,496/mo

    Est. payment

    Refinancing to a lower rate could help reduce your monthly payments and save thousands over the life of the loan.

    See today's rates

    $2,496/mo

    Est. payment

    Explore your selling options

    Work with a Zillow partner agent

    Leverage their expertise and Zillow's premium Showcase listings to get your home seen by more buyers.

    Get started

    List with your own agent

    Get your home in front of millions of buyers by listing it on Zillow.

    Learn how to do it

    Sell it yourself

    Take full control of how buyers see your home on Zillow by listing For Sale by Owner (FSBO).

    List your home

    What's special

    Waterfront condoStunning viewsGranite countertopsImpressive lanaiOpen floor planBeautiful tile workAmple cabinetry and storage
    MOTIVATED SELLERS! Welcome to your own personal paradise in the highly sought-after King's Point community! This immaculate waterfront condo is ready for new owners and offers everything you've been dreaming of. The true gem of this condo is the IMPRESSIVE lanai (complete with hurricane windows, a coffered ceiling, and beautiful tile work) and cozy side porch - which is a rare find in King's Point! The perfect place to sip your morning coffee while enjoying Florida's incredible wildlife and water views. Next, step inside to an open floor plan that blends comfort and functionality, ideal for both entertaining and everyday living, all bathed in natural light and ambiance. The split bedroom layout ensures privacy for you and your guests (and guests will enjoy their own full bathroom and beautiful water views). Some features you'll love: New roof (2023), new exterior painting (2024), New central air (2019), Hurricane shutters, updated kitchen with granite countertops, stainless steel appliances, ample cabinetry and storage, 1.5 garage spaces (perfect for your golf cart), a tankless water heater along with one of the LOWEST HOA fees in King's Point! The community features six pools, 200+ clubs and social activities, golf cart-friendly streets, nearby golf courses, and just a short drive to world class Gulf beaches and so much more! This move-in ready home truly has it all- updated features, stunning views and access to one of the most vibrant 55+ communities in Florida. Call today to schedule your private showing!

    Zillow last checked:

    Listing updated:

    Listed by:

    Helen Green 727-692-6264,

    FUTURE HOME REALTY INC 813-855-4982

    Bought with:

    Helen Green, 3514164

    FUTURE HOME REALTY INC

    Source: Stellar MLS,MLS#: TB8408081MLS LogoOriginating MLS: Suncoast Tampa

    Facts & features

    Interior

    Bedrooms & bathrooms
    • Bedrooms: 2
    • Bathrooms: 2
    • Full bathrooms: 2
    Primary bedroom
    • Features: Dual Closets
    • Level: First
    • Area: 143 Square Feet
    • Dimensions: 11x13
    Bedroom 2
    • Features: Built-in Closet
    • Level: First
    • Area: 144 Square Feet
    • Dimensions: 12x12
    Dinette
    • Level: First
    • Area: 64 Square Feet
    • Dimensions: 8x8
    Florida room
    • Level: First
    • Area: 192 Square Feet
    • Dimensions: 16x12
    Kitchen
    • Features: Pantry
    • Level: First
    • Area: 100 Square Feet
    • Dimensions: 10x10
    Laundry
    • Level: First
    • Area: 60 Square Feet
    • Dimensions: 6x10
    Living room
    • Level: First
    • Area: 330 Square Feet
    • Dimensions: 15x22
    Heating
    • Central
    Cooling
    • Central Air
    Appliances
    • Included: Dishwasher, Disposal, Freezer, Ice Maker, Microwave, Range, Refrigerator, Tankless Water Heater
    • Laundry: Electric Dryer Hookup, Inside, Laundry Room, Same Floor As Condo Unit, Washer Hookup
    Features
    • Ceiling Fan(s), Coffered Ceiling(s), Crown Molding, Eating Space In Kitchen, High Ceilings, Open Floorplan, Thermostat
    • Flooring: Tile
    • Windows: Blinds, Shutters, Storm Window(s), Hurricane Shutters
    • Has fireplace: No
    • Common walls with other units/homes: End Unit
    Interior area
    • Total structure area: 1,540
    • Total interior livable area: 1,318 sqft

    Property

    Parking
    • Total spaces: 2
    • Parking features: Driveway, Garage Door Opener, Golf Cart Parking, Ground Level, Oversized
    • Attached garage spaces: 2
    • Has uncovered spaces: Yes
    Features
    • Levels: One
    • Stories: 1
    • Patio & porch: Covered, Enclosed, Rear Porch
    • Exterior features: Irrigation System, Lighting, Rain Gutters, Sidewalk
    • Has view: Yes
    • View description: Water, Pond
    • Has water view: Yes
    • Water view: Water,Pond
    • Waterfront features: Pond
    Lot
    • Size: 2,340 Square Feet
    • Features: Cul-De-Sac, Landscaped, Sidewalk
    • Residential vegetation: Mature Landscaping, Trees/Landscaped
    Details
    • Parcel number: U24321961V00000000003.0
    • Zoning: PD
    • Special conditions: None

    Construction

    Type & style
    • Home type: Condo
    • Property subtype: Condominium
    Materials
    • Block, Stucco
    • Foundation: Block, Concrete Perimeter
    • Roof: Shingle
    Condition
    • New construction: No
    • Year built: 2003

    Utilities & green energy

    • Sewer: Public Sewer
    • Water: Public
    • Utilities for property: Cable Connected, Electricity Connected, Sewer Connected, Street Lights, Water Connected

    Community & HOA

    Community
    • Features: Buyer Approval Required, Clubhouse, Community Mailbox, Dog Park, Fitness Center, Gated Community - Guard, Golf Carts OK, Golf, Pool, Restaurant, Sidewalks, Tennis Court(s)
    • Pet fee: $0 monthly
    • Senior community: Yes
    • Subdivision: HUNTINGTON CONDO
    HOA
    • Has HOA: Yes
    • Amenities included: Cable TV, Clubhouse, Fitness Center, Gated, Maintenance, Pickleball Court(s), Pool, Recreation Facilities, Sauna, Security, Shuffleboard Court, Spa/Hot Tub, Tennis Court(s)
    • Services included: 24-Hour Guard, Cable TV, Community Pool, Internet, Maintenance Structure, Maintenance Grounds, Maintenance Repairs, Manager, Pest Control, Pool Maintenance, Private Road, Recreational Facilities, Security, Sewer, Trash, Water
    • HOA fee: $695 monthly
    • HOA name: VESTA Property Services/Tamarious Garcia
    • HOA phone: 813-212-2278
    • Second HOA name: Kings Point
    Location
    • Region: Sun City Center

    Financial & listing details

    • Price per square foot: $190/sqft
    • Tax assessed value: $201,859
    • Annual tax amount: $2,295
    • Date on market: 7/17/2025
    • Cumulative days on market: 130 days
    • Listing terms: Cash,Conventional
    • Ownership: Fee Simple
    • Total actual rent: 0
    • Electric utility on property: Yes
    • Road surface type: Paved, Concrete

    Price history

    DateEventPrice
    12/31/2025Sold$250,000-1.6%$190/sqft
    Source: Stellar MLS #TB8408081 Report a problem
    12/27/2025Pending sale$254,000$193/sqft
    Source: Stellar MLS #TB8408081 Report a problem
    12/27/2025Listing removed$254,000$193/sqft
    Source: Stellar MLS #TB8408081 Report a problem
    11/25/2025Pending sale$254,000$193/sqft
    Source: Stellar MLS #TB8408081 Report a problem
    11/4/2025Price change$254,000-2.3%$193/sqft
    Source: Stellar MLS #TB8408081 Report a problem
    9/29/2025Price change$260,000-3.7%$197/sqft
    Source: Stellar MLS #TB8408081 Report a problem
    9/5/2025Price change$269,900-1.8%$205/sqft
    Source: Stellar MLS #TB8408081 Report a problem
    8/12/2025Price change$274,900-2.8%$209/sqft
    Source: Stellar MLS #TB8408081 Report a problem
    7/17/2025Listed for sale$282,900+34.7%$215/sqft
    Source: Stellar MLS #TB8408081 Report a problem
    3/24/2021Listing removed--
    Source: Owner Report a problem
    2/9/2019Listing removed$210,000$159/sqft
    Source: Owner Report a problem
    2/7/2019Pending sale$210,000$159/sqft
    Source: Owner Report a problem
    1/22/2019Listed for sale$210,000+111.1%$159/sqft
    Source: Owner Report a problem
    6/30/2015Sold$99,500-5.2%$75/sqft
    Source: Stellar MLS #T2742654 Report a problem
    5/15/2015Pending sale$105,000$80/sqft
    Source: CENTURY 21 BEGGINS ENTERPRISES #T2742654 Report a problem
    3/25/2015Listed for sale$105,000$80/sqft
    Source: CENTURY 21 Beggins Enterprises #T2742654 Report a problem
    3/15/2015Pending sale$105,000$80/sqft
    Source: CENTURY 21 Beggins Enterprises #T2742654 Report a problem
    2/26/2015Listed for sale$105,000+104.7%$80/sqft
    Source: CENTURY 21 Beggins Enterprises #T2742654 Report a problem
    6/28/1993Sold$51,300$39/sqft
    Source: Public Record Report a problem

    Public tax history

    YearProperty taxesTax assessment
    2025$2,503 +9%$153,448 +2.9%
    2024$2,296 +4.6%$149,123 +3%
    2023$2,195 -2.3%$144,780 +3%
    2022$2,247 +1.3%$140,563 +3%
    2021$2,217 +3.6%$136,469 +1.4%
    2020$2,140 -26.6%$134,585 -2.2%
    2019$2,916 $137,553 +1.2%
    2018$2,916 +1.6%$135,955 +5.9%
    2017$2,872 +6.3%$128,410 +17.9%
    2016$2,702 +9.3%$108,952 +13.3%
    2015$2,472 +545.8%$96,137 +22.5%
    2014$383 $78,481 +1.5%
    2013$383 -4.3%$77,321 +1.7%
    2012$400 $76,029 -0.5%
    2011$400 +0.1%$76,431 +1.5%
    2010$400 +2.1%$75,301 -16.9%
    2009$391 +5%$90,586 -21.3%
    2008$373 +2.4%$115,035 -8.2%
    2007$364 +8.5%$125,283 +2.5%
    2006$336 -1.8%$122,227 +3%
    2005$342 $118,667 +10.3%
    2004-- $107,579 +10615%
    2003-- $1,004
    Find assessor info on the county website

    Neighborhood: 33573

    Nearby schools

    GreatSchools rating
    Schools provided by the listing agent
    • Elementary: Cypress Creek-HB
    • Middle: Shields-HB
    • High: Lennard-HB

    Source: Stellar MLS. This data may not be complete. We recommend contacting the local school district to confirm school assignments for this home.

    Get a cash offer in 3 minutes
    Find out how much your home could sell for in as little as 3 minutes with a no-obligation cash offer.
    Estimated market value
    $246,000
    Get a cash offer in 3 minutes
    Find out how much your home could sell for in as little as 3 minutes with a no-obligation cash offer.
    Estimated market value
    $246,000