**BACK ON MARKET & PRICED TO SELL QUICKLY!** Best value in Kings Point! Discover your dream turnkey home nestled on a **QUIET CUL-DE-SAC** in the welcoming community of Huntington Greens! From the moment you step inside through the decorative glass front door, you’ll be greeted by a bright and airy living area bathed in natural light, complete with breathtaking water views that create a truly serene ambiance. This thoughtfully designed **SPLIT PLAN** features **THREE BEDROOMS** and **TWO BATHROOMS**, offering both space and comfort for you and your guests. The expansive great room flows seamlessly into the modern kitchen, which boasts **GRANITE COUNTERTOPS**, **STAINLESS STEEL APPLIANCES**, including a new refrigerator, gas stove, and inviting pantry. The stylish cabinets equipped with pull-out drawers and easy access to the laundry room enhance the functional layout, all adjacent to a cozy dining area. Enjoy beautiful **LAMINATE FLOORING** throughout, complemented by **LACE CEILINGS** and elegant **PLANTATION SHUTTERS** that add a touch of charm and sophistication to every room. The spacious master suite is your personal retreat, showcasing a walk-in closet and a luxurious walk-in shower – perfect for relaxation after a long day. Have peace of mind in your new home with HURRICANE IMPACT WINDOWS & DOORS—including a hurricane-impact back door for enhanced safety. The **LAUNDRY ROOM** comes equipped with a washer, gas dryer, sink, and ample cabinet space for your convenience. Additional features include a water softener, an irrigation system, and gutters with protective screen elements on the 2-car garage door. A handy pull-down ladder provides easy access to the attic, while the home's exterior has been recently painted, and the roof is less than 2 years old. Natural gas services the heating and water heater, ensuring efficiency. The best part? This meticulous, one-owner condo can be yours **FURNISHED** or **UNFURNISHED**! Located in the gated golf cart community of Kings Point, the HOA offers a wealth of amenities and activities, including water services inside and out, irrigation, basic cable, lawn care, pest control, and an escrow fund for roof replacement. Indulge in a vibrant lifestyle with tennis, pickleball, a well-equipped fitness center, and inviting pools that promise fun in the sun. Sun City Center was rated the **TOP RANKING RETIREMENT TOWN** by the top travel and leisure magazines enhancing its appeal. With an excellent restaurant/bar in the south club and a snack bar in the north club, there are plenty of options to socialize with neighbors. Conveniently located just off I-75, you’ll find easy access to three international airports, a cruise port, professional sports venues, amusement parks, and some of Florida's finest sandy beaches. Don’t miss this incredible opportunity to move right in and begin enjoying the vibrant lifestyle that awaits! Schedule your visit today!
Sold for $284,900
$284,900
1213 HUNTINGTON GREENS DRIVE, SUN CITY CENTER, FL 33573
3beds
1,429sqft
Condominium
Built in 2003
-- sqft lot
$260,700 Zestimate®
$199/sqft
$2,127 Estimated rent
Home value
$260,700
$242,000 - $282,000
$2,127/mo
Zestimate® history
Owner options
List your home for rent
$2,127/mo
Rent Zestimate®
Find your next renter with Zillow Rental Manager. Plus, with online applications, you can quickly screen prospective tenants – for free.
$2,127/mo
Rent Zestimate®
Refinance and save
$2,671/mo
Est. payment
Refinancing to a lower rate could help reduce your monthly payments and save thousands over the life of the loan.
$2,671/mo
Est. payment
Explore your selling options
Work with a Zillow partner agent
Leverage their expertise and Zillow's premium Showcase listings to get your home seen by more buyers.
Get startedList with your own agent
Get your home in front of millions of buyers by listing it on Zillow.
Learn how to do itSell it yourself
Take full control of how buyers see your home on Zillow by listing For Sale by Owner (FSBO).
List your homeWhat's special
Water viewGas stoveGranite countertopsQuiet cul-de-sacLace ceilingsSplit planHurricane impact picture window
Zillow last checked:
Listing updated:
Listed by:
Stace Liszewski 941-724-8338,
DALTON WADE INC 888-668-8283
Bought with:
Peggy Hamric, 113993
FLORIDA'S 1ST CHOICE RLTY LLC
Source: Stellar MLS,MLS#: TB8338206 Originating MLS: Suncoast Tampa
Originating MLS: Suncoast Tampa
Facts & features
Interior
Bedrooms & bathrooms
- Bedrooms: 3
- Bathrooms: 2
- Full bathrooms: 2
Primary bedroom
- Features: Walk-In Closet(s)
- Level: First
- Area: 165 Square Feet
- Dimensions: 11x15
Bedroom 2
- Features: Built-in Closet
- Level: First
- Area: 91.1 Square Feet
- Dimensions: 9.11x10
Bedroom 3
- Features: Built-in Closet
- Level: First
- Area: 82.99 Square Feet
- Dimensions: 9.11x9.11
Great room
- Level: First
- Area: 340 Square Feet
- Dimensions: 17x20
Kitchen
- Level: First
- Area: 182 Square Feet
- Dimensions: 14x13
Heating
- Central, Electric, Heat Pump
Cooling
- Central Air
Appliances
- Included: Dishwasher, Disposal, Dryer, Ice Maker, Microwave, Range, Refrigerator, Washer, Water Softener
- Laundry: Gas Dryer Hookup, Laundry Room, Washer Hookup
Features
- Ceiling Fan(s), Open Floorplan, Solid Surface Counters, Walk-In Closet(s)
- Flooring: Laminate
- Windows: Window Treatments, Shutters
- Has fireplace: No
Interior area
- Total structure area: 1,965
- Total interior livable area: 1,429 sqft
Property
Parking
- Total spaces: 2
- Parking features: Garage - Attached
- Attached garage spaces: 2
Features
- Levels: One
- Stories: 1
- Exterior features: Awning(s), Irrigation System, Rain Gutters
- On waterfront: Yes
- Waterfront features: Pond
Lot
- Size: 2,340 Square Feet
Details
- Parcel number: U24321961V00000000006.0
- Zoning: PD
- Special conditions: None
Construction
Type & style
- Home type: Condo
- Property subtype: Condominium
- Attached to another structure: Yes
Materials
- Block
- Foundation: Slab
- Roof: Shingle
Condition
- New construction: No
- Year built: 2003
Details
- Warranty included: Yes
Utilities & green energy
- Sewer: Public Sewer
- Water: Public
- Utilities for property: Cable Connected, Electricity Connected, Natural Gas Connected, Phone Available, Public, Sewer Connected, Underground Utilities, Water Connected
Community & HOA
Community
- Features: Clubhouse, Deed Restrictions, Dog Park, Fitness Center, Gated Community - Guard, Golf Carts OK, Golf, Irrigation-Reclaimed Water, Pool, Restaurant, Sidewalks, Tennis Court(s)
- Pet fee: $0 monthly
- Senior community: Yes
- Subdivision: HUNTINGTON CONDO
HOA
- Has HOA: Yes
- Services included: 24-Hour Guard, Cable TV, Community Pool, Reserve Fund, Gas, Maintenance Structure, Maintenance Grounds, Pest Control, Private Road, Recreational Facilities, Security, Sewer, Trash, Water
- HOA fee: $695 monthly
- HOA name: First Service Residential
- HOA phone: 813-642-8990
Location
- Region: Sun City Center
Financial & listing details
- Price per square foot: $199/sqft
- Tax assessed value: $232,746
- Annual tax amount: $1,839
- Date on market: 1/16/2025
- Cumulative days on market: 276 days
- Listing terms: Cash,Conventional,VA Loan
- Ownership: Condominium
- Total actual rent: 0
- Electric utility on property: Yes
- Road surface type: Paved
Price history
| Date | Event | Price |
|---|---|---|
| 6/26/2025 | Sold | $284,900$199/sqft |
Source:  Stellar MLS #TB8338206 Report a problem Stellar MLS #TB8338206 Report a problem | ||
| 6/9/2025 | Pending sale | $284,900$199/sqft |
Source: Stellar MLS #TB8338206 Report a problem | ||
| 6/3/2025 | Listed for sale | $284,900$199/sqft |
Source: Stellar MLS #TB8338206 Report a problem | ||
| 5/15/2025 | Pending sale | $284,900$199/sqft |
Source: Stellar MLS #TB8338206 Report a problem | ||
| 3/25/2025 | Price change | $284,900-5%$199/sqft |
Source: Stellar MLS #TB8338206 Report a problem | ||
| 1/16/2025 | Listed for sale | $299,900-4.2%$210/sqft |
Source: Stellar MLS #TB8338206 Report a problem | ||
| 12/21/2024 | Listing removed | $313,000$219/sqft |
Source: Stellar MLS #T3544799 Report a problem | ||
| 12/14/2024 | Price change | $313,000-1.3%$219/sqft |
Source: Stellar MLS #T3544799 Report a problem | ||
| 7/27/2024 | Listed for sale | $317,000$222/sqft |
Source: Stellar MLS #T3544799 Report a problem | ||
Public tax history
| Year | Property taxes | Tax assessment |
|---|---|---|
| 2025 | $2,112 +9.3% | $232,746 +74.8% |
| 2024 | $1,932 +5.1% | $133,164 +3% |
| 2023 | $1,839 -6.9% | $129,285 +3% |
| 2022 | $1,975 +1.4% | $125,519 +3% |
| 2021 | $1,946 +4% | $121,863 +1.4% |
| 2020 | $1,871 +4.9% | $120,180 +2.3% |
| 2019 | $1,783 | $117,478 +1.9% |
| 2018 | $1,783 +1.2% | $115,288 -24.4% |
| 2017 | $1,763 +1.7% | $152,577 +38% |
| 2016 | $1,734 +1.3% | $110,595 +0.7% |
| 2015 | $1,712 0% | $109,826 +0.8% |
| 2014 | $1,712 | $108,954 +7.6% |
| 2013 | $1,712 -24.6% | $101,214 +9.4% |
| 2012 | $2,270 -2.9% | $92,506 -3.3% |
| 2011 | $2,338 -2.3% | $95,666 -3.5% |
| 2010 | $2,392 -2.7% | $99,096 -3.1% |
| 2009 | $2,459 -21.9% | $102,273 -25% |
| 2008 | $3,149 +19.1% | $136,408 -2% |
| 2007 | $2,644 -4.5% | $139,198 +2.5% |
| 2006 | $2,769 +0.3% | $135,803 +3% |
| 2005 | $2,762 | $131,848 +3% |
| 2004 | -- | $128,008 +12649.8% |
| 2003 | -- | $1,004 |
Find assessor info on the county website
Neighborhood: 33573
Nearby homes
- $200,0002 bd2 ba1.1k sqft1211 Huntington Greens Dr, Sun City Center, FL 33573Off Market
- $216,9002 bd2 ba1.1k sqft1217 Huntington Greens Dr, Sun City Center, FL 33573Off Market
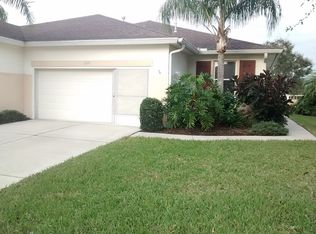
- $230,5003 bd2 ba1.2k sqft1209 Huntington Greens Dr, Sun City Center, FL 33573Off Market

- $235,0003 bd2 ba1.2k sqft1219 Huntington Greens Dr, Sun City Center, FL 33573Sold
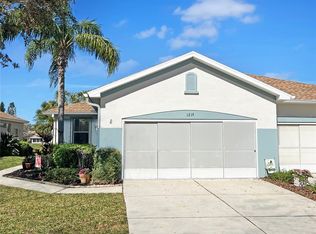
- $246,2003 bd2 ba1.2k sqft1219 Huntington Greens Dr #8, Sun City Center, FL 33573Off Market
- $250,0002 bd2 ba1.3k sqft1207 Huntington Greens Dr, Sun City Center, FL 33573Sold
- $209,2002 bd2 ba1.3k sqft1221 Huntington Greens Dr, Sun City Center, FL 33573Off Market
- $217,2002 bd2 ba1.1k sqft1214 Huntington Greens Dr, Sun City Center, FL 33573Off Market
Nearby schools
GreatSchools rating
- 3/10Cypress Creek Elementary SchoolGrades: PK-5Distance: 3.6 mi
- 2/10Shields Middle SchoolGrades: 6-8Distance: 3.6 mi
- 3/10Lennard High SchoolGrades: 9-12Distance: 3.3 mi
Get a cash offer in 3 minutes
Find out how much your home could sell for in as little as 3 minutes with a no-obligation cash offer.
Estimated market value
$260,700
Get a cash offer in 3 minutes
Find out how much your home could sell for in as little as 3 minutes with a no-obligation cash offer.
Estimated market value
$260,700
- Florida
- Hillsborough County
- Sun City Center
- 33573
- 1213 HUNTINGTON GREENS DRIVE
Nearby cities
Nearby neighborhoods
Nearby zip codes
Other Sun City Center Topics
