One or more photo(s) has been virtually staged. MOVE IN READY!!! The HOA includes access to two Club Houses, cable TV, Internet, Gas, exterior maintenance, ground maintenance, pest control, escrow reserves, 24- Hour Guard, recreational facilities, community pools, sewer, water, trash and private road. This beautiful (3) three bedroom, (2) two bathroom, (2) two car garage, plus Large LANAI, villa is located in the sought-after 55+ Kings Point community in Sun City Center on a no outlet street. Updated and newer items include the following: Natural gas ENERGY EFFICIENT 3 TON HVAC system replaced in 2024, exterior painted 2024, water softener, (3) energy efficient solar tubes, roof replaced in 2023 and stainless steel appliances. All TV's included in the sale. The home features tile floors throughout, this home offers both style and easy maintenance. The kitchen boasts elegant granite countertops, solid wood cabinets, natural gas for cooking, and ample space for cooking and entertaining. The open concept living and dining areas lead a spacious lanai with serene views of a peaceful pond and the lush greenery of the golf course. Perfect for relaxing or entertaining, this home combines comfort and elegance in a vibrant, active community. Kings Point offers numerous choices for your active lifestyle. Between the South Clubhouse and the North Clubhouse and the 20/20 fitness/spa building, there is pickleball, golf, tennis courts, lawn bowling, indoor and outdoor pools, spas and Veteran's Theater for live entertainment, bingo, arts and crafts, variety of card clubs, wood shop, stained glass studio, pottery, lapidary and different dining options. Kings Point is a fully accessible golf cart community 24 hours a day. Sun City Center was voted the #1 Retirement Community in America in 2024 by Travel and Leisure Magazine. Don't miss this opportunity to enjoy resort-style living in Sun City Center.
Sold for $235,000
$235,000
1219 HUNTINGTON GREENS DRIVE, SUN CITY CENTER, FL 33573
3beds
1,292sqft
Villa
Built in 2003
2,340 Square Feet Lot
$230,800 Zestimate®
$182/sqft
$2,180 Estimated rent
Home value
$230,800
$212,000 - $249,000
$2,180/mo
Zestimate® history
Owner options
List your home for rent
$2,180/mo
Rent Zestimate®
Find your next renter with Zillow Rental Manager. Plus, with online applications, you can quickly screen prospective tenants – for free.
$2,180/mo
Rent Zestimate®
Refinance and save
$2,382/mo
Est. payment
Refinancing to a lower rate could help reduce your monthly payments and save thousands over the life of the loan.
$2,382/mo
Est. payment
Explore your selling options
Work with a Zillow partner agent
Leverage their expertise and Zillow's premium Showcase listings to get your home seen by more buyers.
Get startedList with your own agent
Get your home in front of millions of buyers by listing it on Zillow.
Learn how to do itSell it yourself
Take full control of how buyers see your home on Zillow by listing For Sale by Owner (FSBO).
List your homeWhat's special
Large lanaiThree bedroomElegant granite countertopsTwo bathroomWater softenerSolid wood cabinetsWhirlpool stainless steel appliances
Zillow last checked:
Listing updated:
Listed by:
Jeffrey Stuben, PA 813-787-6243,
CHARLES RUTENBERG REALTY INC 727-538-9200
Bought with:
Michaelene Tracey, 3404288
SUNCOAST ELITE REALTY, INC.
Source: Stellar MLS,MLS#: TB8350627 Originating MLS: Suncoast Tampa
Originating MLS: Suncoast Tampa
Facts & features
Interior
Bedrooms & bathrooms
- Bedrooms: 3
- Bathrooms: 2
- Full bathrooms: 2
Rooms
- Room types: Florida Room
Primary bedroom
- Features: Walk-In Closet(s)
- Level: First
- Area: 273 Square Feet
- Dimensions: 13x21
Bedroom 2
- Features: Built-in Closet
- Level: First
- Area: 143 Square Feet
- Dimensions: 13x11
Bedroom 3
- Features: Built-in Closet
- Level: First
- Area: 100 Square Feet
- Dimensions: 10x10
Balcony porch lanai
- Level: First
- Area: 240 Square Feet
- Dimensions: 15x16
Great room
- Level: First
- Area: 323 Square Feet
- Dimensions: 17x19
Kitchen
- Level: First
- Area: 208 Square Feet
- Dimensions: 16x13
Heating
- Central, Electric, Natural Gas
Cooling
- Central Air
Appliances
- Included: Dishwasher, Disposal, Dryer, Exhaust Fan, Gas Water Heater, Microwave, Range, Refrigerator, Washer, Water Softener
- Laundry: Laundry Room
Features
- Ceiling Fan(s), Eating Space In Kitchen, High Ceilings, Living Room/Dining Room Combo, Open Floorplan, Solid Surface Counters, Solid Wood Cabinets, Split Bedroom, Stone Counters, Thermostat, Walk-In Closet(s)
- Flooring: Ceramic Tile
- Doors: Sliding Doors
- Windows: Window Treatments
- Has fireplace: No
- Common walls with other units/homes: End Unit
Interior area
- Total structure area: 1,956
- Total interior livable area: 1,292 sqft
Property
Parking
- Total spaces: 2
- Parking features: Garage - Attached
- Attached garage spaces: 2
Features
- Levels: One
- Stories: 1
- Patio & porch: Covered, Enclosed, Screened
- Exterior features: Garden, Irrigation System, Rain Gutters, Sidewalk
- Has view: Yes
- View description: Garden, Golf Course, Trees/Woods, Water, Pond
- Has water view: Yes
- Water view: Water,Pond
Lot
- Size: 2,340 Square Feet
- Residential vegetation: Mature Landscaping, Trees/Landscaped
Details
- Parcel number: U24321961V00000000008.0
- Zoning: PD
- Special conditions: None
Construction
Type & style
- Home type: SingleFamily
- Architectural style: Florida
- Property subtype: Villa
Materials
- Block, Stucco
- Foundation: Slab
- Roof: Shingle
Condition
- New construction: No
- Year built: 2003
Utilities & green energy
- Sewer: Public Sewer
- Water: Public
- Utilities for property: Natural Gas Connected, Public
Community & HOA
Community
- Features: Association Recreation - Owned, Buyer Approval Required, Clubhouse, Deed Restrictions, Dog Park, Fitness Center, Gated Community - Guard, Golf Carts OK, Golf, Irrigation-Reclaimed Water, Pool, Restaurant, Sidewalks, Tennis Court(s)
- Security: Fire Alarm
- Pet fee: $0 monthly
- Senior community: Yes
- Subdivision: HUNTINGTON CONDO
HOA
- Has HOA: Yes
- Services included: 24-Hour Guard, Cable TV, Community Pool, Reserve Fund, Gas, Insurance, Internet, Maintenance Structure, Maintenance Grounds, Manager, Pest Control, Pool Maintenance, Private Road, Recreational Facilities, Security, Sewer, Trash, Water
- HOA fee: $690 monthly
- HOA name: Huntington at Sun City Center Condo Assoc.
Location
- Region: Sun City Center
Financial & listing details
- Price per square foot: $182/sqft
- Tax assessed value: $222,052
- Annual tax amount: $2,817
- Date on market: 2/15/2025
- Cumulative days on market: 305 days
- Listing terms: Cash,Conventional,FHA,VA Loan
- Ownership: Condominium
- Total actual rent: 0
- Road surface type: Asphalt, Paved
Price history
| Date | Event | Price |
|---|---|---|
| 1/22/2026 | Sold | $235,000-6%$182/sqft |
Source:  Stellar MLS #TB8350627 Report a problem Stellar MLS #TB8350627 Report a problem | ||
| 12/18/2025 | Pending sale | $249,900$193/sqft |
Source: Stellar MLS #TB8350627 Report a problem | ||
| 11/19/2025 | Price change | $249,900-2%$193/sqft |
Source: Stellar MLS #TB8350627 Report a problem | ||
| 10/28/2025 | Price change | $254,900-1.9%$197/sqft |
Source: Stellar MLS #TB8350627 Report a problem | ||
| 8/21/2025 | Price change | $259,900-2.8%$201/sqft |
Source: Stellar MLS #TB8350627 Report a problem | ||
| 8/1/2025 | Price change | $267,500-0.9%$207/sqft |
Source: Stellar MLS #TB8350627 Report a problem | ||
| 7/23/2025 | Price change | $269,900-1.7%$209/sqft |
Source: Stellar MLS #TB8350627 Report a problem | ||
| 7/12/2025 | Price change | $274,500-1.9%$212/sqft |
Source: Stellar MLS #TB8350627 Report a problem | ||
| 7/1/2025 | Price change | $279,900-3%$217/sqft |
Source: Stellar MLS #TB8350627 Report a problem | ||
| 6/8/2025 | Price change | $288,500-1.5%$223/sqft |
Source: Stellar MLS #TB8350627 Report a problem | ||
| 4/30/2025 | Price change | $292,900-0.7%$227/sqft |
Source: Stellar MLS #TB8350627 Report a problem | ||
| 3/29/2025 | Price change | $294,900-0.9%$228/sqft |
Source: Stellar MLS #TB8350627 Report a problem | ||
| 2/15/2025 | Listed for sale | $297,500+78.3%$230/sqft |
Source: Stellar MLS #TB8350627 Report a problem | ||
| 2/5/2004 | Sold | $166,900$129/sqft |
Source: Agent Provided Report a problem | ||
Public tax history
| Year | Property taxes | Tax assessment |
|---|---|---|
| 2025 | $3,068 +8.9% | $184,423 +2.9% |
| 2024 | $2,817 +6.1% | $179,225 +4.6% |
| 2023 | $2,657 -1.5% | $171,317 +3% |
| 2022 | $2,698 +1.2% | $166,327 +3% |
| 2021 | $2,665 -12.1% | $161,483 +13.5% |
| 2020 | $3,031 -3.6% | $142,241 -5.3% |
| 2019 | $3,145 | $150,134 -0.1% |
| 2018 | $3,145 +0.6% | $150,357 +6.1% |
| 2017 | $3,126 +6.4% | $141,681 +18% |
| 2016 | $2,938 +9.5% | $120,026 +9.9% |
| 2015 | $2,683 +14.2% | $109,192 +8.8% |
| 2014 | $2,349 | $100,362 +7% |
| 2013 | $2,349 +10.3% | $93,771 +9.5% |
| 2012 | $2,131 -2.7% | $85,633 -3.1% |
| 2011 | $2,189 -1.1% | $88,332 -2.1% |
| 2010 | $2,213 -6.4% | $90,214 -7.6% |
| 2009 | $2,365 -21.6% | $97,596 -24.9% |
| 2008 | $3,018 -17.6% | $129,955 -21% |
| 2007 | $3,662 -10.9% | $164,461 -3.9% |
| 2006 | $4,108 +14.1% | $171,141 +19.5% |
| 2005 | $3,602 | $143,253 +11.5% |
| 2004 | -- | $128,503 +12699.1% |
| 2003 | -- | $1,004 |
Find assessor info on the county website
Neighborhood: 33573
Nearby homes
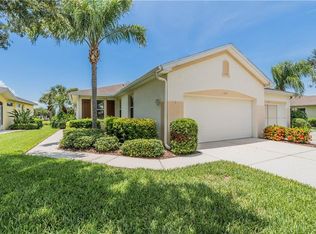
- $245,7003 bd2 ba1.2k sqft1219 Huntington Greens Dr #8, Sun City Center, FL 33573Off Market
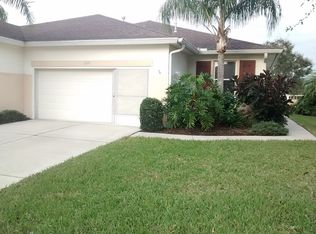
- $216,0002 bd2 ba1.1k sqft1217 Huntington Greens Dr, Sun City Center, FL 33573Off Market
- $207,7002 bd2 ba1.3k sqft1221 Huntington Greens Dr, Sun City Center, FL 33573Off Market
- $222,8002 bd2 ba1.1k sqft1223 Huntington Greens Dr, Sun City Center, FL 33573Off Market
- $284,9003 bd2 ba1.4k sqft1213 Huntington Greens Dr, Sun City Center, FL 33573Sold
- $198,6002 bd2 ba1.1k sqft1211 Huntington Greens Dr, Sun City Center, FL 33573Off Market
- $198,6002 bd2 ba1.1k sqft1227 Huntington Greens Dr, Sun City Center, FL 33573Off Market
- $238,8003 bd-- ba1.2k sqft1220 Huntington Greens Dr, Sun City Center, FL 33573Off Market
Nearby schools
GreatSchools rating
- 3/10Cypress Creek Elementary SchoolGrades: PK-5Distance: 3.6 mi
- 2/10Shields Middle SchoolGrades: 6-8Distance: 3.6 mi
- 3/10Lennard High SchoolGrades: 9-12Distance: 3.3 mi
Get a cash offer in 3 minutes
Find out how much your home could sell for in as little as 3 minutes with a no-obligation cash offer.
Estimated market value
$230,800
Get a cash offer in 3 minutes
Find out how much your home could sell for in as little as 3 minutes with a no-obligation cash offer.
Estimated market value
$230,800
- Florida
- Hillsborough County
- Sun City Center
- 33573
- 1219 HUNTINGTON GREENS DRIVE
Nearby cities
Nearby neighborhoods
Nearby zip codes
Other Sun City Center Topics
