Step into a cozy & spacious home in Longmont at 1205 Jodel Ln! With 2 bedrooms & 2 bathrooms, this residence balances modern comfort with a classic charm. It's a welcoming sanctuary, perfect for anyone seeking a comfortable & roomy space in the heart of Longmont. Step inside to discover an inviting, open floor plan accentuated by vaulted ceilings, offering an airy ambiance. The living room presents a charming fireplace, creating a warm & welcoming atmosphere, & a convenient walkout to the freshly stained back deck, perfect for entertaining or relaxing in the fresh air. The kitchen has been thoughtfully updated with brand-new stainless steel appliances, including a dishwasher, microwave, & sink. Adjacent to the kitchen, a delightful dining nook awaits, providing a perfect spot for enjoying meals & creating cherished moments with family & friends. The primary suite features a luxurious 5-piece bathroom with new light fixtures, perfect for unwinding after a long day. Outside, the property features a lovely concrete patio & the previously mentioned deck, surrounded by fresh landscaping & mature trees, offering privacy & a perfect setting for outdoor gatherings. The home is ideally situated on a corner lot & includes an attached 2-car garage. Additional highlights include a spacious, unfinished basement offering endless possibilities. Plus, the home features new windows, new smoke & CO2 detectors for safety, a new roof installed within the last 5 years, & a laundry room with a new Samsung washer/dryer combo! Don't miss the opportunity to own this Longmont gem. Embrace the charm of 1205 Jodel Ln & make it your new home sweet home!
Sold for $585,500
$585,500
1205 Jodel Ln, Longmont, CO 80503
2beds
2,949sqft
Townhouse
Built in 1999
4,381 Square Feet Lot
$571,100 Zestimate®
$199/sqft
$2,331 Estimated rent
Home value
$571,100
$543,000 - $600,000
$2,331/mo
Zestimate® history
Owner options
List your home for rent
$2,331/mo
Rent Zestimate®
Find your next renter with Zillow Rental Manager. Plus, with online applications, you can quickly screen prospective tenants – for free.
$2,331/mo
Rent Zestimate®
Refinance and save
$3,642/mo
Est. payment
Refinancing to a lower rate could help reduce your monthly payments and save thousands over the life of the loan.
$3,642/mo
Est. payment
Explore your selling options
Work with a Zillow partner agent
Leverage their expertise and Zillow's premium Showcase listings to get your home seen by more buyers.
Get startedList with your own agent
Get your home in front of millions of buyers by listing it on Zillow.
Learn how to do itSell it yourself
Take full control of how buyers see your home on Zillow by listing For Sale by Owner (FSBO).
List your homeWhat's special
Charming fireplaceNew roof installedFreshly stained back deckFresh landscapingDelightful dining nookModern comfortMature trees
Zillow last checked:
Listing updated:
Listed by:
Eric Breslin 303-443-6161,
LIV Sotheby's Intl Realty,
Adam Micheli 303-819-1690,
LIV Sotheby's Intl Realty
Bought with:
Leslie Herz, 40047737
Coldwell Banker Realty-Boulder
Source: IRES as distributed by MLS GRID,MLS#: 999101
Facts & features
Interior
Bedrooms & bathrooms
- Bedrooms: 2
- Bathrooms: 2
- Full bathrooms: 1
- 3/4 bathrooms: 1
- Main level bathrooms: 2
Primary bedroom
- Description: Carpet
- Features: 5 Piece Primary Bath
- Level: Main
- Area: 196 Square Feet
- Dimensions: 14 x 14
Bedroom 2
- Description: Carpet
- Level: Main
- Area: 182 Square Feet
- Dimensions: 13 x 14
Dining room
- Description: Wood
- Level: Main
Kitchen
- Description: Wood
- Level: Main
- Area: 140 Square Feet
- Dimensions: 10 x 14
Laundry
- Description: Linoleum
- Level: Main
- Area: 56 Square Feet
- Dimensions: 7 x 8
Living room
- Description: Carpet
- Level: Main
Heating
- Forced Air
Cooling
- Ceiling Fan(s)
Appliances
- Included: Electric Range, Dishwasher, Refrigerator, Washer, Dryer, Microwave
Features
- Eat-in Kitchen, Separate Dining Room, Open Floorplan, Walk-In Closet(s)
- Windows: Skylight(s), Bay or Bow Window
- Basement: Full,Unfinished
- Has fireplace: Yes
- Fireplace features: Gas
- Common walls with other units/homes: End Unit
Interior area
- Total structure area: 1,564
- Total interior livable area: 2,949 sqft
- Finished area above ground: 1,564
Property
Parking
- Total spaces: 2
- Parking features: Garage - Attached
- Attached garage spaces: 2
- Details: Attached
Accessibility
- Accessibility features: Accessible Approach with Ramp, No Stairs, Main Floor Bath, Accessible Bedroom, Main Level Laundry
Features
- Levels: One
- Stories: 1
- Patio & porch: Patio
- Fencing: Fenced
Lot
- Size: 4,381 Square Feet
- Features: Corner Lot, Paved, Curbs, Gutters, Sidewalks, Street Light
Details
- Parcel number: R0130586
- Zoning: RES
- Special conditions: Private Owner
Construction
Type & style
- Home type: Townhouse
- Property subtype: Townhouse
- Attached to another structure: Yes
Materials
- Frame
- Roof: Composition
Condition
- New construction: No
- Year built: 1999
Utilities & green energy
- Electric: Excel
- Gas: Excel
- Sewer: Public Sewer
- Water: City
- Utilities for property: Natural Gas Available, Electricity Available, High Speed Avail
Green energy
- Energy efficient items: Windows
Community & HOA
Community
- Features: None
- Subdivision: Grand View Heights Flg 2
HOA
- Has HOA: Yes
- Services included: Snow Removal, Exterior Maintenance
- HOA fee: $274 monthly
- HOA name: Flagship Properties
- HOA phone: 720-425-5475
Location
- Region: Longmont
Financial & listing details
- Price per square foot: $199/sqft
- Tax assessed value: $538,900
- Annual tax amount: $3,207
- Date on market: 11/2/2023
- Listing terms: Cash,Conventional,FHA,VA Loan
- Electric utility on property: Yes
- Road surface type: Asphalt
Price history
| Date | Event | Price |
|---|---|---|
| 11/28/2023 | Sold | $585,500+1.8%$199/sqft |
Source:  IRES as distributed by MLS GRID #999101 Report a problem IRES as distributed by MLS GRID #999101 Report a problem | ||
| 11/7/2023 | Pending sale | $575,000$195/sqft |
Source:  REcolorado as distributed by MLS GRID #2318136 Report a problem REcolorado as distributed by MLS GRID #2318136 Report a problem | ||
| 11/2/2023 | Listed for sale | $575,000+190.9%$195/sqft |
Source: IRES as distributed by MLS GRID #999101 Report a problem | ||
| 3/27/2000 | Sold | $197,632$67/sqft |
Source: Public Record Report a problem | ||
Public tax history
| Year | Property taxes | Tax assessment |
|---|---|---|
| 2025 | $3,379 +25.1% | $33,682 -13.7% |
| 2024 | $2,701 +7.2% | $39,007 -8.9% |
| 2023 | $2,519 -1.3% | $42,795 +32.1% |
| 2022 | $2,552 +6.7% | $32,408 -2.8% |
| 2021 | $2,391 | $33,340 +5% |
| 2020 | $2,391 +32.8% | $31,761 |
| 2019 | $1,800 | $31,761 +21.5% |
| 2018 | $1,800 | $26,150 -9.5% |
| 2017 | $1,800 +17.7% | $28,911 +20.7% |
| 2016 | $1,529 +4.9% | $23,960 +26.7% |
| 2015 | $1,457 +42.5% | $18,913 |
| 2014 | $1,023 +8.1% | $18,913 |
| 2013 | $947 -40.5% | $18,913 +3.3% |
| 2012 | $1,590 -9.4% | $18,308 |
| 2011 | $1,754 +1.8% | -- |
| 2010 | $1,723 +0.7% | $20,380 |
| 2009 | $1,710 +12.1% | $20,380 -13% |
| 2008 | $1,525 -2.8% | $23,420 -6.5% |
| 2007 | $1,570 -1.8% | $25,050 +4.3% |
| 2006 | $1,598 +4.4% | $24,010 |
| 2005 | $1,531 +1.2% | $24,010 +3.7% |
| 2004 | $1,513 +18.6% | $23,150 -3.6% |
| 2003 | $1,275 +10.5% | $24,010 +42.6% |
| 2002 | $1,154 | $16,840 -90.8% |
| 2001 | -- | $184,000 |
Find assessor info on the county website
Neighborhood: 80503
Nearby homes
- $559,0002 bd2 ba3.1k sqft1209 Jodel Ln, Longmont, CO 80503Sold
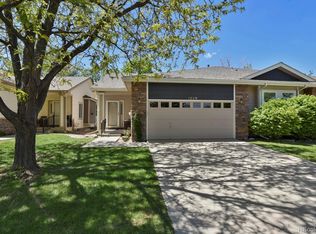
- $527,3002 bd2 ba2.9k sqft1213 Jodel Ln, Longmont, CO 80503Off Market
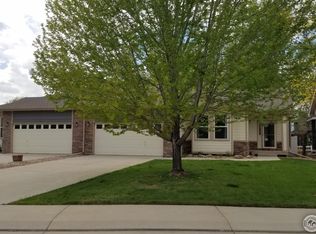
- $514,7002 bd2 ba1.5k sqft1204 Jodel Ln, Longmont, CO 80503Off Market
- $524,7002 bd2 ba1.5k sqft1217 Jodel Ln, Longmont, CO 80503Off Market
- $513,5002 bd2 ba3.1k sqft1208 Jodel Ln, Longmont, CO 80503Off Market
- $633,3003 bd3 ba2.9k sqft3122 Depo Dr, Longmont, CO 80503Off Market
- $534,6002 bd2 ba1.5k sqft3118 Depo Dr, Longmont, CO 80503Off Market
- $549,2002 bd2 ba1.6k sqft3114 Depo Dr, Longmont, CO 80503Off Market
Nearby schools
GreatSchools rating
- 4/10Indian Peaks Elementary SchoolGrades: PK-5Distance: 1.3 mi
- 3/10Sunset Middle SchoolGrades: 6-8Distance: 1.2 mi
- 9/10Niwot High SchoolGrades: 9-12Distance: 2.8 mi
Schools provided by the listing agent
- Elementary: Indian Peaks
- Middle: Sunset Middle
- High: Niwot
Source: IRES as distributed by MLS GRID. This data may not be complete. We recommend contacting the local school district to confirm school assignments for this home.
Get a cash offer in 3 minutes
Find out how much your home could sell for in as little as 3 minutes with a no-obligation cash offer.
Estimated market value
$571,100
Get a cash offer in 3 minutes
Find out how much your home could sell for in as little as 3 minutes with a no-obligation cash offer.
Estimated market value
$571,100
- Colorado
- Boulder County
- Longmont
- 80503
- 1205 Jodel Ln
Nearby cities
Nearby neighborhoods
Nearby zip codes
Other Longmont Topics
