Clean, incredibly-maintained, and ready for immediate occupancy in Longmont. Experience main-floor living in this spacious and updated ranch duplex. 2 bedrooms and 2 full baths. New Pella windows and slider in 2023. New interior paint 2025. 1,674 finished sq ft up plus 1,447 sq ft unfinished basement for storage, workshop, fitness, hobby, or future expansion. Open floor plan with soaring ceilings, gas fireplace, mounted TV and Sound bar included, and large windows for natural light. Kitchen features granite counters, stone tile backsplash, stainless steel appliances and gas range. Dining and living areas connect seamlessly for everyday living and entertaining. Primary suite includes ensuite 5-piece bath with large soaking tub, separate shower, and a large walk-in closet. A second bedroom and full bath provide flexible space for guests, office, or hobbies. Laundry room includes the clothes washer and dryer plus a utility sink and is located off the attached 2-car garage. Your backyard is a tranquil xeriscape rock garden with picnic table creating a low-maintenance outdoor space. Association maintains the front yard for simplified upkeep. Roof replaced in 2018. Located near the S Hover Street retail corridor putting you about 1 mile to Whole Foods Market, Sam's Club, Ziggi's Coffee, Ozo Coffee plus shopping, entertainment and everyday services. Willow Farm Neighborhood Park less than .5 miles away offers paved trails, pickleball, playgrounds and more. Floor plans in photos. Make sure to check out the virtual tour and property website!
Sold for $559,000
Zestimate®
$559,000
1209 Jodel Lane, Longmont, CO 80503
2beds
3,121sqft
Duplex
Built in 1999
4,791 Square Feet Lot
$559,000 Zestimate®
$179/sqft
$2,360 Estimated rent
Home value
$559,000
$525,000 - $593,000
$2,360/mo
Zestimate® history
Owner options
List your home for rent
$2,360/mo
Rent Zestimate®
Find your next renter with Zillow Rental Manager. Plus, with online applications, you can quickly screen prospective tenants – for free.
$2,360/mo
Rent Zestimate®
Refinance and save
$3,470/mo
Est. payment
Refinancing to a lower rate could help reduce your monthly payments and save thousands over the life of the loan.
$3,470/mo
Est. payment
Explore your selling options
Work with a Zillow partner agent
Leverage their expertise and Zillow's premium Showcase listings to get your home seen by more buyers.
Get startedList with your own agent
Get your home in front of millions of buyers by listing it on Zillow.
Learn how to do itSell it yourself
Take full control of how buyers see your home on Zillow by listing For Sale by Owner (FSBO).
List your homeWhat's special
Gas fireplaceStone tile backsplashLarge soaking tubLarge walk-in closetSeparate showerKitchen features granite counters
Zillow last checked:
Listing updated:
Listed by:
Russ Woloch 720-797-5759 Russ@reRESULTS.com,
HomeSmart
Bought with:
Matthew L Jensen, 100072100
WK Real Estate
Source: REcolorado as distributed by MLS GRID,MLS#: 5534447
Facts & features
Interior
Bedrooms & bathrooms
- Bedrooms: 2
- Bathrooms: 2
- Full bathrooms: 2
- Main level bathrooms: 2
- Main level bedrooms: 2
Bedroom
- Description: See Floorplans In Photos.
- Features: Primary Suite
- Level: Main
Bedroom
- Description: See Floorplans In Photos.
- Level: Main
Bathroom
- Description: See Floorplans In Photos.
- Features: En Suite Bathroom
- Level: Main
Bathroom
- Description: See Floorplans In Photos.
- Level: Main
Dining room
- Description: See Floorplans In Photos.
- Level: Main
Kitchen
- Description: See Floorplans In Photos.
- Level: Main
Laundry
- Description: See Floorplans In Photos. Utility Sink. Clothes W/D Included.
- Level: Main
Living room
- Description: See Floorplans In Photos. Tv And Soundbar Included. Gas Fireplace.
- Level: Main
Heating
- Forced Air, Natural Gas
Cooling
- Central Air
Appliances
- Included: Dishwasher, Disposal, Dryer, Gas Water Heater, Humidifier, Microwave, Refrigerator, Self Cleaning Oven, Washer
Features
- Ceiling Fan(s), Five Piece Bath, Granite Counters, High Ceilings, No Stairs, Open Floorplan, Radon Mitigation System, Smoke Free, Vaulted Ceiling(s), Walk-In Closet(s)
- Flooring: Carpet, Laminate, Tile
- Windows: Window Coverings
- Basement: Bath/Stubbed,Full,Unfinished
- Number of fireplaces: 1
- Fireplace features: Gas Log, Living Room
- Common walls with other units/homes: 1 Common Wall
Interior area
- Total structure area: 3,121
- Total interior livable area: 3,121 sqft
- Finished area above ground: 1,674
- Finished area below ground: 0
Property
Parking
- Total spaces: 2
- Parking features: Garage - Attached
- Attached garage spaces: 2
Features
- Levels: One
- Stories: 1
- Patio & porch: Front Porch, Patio
Lot
- Size: 4,791 Square Feet
Details
- Parcel number: R0130585
- Special conditions: Standard
Construction
Type & style
- Home type: SingleFamily
- Architectural style: Contemporary
- Property subtype: Duplex
- Attached to another structure: Yes
Materials
- Frame
- Foundation: Slab
- Roof: Composition
Condition
- Updated/Remodeled
- Year built: 1999
Utilities & green energy
- Sewer: Public Sewer
- Water: Public
Community & HOA
Community
- Security: Carbon Monoxide Detector(s), Smoke Detector(s)
- Subdivision: Grand View Heights
HOA
- Has HOA: Yes
- Services included: Reserve Fund, Maintenance Grounds, Snow Removal
- HOA fee: $235 monthly
- HOA name: Grandview Heights Two
- HOA phone: 720-425-5475
Location
- Region: Longmont
Financial & listing details
- Price per square foot: $179/sqft
- Tax assessed value: $554,900
- Annual tax amount: $2,985
- Date on market: 5/11/2026
- Listing terms: Cash,Conventional,FHA,VA Loan
- Exclusions: None
- Ownership: Individual
Price history
| Date | Event | Price |
|---|---|---|
| 6/22/2026 | Sold | $559,000-2.8%$179/sqft |
Source:  REcolorado as distributed by MLS GRID #5534447 Report a problem REcolorado as distributed by MLS GRID #5534447 Report a problem | ||
| 5/15/2026 | Pending sale | $575,000$184/sqft |
Source: REcolorado as distributed by MLS GRID #5534447 Report a problem | ||
| 5/11/2026 | Listed for sale | $575,000+137.3%$184/sqft |
Source: REcolorado as distributed by MLS GRID #5534447 Report a problem | ||
| 11/2/2001 | Sold | $242,293+44.3%$78/sqft |
Source: Public Record Report a problem | ||
| 8/31/2001 | Sold | $167,932$54/sqft |
Source: Public Record Report a problem | ||
Public tax history
| Year | Property taxes | Tax assessment |
|---|---|---|
| 2025 | $2,684 +1.4% | $34,681 -9.8% |
| 2024 | $2,647 +1.2% | $38,445 -12.8% |
| 2023 | $2,616 -1.3% | $44,074 +32% |
| 2022 | $2,650 +13.9% | $33,388 -2.8% |
| 2021 | $2,327 | $34,349 +10.4% |
| 2020 | $2,327 +23.5% | $31,103 |
| 2019 | $1,884 | $31,103 +15% |
| 2018 | $1,884 | $27,036 -9.5% |
| 2017 | $1,884 +20.8% | $29,890 +23.1% |
| 2016 | $1,560 +4.9% | $24,278 +28.7% |
| 2015 | $1,486 +45.9% | $18,865 |
| 2014 | $1,019 -13.7% | $18,865 |
| 2013 | $1,181 -34.8% | $18,865 -9.4% |
| 2012 | $1,809 -0.1% | $20,831 |
| 2011 | $1,812 +1.8% | -- |
| 2010 | $1,780 -5.8% | $21,050 |
| 2009 | $1,890 +12.1% | $21,050 -18.7% |
| 2008 | $1,686 +3% | $25,880 |
| 2007 | $1,636 -1.8% | $25,880 +3.4% |
| 2006 | $1,665 +7.9% | $25,020 |
| 2005 | $1,543 +1.2% | $25,020 +7.2% |
| 2004 | $1,525 +11.7% | $23,330 -6.2% |
| 2003 | $1,366 +10.5% | $24,870 +37.9% |
| 2002 | $1,235 | $18,030 -90.8% |
| 2001 | -- | $197,000 |
Find assessor info on the county website
Neighborhood: 80503
Nearby homes

- $585,5002 bd2 ba2.9k sqft1205 Jodel Ln, Longmont, CO 80503Sold
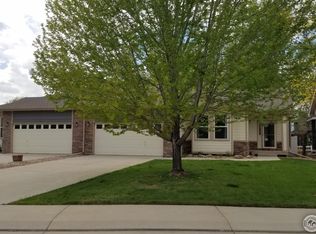
- $529,1002 bd2 ba2.9k sqft1213 Jodel Ln, Longmont, CO 80503Off Market
- $522,7002 bd2 ba1.5k sqft1217 Jodel Ln, Longmont, CO 80503Off Market
- $508,6002 bd2 ba3.1k sqft1208 Jodel Ln, Longmont, CO 80503Off Market

- $518,2002 bd2 ba1.5k sqft1204 Jodel Ln, Longmont, CO 80503Off Market
- $955,6004 bd4 ba3.6k sqft1208 Wildfire Ct, Longmont, CO 80503Off Market
- $635,8003 bd3 ba2.9k sqft3122 Depo Dr, Longmont, CO 80503Off Market
- $534,6002 bd2 ba1.5k sqft3118 Depo Dr, Longmont, CO 80503Off Market
Nearby schools
GreatSchools rating
- 4/10Indian Peaks Elementary SchoolGrades: PK-5Distance: 1.3 mi
- 3/10Sunset Middle SchoolGrades: 6-8Distance: 1.2 mi
- 9/10Niwot High SchoolGrades: 9-12Distance: 2.8 mi
Schools provided by the listing agent
- Elementary: Indian Peaks
- Middle: Soaring Heights
- High: Niwot
- District: St. Vrain Valley RE-1J
Source: REcolorado as distributed by MLS GRID. This data may not be complete. We recommend contacting the local school district to confirm school assignments for this home.
Get a cash offer in 3 minutes
Find out how much your home could sell for in as little as 3 minutes with a no-obligation cash offer.
Estimated market value
$559,000
Get a cash offer in 3 minutes
Find out how much your home could sell for in as little as 3 minutes with a no-obligation cash offer.
Estimated market value
$559,000
- Colorado
- Boulder County
- Longmont
- 80503
- 1209 Jodel Lane
Nearby cities
Nearby neighborhoods
Nearby zip codes
Other Longmont Topics
