Beautiful new construction in Cambridge Golf Community. This 4 bedroom, 3.5 bath offers an open floor plan, hardwood flooring, and upgrades throughout including Quartz counter tops. This great floor plan offers a spacious great room with fireplace that opens to the large office and the kitchen. The kitchen is loaded with amenities including an abundance of custom cabinetry, island with seating, tiled backsplash, prep sink, top of the line Kitchen Aid appliances including gas cook top with pot filler, and a spacious dining area overlooking the backyard with covered porch. The owner's suite offers a large walk-in closet and an ensuite bath with double sink vanity, freestanding tub, and a walk-in tiled shower. There are three additional bedrooms two with a Jack & Jill bath, and the third with an ensuite full bath. The laundry with built-ins, cabinetry, and sink is conveniently located off the 3 car garage. Yard will be sodded and irrigation system will be included. This great home includes all the benefits of living in Cambridge community including swimming pool, basketball/tennis court, and playground. The Cambridge Golf Community also offers a pro shop, banquet center with private fine dining, and a sports bar for casual dining overlooking the 18th fairway!
Closed
$525,000
1205 Ladbrooke Dr, Evansville, IN 47725
4beds
2,800sqft
Single Family Residence
Built in 2023
0.28 Acres Lot
$556,200 Zestimate®
$--/sqft
$3,254 Estimated rent
Home value
$556,200
$528,000 - $584,000
$3,254/mo
Zestimate® history
Owner options
List your home for rent
$3,254/mo
Rent Zestimate®
Find your next renter with Zillow Rental Manager. Plus, with online applications, you can quickly screen prospective tenants – for free.
$3,254/mo
Rent Zestimate®
Refinance and save
$3,139/mo
Est. payment
Refinancing to a lower rate could help reduce your monthly payments and save thousands over the life of the loan.
$3,139/mo
Est. payment
Explore your selling options
Work with a Zillow partner agent
Leverage their expertise and Zillow's premium Showcase listings to get your home seen by more buyers.
Get startedList with your own agent
Get your home in front of millions of buyers by listing it on Zillow.
Learn how to do itSell it yourself
Take full control of how buyers see your home on Zillow by listing For Sale by Owner (FSBO).
List your homeWhat's special
Covered porchOpen floor planGreat floor planPrivate fine diningDouble sink vanityLarge officeTennis court
Zillow last checked:
Listing updated:
Listed by:
Penny Crick Office:812-473-4663,
ERA FIRST ADVANTAGE REALTY, INC
Bought with:
Penny Crick, RB14041864
ERA FIRST ADVANTAGE REALTY, INC
Source: IRMLS,MLS#: 202323919
Facts & features
Interior
Bedrooms & bathrooms
- Bedrooms: 4
- Bathrooms: 4
- Full bathrooms: 3
- 1/2 bathrooms: 1
- Main level bedrooms: 4
Bedroom 1
- Level: Main
Bedroom 2
- Level: Main
Kitchen
- Level: Main
- Area: 330
- Dimensions: 30 x 11
Living room
- Level: Main
- Area: 578
- Dimensions: 17 x 34
Heating
- Forced Air
Cooling
- Central Air
Appliances
- Included: Disposal, Dishwasher, Microwave, Refrigerator, Gas Cooktop, Oven-Built-In, Tankless Water Heater
- Laundry: Sink, Main Level
Features
- 1st Bdrm En Suite, Breakfast Bar, Ceiling-9+, Walk-In Closet(s), Stone Counters, Crown Molding, Eat-in Kitchen, Entrance Foyer, Soaking Tub, Open Floorplan, Double Vanity, Tub and Separate Shower, Tub/Shower Combination, Main Level Bedroom Suite, Formal Dining Room, Great Room, Custom Cabinetry
- Flooring: Hardwood, Carpet, Tile
- Basement: Crawl Space
- Number of fireplaces: 1
- Fireplace features: Living Room
Interior area
- Total structure area: 2,800
- Total interior livable area: 2,800 sqft
- Finished area above ground: 2,800
- Finished area below ground: 0
Property
Parking
- Total spaces: 3
- Parking features: Attached, Garage Door Opener
- Attached garage spaces: 3
Features
- Levels: One
- Stories: 1
- Patio & porch: Porch Covered
- Fencing: None
Lot
- Size: 0.28 Acres
- Features: Level, City/Town/Suburb
Details
- Additional structures: None
- Parcel number: 820228009322.028030
Construction
Type & style
- Home type: SingleFamily
- Architectural style: Ranch
- Property subtype: Single Family Residence
Materials
- Brick
- Roof: Dimensional Shingles
Condition
- New construction: No
- Year built: 2023
Utilities & green energy
- Sewer: Public Sewer
- Water: Public
Community & HOA
Community
- Features: Clubhouse, Pool, Swing Set, Tennis Court(s), Sidewalks
- Subdivision: Cambridge Woods
HOA
- Has HOA: Yes
- HOA fee: $600 annually
Location
- Region: Evansville
Financial & listing details
- Tax assessed value: $521,900
- Annual tax amount: $14
- Date on market: 8/25/2023
- Listing terms: Cash,Conventional,FHA,VA Loan
Price history
| Date | Event | Price |
|---|---|---|
| 8/23/2023 | Sold | $525,000 |
Source:  IRMLS #202323919 Report a problem IRMLS #202323919 Report a problem | ||
| 7/10/2023 | Pending sale | $525,000 |
Source: IRMLS #202323919 Report a problem | ||
| 7/10/2023 | Listed for sale | $525,000 |
Source: IRMLS #202323919 Report a problem | ||
Public tax history
| Year | Property taxes | Tax assessment |
|---|---|---|
| 2025 | $5,074 +40619.1% | $521,900 +12% |
| 2024 | $12 +25.1% | $466,100 +93120% |
| 2023 | $10 -3.3% | $500 +25% |
| 2022 | $10 +3.2% | $400 |
| 2021 | $10 +0.8% | $400 |
| 2020 | $10 -41.6% | $400 |
| 2019 | $17 +0.2% | $400 -20% |
| 2018 | $17 -35.1% | $500 |
| 2017 | $26 | $500 -54.5% |
| 2016 | $26 -13.2% | $1,100 +10% |
| 2014 | $30 +35.3% | $1,000 |
| 2013 | $22 +26.9% | $1,000 +25% |
| 2012 | $18 +19.9% | $800 |
| 2011 | $15 +21.9% | $800 +14.3% |
| 2010 | $12 +21.7% | $700 +16.7% |
| 2009 | $10 | $600 +20% |
| 2008 | -- | $500 |
| 2007 | -- | $500 |
| 2006 | -- | -- |
Find assessor info on the county website
Neighborhood: 47725
Nearby homes
- $552,5004 bd4 ba2.8k sqft1201 Ladbrooke Dr, Evansville, IN 47725Sold

- $507,6003 bd2 ba2.3k sqft1211 Ladbrooke Dr, Evansville, IN 47725Off Market
- $544,9005 bd3 ba3.1k sqft1215 Ladbrooke Dr, Evansville, IN 47725Sold
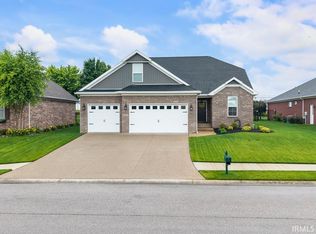
- $645,1003 bd3 ba2k sqft1141 Ladbrooke Dr, Evansville, IN 47725Off Market
- $426,0004 bd3 ba2.1k sqft1221 Ladbrooke Dr, Evansville, IN 47725Off Market
- $559,4004 bd3 ba3.1k sqft1204 Ladbrooke Dr, Evansville, IN 47725Off Market
- $626,1004 bd5 ba3.2k sqft1210 Ladbrooke Dr, Evansville, IN 47725Off Market
- $545,0004 bd4 ba2.9k sqft1214 Ladbrooke Dr, Evansville, IN 47725Sold
Nearby schools
GreatSchools rating
- 8/10Scott Elementary SchoolGrades: PK-6Distance: 2.1 mi
- 9/10North Junior High SchoolGrades: 7-8Distance: 2.2 mi
- 9/10North High SchoolGrades: 9-12Distance: 2.2 mi
Schools provided by the listing agent
- Elementary: Scott
- Middle: North
- High: North
- District: Evansville-Vanderburgh School Corp.
Source: IRMLS. This data may not be complete. We recommend contacting the local school district to confirm school assignments for this home.


Get pre-qualified for a loan
At Zillow Home Loans, we can pre-qualify you in as little as 5 minutes with no impact to your credit score.An equal housing lender. NMLS #10287.
Sell for more on Zillow
Get a Zillow Showcase℠ listing at no additional cost and you could sell for .
$556,200
2% more
+$11,124
With Zillow Showcase(estimated)
$567,324
- Indiana
- Vanderburgh County
- Evansville
- 47725
- 1205 Ladbrooke Dr
Nearby cities
Nearby neighborhoods
Nearby zip codes
Other Evansville Topics
