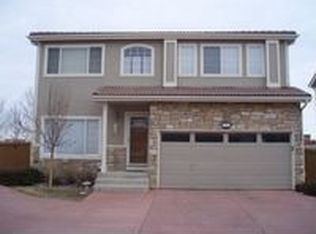
LOW MAINTENANCE LIVING IN HIGHLANDS RANCH! 3 Bedrooms, Loft, Finished Basement, fenced in backyard!!! The Villages in Highlands Ranch offers front yard maintenance and snow removal!!! Community pool and park PLUS access to 4 INCREDIBLE RECREATION CENTERS full of state of the art work out equipment, indoor and outdoor pools, tennis and pickle ball courts, basket ball courts and MORE!!!! Easy access to C470 to be in the DTC in 15 minutes, Red Rocks in 30 minutes, great proximity to Chatfield Lake to enjoy the summer boating season! Traditional 2 story living, you will enjoy the space this layout offers! Vaulted ceiling, open floor plan, living room with gas fireplace. Wood flooring in the kitchen and dining room, awesome Anderson sliding glass door to your private backyard with little maintenance!! Concrete patio wraps around for multiple seating areas to enjoy year round! Newer stainless steel kitchen appliances. Washer and dryer included! Attached 2 car garage. The second floor offers an abundance of space with 2 bedrooms and an open loft area. UPDATED BATHROOMS!!!! Gorgeous tile flooring, new vanities, lighting and more! Secondary bedroom currently being used as office space. Primary suite with private en suite bathroom!!! WOW! Tile flooring, dual vanity, incredible tub/shower with tile surround, multiple shower nozzles!! But wait, THERE'S MORE! Finished basement suite offers a great space for guests or teens wanting to relax and enjoy their own space, complete with a full bathroom. Great cul de sac location, plenty of parking spaces for guests available. Enjoy Torchy's Tacos, Old Chicago, Mad Greens, Cava, Gelato and Co, Weekly Farmers Markets in Town Center, Old Blinking Light, Target, Home Depot, Core Power Yoga, Postinos, Main Event, Lazy Dog, Los Dos Potrillos, UC Health, Childrens Hospital.. http://www.1205laurenwood.com/ for 3D tour
Sold for $535,000
Zillow last checked:
Listing updated:
Bought with:
Erik Myli, 100086713
Realty One Group Premier Colorado
Source: REcolorado as distributed by MLS GRID,MLS#: 1939156
Price history
| Date | Event | Price |
|---|---|---|
| 10/7/2024 | Listing removed | $2,790$2/sqft |
Source: Zillow Rentals Report a problem | ||
| 8/14/2024 | Sold | $535,000-2.3%$314/sqft |
Source:  REcolorado as distributed by MLS GRID #1939156 Report a problem REcolorado as distributed by MLS GRID #1939156 Report a problem | ||
| 8/14/2024 | Listed for rent | $2,790$2/sqft |
Source: Zillow Rentals Report a problem | ||
| 7/30/2024 | Pending sale | $547,500$321/sqft |
Source: REcolorado as distributed by MLS GRID #1939156 Report a problem | ||
| 7/24/2024 | Price change | $547,500-0.5%$321/sqft |
Source: REcolorado as distributed by MLS GRID #1939156 Report a problem | ||
| 7/15/2024 | Listed for sale | $550,000$323/sqft |
Source: REcolorado as distributed by MLS GRID #1939156 Report a problem | ||
| 6/25/2024 | Pending sale | $550,000$323/sqft |
Source: REcolorado as distributed by MLS GRID #1939156 Report a problem | ||
| 6/20/2024 | Price change | $550,000-1.8%$323/sqft |
Source: REcolorado as distributed by MLS GRID #1939156 Report a problem | ||
| 6/6/2024 | Listed for sale | $559,990+140.9%$329/sqft |
Source: REcolorado as distributed by MLS GRID #1939156 Report a problem | ||
| 2/1/2007 | Sold | $232,500+2%$136/sqft |
Source: Public Record Report a problem | ||
| 4/13/2005 | Sold | $228,000+68%$134/sqft |
Source: Public Record Report a problem | ||
| 8/4/1997 | Sold | $135,677$80/sqft |
Source: Public Record Report a problem | ||
Nearby homes
- $494,4002 bd2 ba1.3k sqft1207 Laurenwood Way, Highlands Ranch, CO 80129Off Market
- $549,9003 bd3 ba2.1k sqft1219 Laurenwood Way, Highlands Ranch, CO 80129Sold

- $538,4003 bd4 ba1.6k sqft1203 Laurenwood Way, Highlands Ranch, CO 80129Off Market

- $558,2003 bd2 ba1.7k sqft1201 Laurenwood Way, Highlands Ranch, CO 80129Off Market
Get a cash offer in 3 minutes
Find out how much your home could sell for in as little as 3 minutes with a no-obligation cash offer.
Estimated market value
$535,500
