Skip main navigation
Sold for $549,900
  • $549,900

    1219 Laurenwood Way, Highlands Ranch, CO 80129

    3beds
    2,199sqft
    Single Family Residence
    Built in 1997
    4,443 Square Feet Lot
    $548,300 Zestimate®
    $250/sqft
    $3,244 Estimated rent

    Home value

    $548,300

    $521,000 - $576,000

    $3,244/mo

    Zestimate® history
    Loading
    Loading...

    Owner options

    List your home for rent

    $3,244/mo

    Rent Zestimate®

    Find your next renter with Zillow Rental Manager. Plus, with online applications, you can quickly screen prospective tenants – for free.

    Learn more

    $3,244/mo

    Rent Zestimate®

    Refinance and save

    $3,445/mo

    Est. payment

    Refinancing to a lower rate could help reduce your monthly payments and save thousands over the life of the loan.

    See today's rates

    $3,445/mo

    Est. payment

    Explore your selling options

    Work with a Zillow partner agent

    Leverage their expertise and Zillow's premium Showcase listings to get your home seen by more buyers.

    Get started

    List with your own agent

    Get your home in front of millions of buyers by listing it on Zillow.

    Learn how to do it

    Sell it yourself

    Take full control of how buyers see your home on Zillow by listing For Sale by Owner (FSBO).

    List your home

    What's special

    Central fireplaceStylish white tileLow maintenance exteriorPrivate fully fenced backyardClean neutral paletteDedicated laundry roomMaintenance-free turf
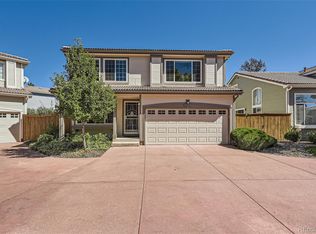
    Located on a private cul-de-sac this two-story home combines a clean neutral palette, with a functional architectural design. The 1,704 finished square feet of interior living space is spacious and bright. The main level has an open and airy floor plan illuminated by expansive windows and doors. A central fireplace serves as a focal point between the living and dining rooms, creating a natural flow for entertaining. LVT wood flooring spans the main floor transitioning to tile in the kitchen and dining room. The kitchen is equipped with solid white countertops, an eat-in island, stainless steel appliances, and ample cabinetry. A dedicated laundry room and a powder bath complete the main floor. The freshly re-carpeted upstairs features three bedrooms, and two gorgeous remodeled bathrooms. A large open landing at the top of the stairs offers flexible space for a home office, or family room. The primary bathroom reflects a modern aesthetic with double sinks, stylish white tile, and a large euro glass-enclosed shower. Outdoor living is accessed directly through the large sliding doors. The private, fully fenced backyard is designed for ease of use, featuring maintenance-free turf, and a large concrete patio. The low maintenance exterior features a durable tile roof and an attached two-car garage. The neighborhood HOA includes grounds maintenance, snow removal, trash, and a private pool; and the master association membership provides access to a clubhouse, fitness center, park, and pool!

    Zillow last checked:

    Listing updated:

    Listed by:

    Michael T. Mahoney 303-507-1118 michaelmahoney@preferreddenver.com,

    Compass - Denver

    Bought with:

    Amber Donahue, 100066474

    8z Real Estate

    Source: REcolorado as distributed by MLS GRID,MLS#: 2189382MLS Logo

    Facts & features

    Interior

    Bedrooms & bathrooms
    • Bedrooms: 3
    • Bathrooms: 3
    • Full bathrooms: 1
    • 3/4 bathrooms: 1
    • 1/2 bathrooms: 1
    • Main level bathrooms: 1
    Bedroom
    • Level: Upper
    Bedroom
    • Level: Upper
    Bedroom
    • Features: Primary Suite
    • Level: Upper
    Bathroom
    • Level: Main
    Bathroom
    • Level: Upper
    Bathroom
    • Features: Primary Suite
    • Level: Upper
    Dining room
    • Level: Main
    Kitchen
    • Level: Main
    Laundry
    • Level: Main
    Living room
    • Level: Main
    Loft
    • Level: Upper
    Heating
    • Forced Air, Natural Gas
    Cooling
    • Central Air
    Appliances
    • Included: Dishwasher, Disposal, Dryer, Microwave, Oven, Range, Range Hood, Refrigerator, Washer
    Features
    • Eat-in Kitchen, High Ceilings, Kitchen Island, Open Floorplan, Primary Suite, Walk-In Closet(s)
    • Flooring: Carpet, Tile, Vinyl
    • Windows: Double Pane Windows, Window Coverings
    • Basement: Unfinished
    • Number of fireplaces: 1
    • Fireplace features: Dining Room, Living Room
    Interior area
    • Total structure area: 2,199
    • Total interior livable area: 2,199 sqft
    • Finished area above ground: 1,704
    • Finished area below ground: 0

    Property

    Parking
    • Total spaces: 2
    • Parking features: Garage - Attached
    • Attached garage spaces: 2
    Features
    • Levels: Two
    • Stories: 2
    • Patio & porch: Patio
    • Exterior features: Private Yard
    • Fencing: Full
    Lot
    • Size: 4,443 sqft
    • Features: Cul-De-Sac
    Details
    • Parcel number: R0388425
    • Zoning: PDU
    • Special conditions: Standard

    Construction

    Type & style
    • Home type: SingleFamily
    • Architectural style: Contemporary
    • Property subtype: Single Family Residence
    Materials
    • Frame
    • Roof: Composition
    Condition
    • Updated/Remodeled
    • Year built: 1997
    Details
    • Builder name: Oakwood Homes, LLC

    Utilities & green energy

    • Electric: 110V, 220 Volts
    • Sewer: Public Sewer
    • Water: Public
    • Utilities for property: Electricity Connected, Natural Gas Connected

    Community & neighborhood

    Location
    • Region: Highlands Ranch
    • Subdivision: The Villages By Oakwood

    HOA & financial

    HOA
    • Has HOA: Yes
    • HOA fee: $188 monthly
    • Amenities included: Clubhouse, Fitness Center, Park, Pool
    • Services included: Maintenance Grounds, Recycling, Snow Removal, Trash
    • Association name: Villages of Highlands Ranch
    • Association phone: 303-482-2213
    • Second HOA fee: $174 quarterly
    • Second association name: HRCA
    • Second association phone: 303-791-2500

    Other

    Other facts
    • Listing terms: Cash,Conventional,FHA,VA Loan
    • Ownership: Individual
    • Road surface type: Paved

    Price history

    DateEventPrice
    3/6/2026Sold$549,900$250/sqft
    Source: REcolorado as distributed by MLS GRID #2189382 Report a problem
    2/2/2026Pending sale$549,900$250/sqft
    Source: REcolorado as distributed by MLS GRID #2189382 Report a problem
    1/30/2026Listed for sale$549,900+140.1%$250/sqft
    Source: REcolorado as distributed by MLS GRID #2189382 Report a problem
    8/28/2003Sold$229,000+54.3%$104/sqft
    Source: Public Record Report a problem
    9/25/1997Sold$148,410$67/sqft
    Source: Public Record Report a problem

    Public tax history

    YearProperty taxesTax assessment
    2025$2,694 +0.2%$35,590 -8.7%
    2024$2,689 +33%$38,970 -1%
    2023$2,022 -3.8%$39,350 +35.3%
    2022$2,102 $29,080 -2.8%
    2021-- $29,910 +5.7%
    2020$2,624 +10.3%$28,290
    2019$2,379 +40.1%$28,290 +12.4%
    2018$1,697 +9.8%$25,170
    2017$1,546 +24.4%$25,170 +13.7%
    2016$1,242 -2.1%$22,130
    2015$1,269 -30.1%$22,130 +18.2%
    2014$1,816 $18,730
    2013-- $18,730 -0.6%
    2012-- $18,840
    2011-- $18,840 -2.8%
    2010-- $19,380 +0.7%
    2009$921 $19,240
    2008-- $19,240 +2.6%
    2007-- $18,760
    2006$1,795 +9.2%$18,760 +9.2%
    2004$1,644 -29.6%$17,180 +2.4%
    2003$2,333 $16,770
    2002-- $16,770 +13.5%
    2001$1,462 -2.3%$14,780 +0.1%
    2000$1,496 $14,771

    Find assessor info on the county website

    Neighborhood: 80129

    Nearby schools

    GreatSchools rating
    Schools provided by the listing agent
    • Elementary: Eldorado
    • Middle: Ranch View
    • High: Thunderridge
    • District: Douglas RE-1

    Source: REcolorado as distributed by MLS GRID. This data may not be complete. We recommend contacting the local school district to confirm school assignments for this home.

    Get a cash offer in 3 minutes
    Find out how much your home could sell for in as little as 3 minutes with a no-obligation cash offer.
    Estimated market value
    $548,300
    Get a cash offer in 3 minutes
    Find out how much your home could sell for in as little as 3 minutes with a no-obligation cash offer.
    Estimated market value
    $548,300