Have you always wanted to live in MacIntosh Farms? Here's your opportunity! Come experience the peace and tranquility of living in a free-standing Condo on a cul-de-sac with incredible views of the pond! Enjoy your coffee and the view while sitting on your screened-in porch! Cooking is a breeze in this gorgeous, remodeled kitchen with quality upgrades: granite countertops; Forevermark custom cabinets with soft-close drawers; stainless steel farm house sink; high-end appliances; luxury vinyl plank flooring; stylish light fixtures and convenient pantry! You'll appreciate the open concept great room & dining room combination with a woodburning fireplace for added ambiance! Off the dining room are sliding doors onto a wood deck! Nearby is an Office accented with french doors and bamboo flooring! This flex room could also serve as an exercise room, playroom or den--You decide! Down the hallway you will find three ample size bedrooms with custom draperies and two full bathrooms with upgraded vanities! The master bedroom is a secluded retreat with a walk-in closet and private bathroom! The other two bedrooms have generous closets with custom shelving! Newer double paned windows are installed throughout the home for added convenience! There's so much to enjoy here with access to three pools, walking trails, playground and tennis court! The HOA handles your landscaping and snow removal! Come see this delightful home and soon you will be the new owner---just in time for Spring!
Closed
$375,000
1205 Mallard Pond Cir, Broadview Heights, OH 44147
3beds
1,705sqft
Condominium
Built in 1986
-- sqft lot
$380,400 Zestimate®
$220/sqft
$2,451 Estimated rent
Home value
$380,400
$354,000 - $411,000
$2,451/mo
Zestimate® history
Owner options
List your home for rent
$2,451/mo
Rent Zestimate®
Find your next renter with Zillow Rental Manager. Plus, with online applications, you can quickly screen prospective tenants – for free.
$2,451/mo
Rent Zestimate®
Refinance and save
$2,693/mo
Est. payment
Refinancing to a lower rate could help reduce your monthly payments and save thousands over the life of the loan.
$2,693/mo
Est. payment
Explore your selling options
Work with a Zillow partner agent
Leverage their expertise and Zillow's premium Showcase listings to get your home seen by more buyers.
Get startedList with your own agent
Get your home in front of millions of buyers by listing it on Zillow.
Learn how to do itSell it yourself
Take full control of how buyers see your home on Zillow by listing For Sale by Owner (FSBO).
List your homeWhat's special
Stylish light fixturesScreened-in porchGranite countertopsHigh-end appliancesLuxury vinyl plank flooringConvenient pantry
Zillow last checked:
Listing updated:
Listed by:
Pamela M Wilkes 216-280-3061 pamwilkes@aol.com,
Wilkes Realty, LLC.
Bought with:
William R Burns, 349094
Howard Hanna
Source: MLS Now,MLS#: 5189466 Originating MLS: Akron Cleveland Association of REALTORS
Originating MLS: Akron Cleveland Association of REALTORSFacts & features
Interior
Bedrooms & bathrooms
- Bedrooms: 3
- Bathrooms: 2
- Full bathrooms: 2
- Main level bathrooms: 2
- Main level bedrooms: 3
Primary bedroom
- Description: Flooring: Carpet
- Features: Walk-In Closet(s), Window Treatments
- Level: First
- Dimensions: 14 x 10
Bedroom
- Description: Flooring: Carpet
- Features: Window Treatments
- Level: First
- Dimensions: 14 x 10
Bedroom
- Description: Flooring: Carpet
- Features: Window Treatments
- Level: First
- Dimensions: 11 x 10
Other
- Dimensions: 12 x 11
Dining room
- Description: Flooring: Carpet
- Features: Window Treatments
- Level: First
- Dimensions: 12 x 11
Eat in kitchen
- Description: Flooring: Luxury Vinyl Tile
- Features: Granite Counters, Window Treatments
- Level: First
- Dimensions: 18 x 10
Great room
- Description: Flooring: Carpet
- Features: Fireplace
- Level: First
- Dimensions: 20 x 13
Office
- Description: Flooring: Bamboo
- Level: First
- Dimensions: 12 x 11
Heating
- Forced Air, Fireplace(s), Gas
Cooling
- Central Air
Appliances
- Laundry: Main Level
Features
- Has basement: No
- Number of fireplaces: 1
- Fireplace features: Gas
Interior area
- Total structure area: 1,705
- Total interior livable area: 1,705 sqft
- Finished area above ground: 1,705
Property
Parking
- Total spaces: 2
- Parking features: Garage
- Garage spaces: 2
Features
- Levels: One
- Stories: 1
- Has private pool: Yes
- Pool features: Association
- On waterfront: Yes
Details
- Parcel number: 58516832C
- Special conditions: Standard
Construction
Type & style
- Home type: Condo
- Architectural style: Ranch
- Property subtype: Condominium
Materials
- Vinyl Siding
- Roof: Asphalt,Fiberglass
Condition
- Year built: 1986
Details
- Warranty included: Yes
Utilities & green energy
- Sewer: Public Sewer
- Water: Public
Community & HOA
Community
- Subdivision: Macintosh Farms Condo 01
HOA
- Has HOA: Yes
- Services included: Association Management, Insurance, Maintenance Grounds, Recreation Facilities, Reserve Fund, Snow Removal
- HOA fee: $55 monthly
- HOA name: Macintosh Farms Community Association
- Second HOA fee: $261 monthly
Location
- Region: Broadview Heights
Financial & listing details
- Price per square foot: $220/sqft
- Annual tax amount: $5,049
- Date on market: 2/26/2026
- Cumulative days on market: 6 days
- Listing terms: Cash,Conventional
Price history
| Date | Event | Price |
|---|---|---|
| 3/27/2026 | Sold | $375,000-1.3%$220/sqft |
Source:  MLS Now #5189466 Report a problem MLS Now #5189466 Report a problem | ||
| 3/4/2026 | Pending sale | $379,900$223/sqft |
Source: MLS Now #5189466 Report a problem | ||
| 2/26/2026 | Listed for sale | $379,900+5.5%$223/sqft |
Source: MLS Now #5189466 Report a problem | ||
| 12/29/2025 | Sold | $360,000-2.7%$211/sqft |
Source: MLS Now #5162823 Report a problem | ||
| 12/1/2025 | Contingent | $370,000$217/sqft |
Source: MLS Now #5162823 Report a problem | ||
| 11/18/2025 | Price change | $370,000-3.1%$217/sqft |
Source: MLS Now #5162823 Report a problem | ||
| 10/10/2025 | Listed for sale | $382,000+156.4%$224/sqft |
Source: MLS Now #5162823 Report a problem | ||
| 5/18/2012 | Sold | $149,000-2.6%$87/sqft |
Source: Agent Provided Report a problem | ||
| 3/6/2012 | Listed for sale | $152,900-4.4%$90/sqft |
Source: Remax Beyond 2000 Realty Group #3298171 Report a problem | ||
| 11/22/2011 | Listing removed | $159,900$94/sqft |
Source: RE/MAX CROSSROADS PROPERTIES #3230586 Report a problem | ||
| 8/23/2011 | Price change | $159,900-3%$94/sqft |
Source: RE/MAX CROSSROADS PROPERTIES #3230586 Report a problem | ||
| 7/10/2011 | Price change | $164,900-2.9%$97/sqft |
Source: RE/MAX CROSSROADS PROPERTIES #3230586 Report a problem | ||
| 5/23/2011 | Listed for sale | $169,900$100/sqft |
Source: RE/MAX Crossroads #3230586 Report a problem | ||
Public tax history
Tax history is unavailable.
Neighborhood: 44147
Nearby homes
- $375,0003 bd2 ba1.6k sqft1205 Mallard Pond Cir #11-7, Broadview Heights, OH 44147Sold
- $343,6003 bd2 ba1.6k sqft1215 Mallard Pond Cir #11-6, Broadview Heights, OH 44147Off Market
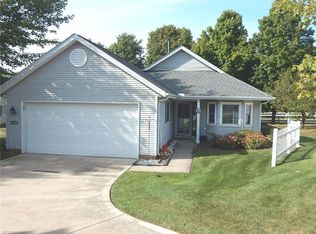
- $321,9003 bd2 ba1.6k sqft1200 Mallard Pond Cir #11-8, Broadview Heights, OH 44147Off Market
- $290,0003 bd2 ba1.5k sqft1225 Mallard Pond Cir, Broadview Heights, OH 44147Sold
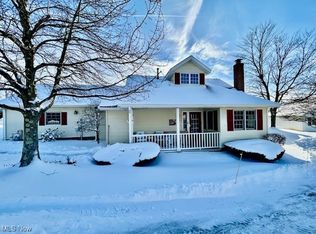
- $317,0003 bd2 ba1.6k sqft1305 Mallard Pond Cir, Broadview Heights, OH 44147Off Market
- $290,0003 bd2 ba1.5k sqft1225 Mallard Pond Cir #11-5, Broadview Heights, OH 44147Sold
- $298,2003 bd2 ba1.5k sqft1155 Spillgate Trce #1-2, Broadview Heights, OH 44147Off Market
- $288,7003 bd2 ba1.5k sqft1155 Spillgate Trce, Broadview Heights, OH 44147Off Market
Nearby schools
GreatSchools rating
- 9/10North Royalton Elementary SchoolGrades: PK-4Distance: 2.4 mi
- 8/10North Royalton Middle SchoolGrades: 5-8Distance: 3.2 mi
- 8/10North Royalton High SchoolGrades: 9-12Distance: 3.1 mi
Schools provided by the listing agent
- District: North Royalton CSD - 1821
Source: MLS Now. This data may not be complete. We recommend contacting the local school district to confirm school assignments for this home.
Get a cash offer in 3 minutes
Find out how much your home could sell for in as little as 3 minutes with a no-obligation cash offer.
Estimated market value
$380,400
Get a cash offer in 3 minutes
Find out how much your home could sell for in as little as 3 minutes with a no-obligation cash offer.
Estimated market value
$380,400
- Ohio
- Cuyahoga County
- Broadview Heights
- 44147
- 1205 Mallard Pond Cir
Nearby cities
Nearby zip codes
Other Broadview Heights Topics
- Apartments for Rent in 44147
- Houses for Sale in 44147
- Houses for Rent in 44147
- 44147 Real Estate
- Broadview Heights Condos
- Houses for Sale in Broadview Heights
- Newest Listings in Broadview Heights
- Broadview Heights Home Values
- Broadview Heights Real Estate Agents
- Broadview Heights Refinance
- Broadview Heights Mortgage Rates
