Welcome to your dream home nestled on a spacious .39-acre lot, where tranquility meets convenience. This 5-bedroom gem, located in a quiet and picturesque neighborhood, offers the perfect blend of comfort, style, and eco-conscious living. As you approach the property, a beautiful flagstone walkway welcomes you. A second flagstone path leads you to the enchanting backyard oasis. The native plants and thoughtfully designed landscaping surrounding the home create a serene atmosphere. Relax on the flagstone patio while enjoying the beauty of your garden or utilize the rain barrels, contributing to an environmentally friendly and sustainable lifestyle. This energy-efficient home is not just a place to live; it's a place to thrive. Upon entering, you're greeted by a welcoming foyer with a coat closet. The spacious kitchen boasts stainless steel appliances, a gas cooktop, and ample counter space. It opens into the large family room featuring a brick heartscape and gas fireplace, perfect for cozy evenings with loved ones. A separate dining room and generous living room provide the ideal spaces for formal gatherings and entertaining. The upper level boasts a luxurious primary suite with a large sitting room, two closets, and an additional walk-in closet to fulfill all your storage needs. The primary bath features two separate sinks and a tub-shower combo. The hall full bath has been completely remodeled, showcasing a custom tile shower and a solartube, which allows abundant natural sunlight to flood the space. Three additional bedrooms on this level ensure comfort and convenience for the entire family. The walkout lower level is a versatile space that can accommodate various needs. A large rec room provides ample space for games, hobbies, or just hanging out. The sunroom invites relaxation and connects you to the lush backyard. A fifth bedroom on this level is perfect for an au pair suite, home office, or guest room. A third full bathroom with a shower adds to the convenience. A large storage area and a separate laundry room with plenty of storage complete this level. This fantastic home is ideally situated just minutes away from Springhill Elementary School, the Springhill Recreation Center, and the bustling Tyson's Corner, offering a myriad of shopping, dining, and entertainment options. For nature enthusiasts, neighborhood access to hiking, biking, and running trails is at your doorstep, allowing you to explore the great outdoors. Don't miss this incredible opportunity to make this spacious, energy-efficient, and beautifully landscaped 5-bedroom home your own. It's a sanctuary of comfort and style in a prime location – a place where you can truly live life to the fullest.
Sold for $1,410,000
$1,410,000
1205 Meadow Green Ln, Mc Lean, VA 22102
5beds
3,712sqft
Single Family Residence
Built in 1975
0.39 Acres Lot
$1,720,700 Zestimate®
$380/sqft
$6,751 Estimated rent
Home value
$1,720,700
$1.62M - $1.84M
$6,751/mo
Zestimate® history
Owner options
List your home for rent
$6,751/mo
Rent Zestimate®
Find your next renter with Zillow Rental Manager. Plus, with online applications, you can quickly screen prospective tenants – for free.
$6,751/mo
Rent Zestimate®
Refinance and save
$8,833/mo
Est. payment
Refinancing to a lower rate could help reduce your monthly payments and save thousands over the life of the loan.
$8,833/mo
Est. payment
Explore your selling options
Work with a Zillow partner agent
Leverage their expertise and Zillow's premium Showcase listings to get your home seen by more buyers.
Get startedList with your own agent
Get your home in front of millions of buyers by listing it on Zillow.
Learn how to do itSell it yourself
Take full control of how buyers see your home on Zillow by listing For Sale by Owner (FSBO).
List your homeWhat's special
Home officeGas fireplaceLarge sitting roomLarge family roomFantastic homeLarge rec roomSeparate dining room
Zillow last checked:
Listing updated:
Listed by:
Kari Govan 703-463-4631,
Keller Williams Realty
Bought with:
Gray McBay, 225188019
Samson Properties
Source: Bright MLS,MLS#: VAFX2150708
Facts & features
Interior
Bedrooms & bathrooms
- Bedrooms: 5
- Bathrooms: 4
- Full bathrooms: 3
- 1/2 bathrooms: 1
- Main level bathrooms: 1
Rooms
- Room types: Living Room, Dining Room, Primary Bedroom, Sitting Room, Bedroom 2, Bedroom 3, Bedroom 4, Bedroom 5, Kitchen, Family Room, Foyer, Breakfast Room, Sun/Florida Room, Laundry, Recreation Room, Storage Room, Bathroom 2, Primary Bathroom, Half Bath
Basement
- Area: 1469
Heating
- Central, Forced Air, Heat Pump, Natural Gas
Cooling
- Central Air, Geothermal, Electric
Appliances
- Included: Microwave, Cooktop, Dishwasher, Disposal, Dryer, Ice Maker, Oven, Refrigerator, Stainless Steel Appliance(s), Washer, Water Heater, Gas Water Heater
- Laundry: Lower Level, Laundry Room
Features
- Breakfast Area, Crown Molding, Dining Area, Family Room Off Kitchen, Floor Plan - Traditional, Formal/Separate Dining Room, Eat-in Kitchen, Kitchen - Table Space, Pantry, Primary Bath(s), Recessed Lighting, Solar Tube(s), Bathroom - Tub Shower, Upgraded Countertops, Walk-In Closet(s)
- Flooring: Carpet, Hardwood, Wood
- Windows: Energy Efficient, Insulated Windows, Double Pane Windows, Skylight(s), Window Treatments
- Basement: Partial,Heated,Improved,Exterior Entry,Walk-Out Access,Windows,Partially Finished
- Number of fireplaces: 2
- Fireplace features: Gas/Propane
Interior area
- Total structure area: 4,219
- Total interior livable area: 3,712 sqft
- Finished area above ground: 2,750
- Finished area below ground: 962
Property
Parking
- Total spaces: 4
- Parking features: Garage Faces Front, Attached, Driveway, Off Street
- Attached garage spaces: 2
- Uncovered spaces: 2
Accessibility
- Accessibility features: None
Features
- Levels: Three
- Stories: 3
- Patio & porch: Patio, Roof
- Exterior features: Extensive Hardscape, Rain Gutters, Other
- Pool features: None
Lot
- Size: 0.39 Acres
Details
- Additional structures: Above Grade, Below Grade
- Parcel number: 0292 10 0054
- Zoning: 121
- Special conditions: Standard
Construction
Type & style
- Home type: SingleFamily
- Architectural style: Colonial
- Property subtype: Single Family Residence
Materials
- Aluminum Siding, Brick
- Foundation: Concrete Perimeter
Condition
- Excellent
- New construction: No
- Year built: 1975
Utilities & green energy
- Sewer: Public Sewer
- Water: Public
Community & HOA
Community
- Subdivision: Mc Lean Hunt Estates
HOA
- Has HOA: No
Location
- Region: Mc Lean
Financial & listing details
- Price per square foot: $380/sqft
- Tax assessed value: $1,277,710
- Annual tax amount: $14,713
- Date on market: 10/16/2023
- Listing agreement: Exclusive Right To Sell
- Ownership: Fee Simple
Price history
| Date | Event | Price |
|---|---|---|
| 10/26/2023 | Sold | $1,410,000+0.8%$380/sqft |
Source:  Bright MLS #VAFX2150708 Report a problem Bright MLS #VAFX2150708 Report a problem | ||
| 10/16/2023 | Pending sale | $1,399,000$377/sqft |
Source: Bright MLS #VAFX2150708 Report a problem | ||
| 10/16/2023 | Listed for sale | $1,399,000$377/sqft |
Source: Bright MLS #VAFX2150708 Report a problem | ||
Public tax history
| Year | Property taxes | Tax assessment |
|---|---|---|
| 2025 | $17,735 +13.7% | $1,504,230 +14% |
| 2024 | $15,594 +6% | $1,319,820 +3.3% |
| 2023 | $14,713 +10.6% | $1,277,710 +12% |
| 2022 | $13,302 | $1,140,370 +11.9% |
| 2021 | -- | $1,019,340 -1.1% |
| 2020 | $12,429 +1% | $1,030,160 +1% |
| 2019 | $12,301 | $1,019,550 |
| 2018 | $12,301 +11.1% | $1,019,550 +9.1% |
| 2017 | $11,069 +0.2% | $934,840 |
| 2016 | $11,045 +1.2% | $934,840 -2.4% |
| 2015 | $10,915 +9.1% | $958,300 +8.9% |
| 2014 | $10,002 | $880,080 +3.1% |
| 2013 | -- | $853,900 +4.9% |
| 2012 | -- | $814,060 +0.5% |
| 2011 | -- | $809,890 +2.8% |
| 2010 | -- | $787,730 -8.7% |
| 2009 | -- | $863,140 -3% |
| 2008 | -- | $889,880 -3.8% |
| 2007 | -- | $925,110 +49.1% |
| 2003 | -- | $620,425 +15% |
| 2002 | -- | $539,500 +24% |
| 2001 | -- | $435,080 |
Find assessor info on the county website
Neighborhood: 22102
Nearby homes
- $1,680,0005 bd4 ba4.3k sqft1207 Meadow Green Ln, Mc Lean, VA 22102Sold
- $1,701,0004 bd4 ba3.2k sqft1203 Meadow Green Ln, Mc Lean, VA 22102Off Market
- $1,778,2005 bd4 ba2.5k sqft1180 Foxhound Ct, Mc Lean, VA 22102Off Market
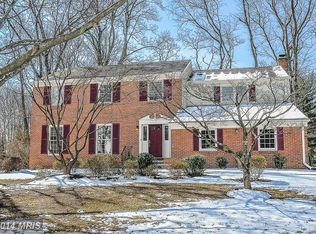
- $1,580,0004 bd3 ba2.5k sqft1204 Meadow Green Ln, Mc Lean, VA 22102Off Market
- $1,473,5004 bd2 ba2.1k sqft1201 Meadow Green Ln, Mc Lean, VA 22102Off Market
- $1,712,3005 bd3 ba3.5k sqft1209 Meadow Green Ln, Mc Lean, VA 22102Off Market
- $1,721,2005 bd3 ba2.8k sqft1202 Meadow Green Ln, Mc Lean, VA 22102Off Market
- $1,674,4005 bd4 ba2.5k sqft1178 Foxhound Ct, Mc Lean, VA 22102Off Market
Nearby schools
GreatSchools rating
- 10/10Spring Hill Elementary SchoolGrades: PK-6Distance: 0.5 mi
- 10/10Cooper Middle SchoolGrades: 7-8Distance: 1.6 mi
- 10/10Langley High SchoolGrades: 9-12Distance: 2.9 mi
Schools provided by the listing agent
- Elementary: Spring Hill
- Middle: Cooper
- High: Langley
- District: Fairfax County Public Schools
Source: Bright MLS. This data may not be complete. We recommend contacting the local school district to confirm school assignments for this home.
Get a cash offer in 3 minutes
Find out how much your home could sell for in as little as 3 minutes with a no-obligation cash offer.
Estimated market value
$1,720,700
Get a cash offer in 3 minutes
Find out how much your home could sell for in as little as 3 minutes with a no-obligation cash offer.
Estimated market value
$1,720,700
- Virginia
- Fairfax County
- McLean
- 22102
- 1205 Meadow Green Ln
Nearby cities
Nearby zip codes
Other McLean Topics
