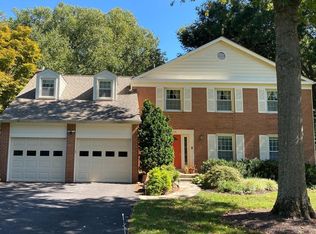
Truly lovely colonial in sought after McLean Hunt Estates on beautifully landscaped and treed huge backyard. Great floor plan for entertaining that flows from inside to outside with a sunroom addition with a large deck that offers great vistas. This classic colonial features flowing floor plan with hardwoods on the main and upper level and new windows throughout. The gracious foyer is flanked by the study and the living room which opens into dining room. The updated and expanded kitchen includes a cherry cabinets, granite counters, stainless steel appliances and and a wetbar with wine cooler. The breakfast nook has a large bay window with great backyard views. The oversized family room has a brick gas fireplace with an adjoining Sunroom with three walls of windows and french doors to the large trek deck. The upper level has the primary suite with full bath and three additional bedrooms with an updated hall bath as well as a laundry room. The walkout lower level features include expansive recreation room, bedroom with full bath, a storage room and sliding glass door to brick patio and hot tub. McLean Hunt Estates is highly sought after for its access to highly ranked schools, its proximity to Tysons and Dulles Tech Corridor. It is just minutes to some of McLean and Great Falls most beautiful parks including Scotts Run, Difficult Run and Great Falls National Park for hiking along the Potomac River. Nearby amenities include the Spring Hill Recreation Center with a tot lot, indoor pickle ball courts and olympic size swimming pool, four artificial turf fields and a baseball field and batting cage. Just blocks to the McLean Hamlet Swim and Spring Hill Elementary with two playgrounds.
Sold for $1,680,000
Street View
$1,680,000
1207 Meadow Green Ln, Mc Lean, VA 22102
5beds
4,300sqft
Single Family Residence
Built in 1975
0.59 Acres Lot
$1,859,000 Zestimate®
$391/sqft
$6,956 Estimated rent
Home value
$1,859,000
$1.75M - $1.99M
$6,956/mo
Zestimate® history
Owner options
List your home for rent
$6,956/mo
Rent Zestimate®
Find your next renter with Zillow Rental Manager. Plus, with online applications, you can quickly screen prospective tenants – for free.
$6,956/mo
Rent Zestimate®
Refinance and save
$10,469/mo
Est. payment
Refinancing to a lower rate could help reduce your monthly payments and save thousands over the life of the loan.
$10,469/mo
Est. payment
Explore your selling options
Work with a Zillow partner agent
Leverage their expertise and Zillow's premium Showcase listings to get your home seen by more buyers.
Get startedList with your own agent
Get your home in front of millions of buyers by listing it on Zillow.
Learn how to do itSell it yourself
Take full control of how buyers see your home on Zillow by listing For Sale by Owner (FSBO).
List your homeWhat's special
Zillow last checked:
Listing updated:
Listed by:
Marianne Prendergast 703-676-3030,
Washington Fine Properties, LLC,
Listing Team: The Prendergast Team, LLC,Co-Listing Team: The Prendergast Team, LLC,Co-Listing Agent: William B Prendergast 703-434-2711,
Washington Fine Properties, LLC
Bought with:
Queenie Zhao, SP200204450
Fairfax Realty Select
Source: Bright MLS,MLS#: VAFX2185388
Facts & features
Interior
Bedrooms & bathrooms
- Bedrooms: 5
- Bathrooms: 4
- Full bathrooms: 3
- 1/2 bathrooms: 1
- Main level bathrooms: 1
Rooms
- Room types: Living Room, Dining Room, Primary Bedroom, Bedroom 2, Bedroom 3, Bedroom 4, Bedroom 5, Kitchen, Family Room, Foyer, Breakfast Room, Study, Sun/Florida Room, Laundry, Recreation Room, Storage Room, Primary Bathroom, Full Bath, Half Bath
Basement
- Area: 1250
Heating
- Forced Air, Zoned, Natural Gas
Cooling
- Central Air, Zoned, Electric
Appliances
- Included: Microwave, Dryer, Washer, Cooktop, Dishwasher, Disposal, Freezer, Humidifier, Refrigerator, Extra Refrigerator/Freezer, Ice Maker, Gas Water Heater
- Laundry: Has Laundry, Upper Level, Laundry Room
Features
- Ceiling Fan(s), Bar, Breakfast Area, Dining Area, Family Room Off Kitchen, Floor Plan - Traditional, Formal/Separate Dining Room, Kitchen - Table Space, Pantry, Primary Bath(s), Bathroom - Stall Shower, Bathroom - Tub Shower
- Flooring: Hardwood, Carpet
- Doors: Sliding Glass, French Doors
- Windows: Bay/Bow, Window Treatments
- Basement: Finished,Interior Entry,Exterior Entry,Walk-Out Access
- Number of fireplaces: 1
- Fireplace features: Gas/Propane
Interior area
- Total structure area: 4,300
- Total interior livable area: 4,300 sqft
- Finished area above ground: 3,050
- Finished area below ground: 1,250
Property
Parking
- Total spaces: 2
- Parking features: Garage Faces Front, Built In, Garage Door Opener, Inside Entrance, Driveway, Private, Attached
- Attached garage spaces: 2
- Has uncovered spaces: Yes
Accessibility
- Accessibility features: None
Features
- Levels: Three
- Stories: 3
- Patio & porch: Deck, Patio
- Exterior features: Extensive Hardscape
- Pool features: None
- Has spa: Yes
- Spa features: Hot Tub
- Has view: Yes
- View description: Scenic Vista
Lot
- Size: 0.59 Acres
- Features: Backs to Trees, Front Yard, Landscaped, Private, Rear Yard, Suburban
Details
- Additional structures: Above Grade, Below Grade
- Parcel number: 0292 10 0055
- Zoning: 121
- Special conditions: Standard
Construction
Type & style
- Home type: SingleFamily
- Architectural style: Colonial
- Property subtype: Single Family Residence
Materials
- Brick, Aluminum Siding
- Foundation: Block
- Roof: Architectural Shingle
Condition
- Very Good
- New construction: No
- Year built: 1975
Utilities & green energy
- Sewer: Public Sewer
- Water: Public
Community & HOA
Community
- Subdivision: Mc Lean Hunt Estates
HOA
- Has HOA: No
Location
- Region: Mc Lean
Financial & listing details
- Price per square foot: $391/sqft
- Tax assessed value: $1,332,860
- Annual tax amount: $15,748
- Date on market: 6/26/2024
- Listing agreement: Exclusive Right To Sell
- Ownership: Fee Simple
Price history
| Date | Event | Price |
|---|---|---|
| 7/25/2024 | Sold | $1,680,000-1.1%$391/sqft |
Source:  Bright MLS #VAFX2185388 Report a problem Bright MLS #VAFX2185388 Report a problem | ||
| 7/20/2024 | Pending sale | $1,699,000$395/sqft |
Source: Bright MLS #VAFX2185388 Report a problem | ||
| 7/15/2024 | Contingent | $1,699,000$395/sqft |
Source: Bright MLS #VAFX2185388 Report a problem | ||
| 7/13/2024 | Price change | $1,699,000-4%$395/sqft |
Source: Bright MLS #VAFX2185388 Report a problem | ||
| 6/26/2024 | Listed for sale | $1,770,000+293.3%$412/sqft |
Source: Bright MLS #VAFX2185388 Report a problem | ||
| 5/27/1994 | Sold | $450,000$105/sqft |
Source: Public Record Report a problem | ||
Public tax history
| Year | Property taxes | Tax assessment |
|---|---|---|
| 2025 | $18,000 +14.3% | $1,526,710 +14.5% |
| 2024 | $15,748 +4% | $1,332,860 +1.4% |
| 2023 | $15,140 +11% | $1,314,820 +12.4% |
| 2022 | $13,645 | $1,169,730 +11.9% |
| 2021 | -- | $1,045,480 +1% |
| 2020 | $12,486 +1% | $1,034,930 +1% |
| 2019 | $12,358 | $1,024,300 |
| 2018 | $12,358 +11.1% | $1,024,300 +9% |
| 2017 | $11,123 +0.2% | $939,470 |
| 2016 | $11,100 +1.2% | $939,470 -2.4% |
| 2015 | $10,968 +9.1% | $962,970 +8.9% |
| 2014 | $10,054 | $884,640 +2.8% |
| 2013 | -- | $860,910 +4.9% |
| 2012 | -- | $820,970 +0.5% |
| 2011 | -- | $816,660 +2.8% |
| 2010 | -- | $794,450 -8.5% |
| 2009 | -- | $868,550 -3.1% |
| 2008 | -- | $896,270 -4% |
| 2007 | -- | $933,780 +49.8% |
| 2003 | -- | $623,175 +15% |
| 2002 | -- | $541,890 +24% |
| 2001 | -- | $437,010 |
Find assessor info on the county website
Neighborhood: 22102
Nearby homes
- $1,410,0005 bd4 ba3.7k sqft1205 Meadow Green Ln, Mc Lean, VA 22102Sold
- $1,695,1005 bd3 ba3.5k sqft1209 Meadow Green Ln, Mc Lean, VA 22102Off Market
- $1,472,8004 bd2 ba2.1k sqft1206 Meadow Green Ln, Mc Lean, VA 22102Off Market
- $1,566,5004 bd3 ba2.5k sqft1204 Meadow Green Ln, Mc Lean, VA 22102Off Market
- $1,685,5004 bd4 ba3.2k sqft1203 Meadow Green Ln, Mc Lean, VA 22102Off Market
- $1,604,0004 bd3 ba2.8k sqft1211 Meadow Green Ln, Mc Lean, VA 22102Off Market
- $1,766,8005 bd4 ba2.5k sqft1180 Foxhound Ct, Mc Lean, VA 22102Off Market
- $1,706,7005 bd3 ba2.8k sqft1202 Meadow Green Ln, Mc Lean, VA 22102Off Market
Nearby schools
GreatSchools rating
- 10/10Spring Hill Elementary SchoolGrades: PK-6Distance: 0.5 mi
- 10/10Cooper Middle SchoolGrades: 7-8Distance: 1.6 mi
- 10/10Langley High SchoolGrades: 9-12Distance: 2.9 mi
Schools provided by the listing agent
- Elementary: Spring Hill
- Middle: Cooper
- High: Langley
- District: Fairfax County Public Schools
Source: Bright MLS. This data may not be complete. We recommend contacting the local school district to confirm school assignments for this home.
Get a cash offer in 3 minutes
Find out how much your home could sell for in as little as 3 minutes with a no-obligation cash offer.
Estimated market value
$1,859,000
Get a cash offer in 3 minutes
Find out how much your home could sell for in as little as 3 minutes with a no-obligation cash offer.
Estimated market value
$1,859,000
- Virginia
- Fairfax County
- McLean
- 22102
- 1207 Meadow Green Ln
Nearby cities
Nearby zip codes
Other McLean Topics
