Skip main navigation
Sold for $630,000
  • Listing Provided by: Seven Gables Real Estate
    Bought with: Elevate Real Estate Agency
    $630,000

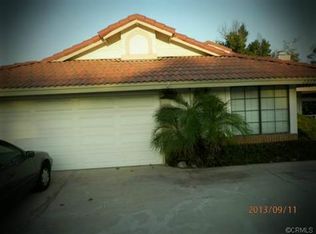
    1205 N Dearborn St, Redlands, CA 92374

    4beds
    1,662sqft
    Single Family Residence
    Built in 1987
    7,900 Square Feet Lot
    $620,000 Zestimate®
    $379/sqft
    $3,397 Estimated rent

    Home value

    $620,000

    $558,000 - $688,000

    $3,397/mo

    Zestimate® history
    Loading
    Loading...

    Owner options

    List your home for rent

    $3,397/mo

    Rent Zestimate®

    Find your next renter with Zillow Rental Manager. Plus, with online applications, you can quickly screen prospective tenants – for free.

    Learn more

    $3,397/mo

    Rent Zestimate®

    Refinance and save

    $3,956/mo

    Est. payment

    Refinancing to a lower rate could help reduce your monthly payments and save thousands over the life of the loan.

    See today's rates

    $3,956/mo

    Est. payment

    Explore your selling options

    Work with a Zillow partner agent

    Leverage their expertise and Zillow's premium Showcase listings to get your home seen by more buyers.

    Get started

    List with your own agent

    Get your home in front of millions of buyers by listing it on Zillow.

    Learn how to do it

    Sell it yourself

    Take full control of how buyers see your home on Zillow by listing For Sale by Owner (FSBO).

    List your home

    What's special

    Single-story ranch-styleCustom fireplaceFarmhouse sinkHuge islandContemporary white cabinetsPrimary suiteLaminate floors
    Welcome to 1205 N Dearborn — the one you’ve been waiting for! This single-story ranch-style gem checks all the boxes: 4 beds, over 1,600 sq ft of updated living space, and nestled on a generous 7,900 sq ft premium lot. Step inside to soaring ceilings, stylish laminate and luxury porcelain tile flooring, and a custom fireplace that sets the perfect vibe. The fully remodeled kitchen brings serious wow factor with a huge island, granite counters, sleek white cabinets, a brand-new farmhouse sink, new dishwasher, new hood vent, and stainless steel appliances ready to impress. This home is drenched in natural light thanks to oversized windows and multiple sliding glass doors that create a seamless indoor-outdoor flow. The primary suite is your private retreat, complete with a jetted tub and a large custom walk-in shower with a rainfall showerhead — plus a heated mirror in the master bath to keep things crystal clear. Cool off in style with double-pane windows, ceiling fans throughout, a whole-house fan with switch control, and an attic fan with override switch. A new mini-split A/C unit adds efficient comfort exactly where you need it. Tech-savvy? You’ll love the Lutron smart lighting control system that adds both convenience and modern flair. Step outside to your own mini orchard with three fruit trees — tangerines, cumquats, and peaches — and a backyard made for summer BBQs or peaceful mornings. Topped off with a spacious 2-car garage and a location that’s hard to beat — adjacent to the University of Redlands and the future Catholic Church — plus within the highly-rated Redlands School District and just minutes from Old Town Redlands for dining, shopping, and entertainment.

    Zillow last checked:

    Listing updated:

    Listing Provided by:

    Kevin Kimball DRE #02160304 714-862-8235,

    Seven Gables Real Estate,

    Jason Croswell DRE #02009492,

    Seven Gables Real Estate

    Bought with:

    SARA SHERER, DRE #01824085

    Elevate Real Estate Agency

    Source: CRMLS,MLS#: OC25142805MLS LogoOriginating MLS: California Regional MLS

    Facts & features

    Interior

    Bedrooms & bathrooms
    • Bedrooms: 4
    • Bathrooms: 2
    • Full bathrooms: 2
    • Main level bathrooms: 2
    • Main level bedrooms: 4
    Primary bedroom
    • Features: Main Level Primary
    Primary bedroom
    • Features: Primary Suite
    Bedroom
    • Features: All Bedrooms Down
    Bathroom
    • Features: Bathroom Exhaust Fan, Bathtub, Dual Sinks, Full Bath on Main Level, Jetted Tub, Remodeled, Separate Shower, Tub Shower, Upgraded, Vanity
    Kitchen
    • Features: Granite Counters, Kitchen Island, Kitchen/Family Room Combo, Pots & Pan Drawers, Remodeled, Self-closing Cabinet Doors, Self-closing Drawers, Updated Kitchen
    Heating
    • Forced Air
    Cooling
    • Central Air, Whole House Fan, Attic Fan
    Appliances
    • Included: Dishwasher, Freezer, Gas Cooktop, Disposal, Gas Oven, Gas Range, Gas Water Heater, High Efficiency Water Heater, Microwave, Refrigerator, Range Hood, Self Cleaning Oven, Vented Exhaust Fan, Water To Refrigerator, Water Heater
    • Laundry: Laundry Room
    Features
    • Ceiling Fan(s), Cathedral Ceiling(s), Separate/Formal Dining Room, Eat-in Kitchen, Granite Counters, Open Floorplan, Pantry, Pull Down Attic Stairs, Recessed Lighting, All Bedrooms Down, Attic, Main Level Primary, Primary Suite
    • Flooring: Laminate, Wood
    • Doors: Sliding Doors
    • Windows: Double Pane Windows
    • Has fireplace: Yes
    • Fireplace features: Living Room
    • Common walls with other units/homes: No Common Walls
    Interior area
    • Total interior livable area: 1,662 sqft

    Property

    Parking
    • Total spaces: 2
    • Parking features: Door-Multi, Direct Access, Driveway, Garage, Off Street
    • Attached garage spaces: 2
    Features
    • Levels: One
    • Stories: 1
    • Entry location: Front Door
    • Pool features: None
    • Spa features: None
    • Fencing: Wood
    • Has view: Yes
    • View description: None
    Lot
    • Size: 7,900 sqft
    • Features: 0-1 Unit/Acre
    Details
    • Parcel number: 0168611260000
    • Special conditions: Standard

    Construction

    Type & style
    • Home type: SingleFamily
    • Architectural style: Modern,Ranch
    • Property subtype: Single Family Residence
    Materials
    • Copper Plumbing
    • Foundation: Slab
    Condition
    • Updated/Remodeled
    • New construction: No
    • Year built: 1987

    Utilities & green energy

    • Sewer: Public Sewer
    • Water: Public

    Community & neighborhood

    Security
    • Security features: Carbon Monoxide Detector(s), Smoke Detector(s)
    Community
    • Community features: Curbs, Gutter(s), Hiking, Street Lights, Sidewalks
    Location
    • Region: Redlands

    Other

    Other facts
    • Listing terms: Cash,Cash to New Loan,Conventional,1031 Exchange,FHA,Submit,VA Loan

    Price history

    DateEventPrice
    8/29/2025Sold$630,000+0.8%$379/sqft
    Source: CRMLS #OC25142805 Report a problem
    7/30/2025Pending sale$625,000$376/sqft
    Source: CRMLS #OC25142805 Report a problem
    7/23/2025Listed for sale$625,000$376/sqft
    Source: CRMLS #OC25142805 Report a problem
    7/17/2025Pending sale$625,000$376/sqft
    Source: CRMLS #OC25142805 Report a problem
    6/25/2025Listed for sale$625,000+69.4%$376/sqft
    Source: CRMLS #OC25142805 Report a problem
    5/11/2005Sold$369,000$222/sqft
    Source: Public Record Report a problem

    Public tax history

    YearProperty taxesTax assessment
    2025$6,308 +7.1%$514,355 +2%
    2024$5,887 +0.1%$504,270 +2%
    2023$5,879 +1.5%$494,382 +2%
    2022$5,792 +9.4%$484,689 +13.5%
    2021$5,294 +13.9%$427,000 +13.3%
    2020$4,647 +3.9%$377,000 +3%
    2019$4,471 +8.5%$366,000 +7.8%
    2018$4,121 +2.4%$339,500 +3.5%
    2017$4,026 $328,100 +7%
    2016$4,026 +6.2%$306,700 +8%
    2015$3,792 +7.3%$284,000 +3.3%
    2014$3,534 $275,000 +13.6%
    2013-- $242,000 +9.1%
    2012-- $221,800
    2011-- $221,800
    2010-- $221,800 -13%
    2009-- $255,000 -29.2%
    2008-- $360,000 -6.2%
    2007-- $383,908 +2%
    2006-- $376,380 +179.9%
    2005-- $134,461 +2%
    2004-- $131,824 +1.9%
    2003-- $129,408 +2%
    2002-- $126,870 +2%
    2001-- $124,382 +2%
    2000-- $121,943

    Find assessor info on the county website

    Neighborhood: 92374

    Nearby schools

    GreatSchools rating
    Schools provided by the listing agent
    • Middle: Clement
    • High: Redlands East Valley

    Source: CRMLS. This data may not be complete. We recommend contacting the local school district to confirm school assignments for this home.

    Get a cash offer in 3 minutes
    Find out how much your home could sell for in as little as 3 minutes with a no-obligation cash offer.
    Estimated market value
    $620,000
    Get a cash offer in 3 minutes
    Find out how much your home could sell for in as little as 3 minutes with a no-obligation cash offer.
    Estimated market value
    $620,000