Skip main navigation
Sold for $605,000
  • Listed by: YUCAIPA VALLEY REAL ESTATE • Kiersten Sprout • Contact: 916-990-1748
    Bought with: CENTURY 21 LOIS LAUER REALTY
    $605,000

    1210 Country Pl, Redlands, CA 92374

    3beds
    1,509sqft
    Single Family Residence
    Built in 1985
    7,000 Square Feet Lot
    $604,900 Zestimate®
    $401/sqft
    $2,974 Estimated rent

    Home value

    $604,900

    $550,000 - $665,000

    $2,974/mo

    Zestimate® history
    Loading
    Loading...

    Owner options

    List your home for rent

    $2,974/mo

    Rent Zestimate®

    Find your next renter with Zillow Rental Manager. Plus, with online applications, you can quickly screen prospective tenants – for free.

    Learn more

    $2,974/mo

    Rent Zestimate®

    Refinance and save

    $4,178/mo

    Est. payment

    Refinancing to a lower rate could help reduce your monthly payments and save thousands over the life of the loan.

    See today's rates

    $4,178/mo

    Est. payment

    Explore your selling options

    Work with a Zillow partner agent

    Leverage their expertise and Zillow's premium Showcase listings to get your home seen by more buyers.

    Get started

    List with your own agent

    Get your home in front of millions of buyers by listing it on Zillow.

    Learn how to do it

    Sell it yourself

    Take full control of how buyers see your home on Zillow by listing For Sale by Owner (FSBO).

    List your home

    What's special

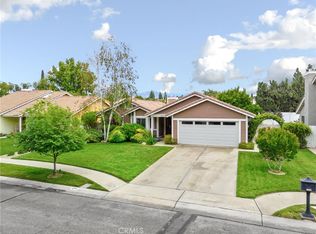
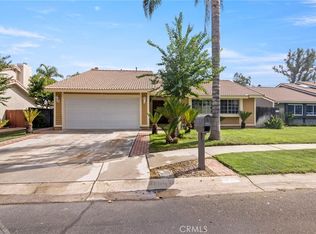
    Beautifully Remodeled 3-Bedroom Home in a Quiet Redlands Community - Welcome to 1210 Country Place, a single story, beautifully remodeled and completely move-in-ready 3-bedroom, 2-bathroom home located in a quiet, well-established circular community in Redlands. With just one entrance/exit, the neighborhood offers a peaceful setting with no through traffic, making it an ideal place to call home. This home has been thoughtfully updated throughout, featuring a newer A/C system, water heater, recessed lighting, luxury vinyl plank flooring, windows, a completely remodeled kitchen, and beautifully updated bathrooms. These recent improvements and open concept with high ceilings in the common areas provide a fresh, modern feel and make the home ready for its next owner to move in without a need for immediate renovations. The spacious primary suite features a walk-in closet and private en-suite bathroom with dual sinks, while two additional bedrooms include custom-built-in closets designed to maximize storage and organization. The home also offers a convenient 2-car attached garage and a comfortable, functional layout ideal for everyday living. Residents of this community enjoy HOA amenities including tennis courts, a playground, and a large open grassy area in the center of the neighborhood—perfect for recreation, outdoor activities, or simply enjoying the peaceful surroundings. With its extensive recent updates, thoughtful storage solutions, desirable community amenities, and tranquil location, this home is truly move-in ready and a wonderful opportunity for its next owner.

    Zillow last checked:

    Listing updated:

    Listed by:

    Kiersten Sprout DRE #01922174 916-990-1748,

    YUCAIPA VALLEY REAL ESTATE

    Bought with:

    Janey Cole, DRE #00879289

    CENTURY 21 LOIS LAUER REALTY

    Source: CRMLS,MLS#: IG26192325MLS LogoOriginating MLS: California Regional MLS

    Facts & features

    Interior

    Bedrooms & bathrooms
    • Bedrooms: 3
    • Bathrooms: 2
    • Full bathrooms: 2
    • Main level bathrooms: 2
    • Main level bedrooms: 3
    Rooms
    • Room types: Bedroom, Primary Bathroom, Primary Bedroom, Other, Dining Room
    Primary bedroom
    • Features: Primary Suite
    Bedroom
    • Features: All Bedrooms Down
    Bathroom
    • Features: Dual Sinks, Quartz Counters, Remodeled, Separate Shower, Tub Shower
    Kitchen
    • Features: Remodeled, Updated Kitchen
    Other
    • Features: Walk-In Closet(s)
    Heating
    • Central
    Cooling
    • Central Air
    Appliances
    • Included: Dishwasher, Gas Range
    • Laundry: In Garage
    Features
    • Separate/Formal Dining Room, Eat-in Kitchen, High Ceilings, Open Floorplan, Recessed Lighting, All Bedrooms Down, Primary Suite, Walk-In Closet(s)
    • Flooring: Tile, Vinyl
    • Has fireplace: Yes
    • Fireplace features: Living Room
    • Common walls with other units/homes: No Common Walls
    Interior area
    • Total interior livable area: 1,509 sqft
    • Finished area below ground: 0

    Property

    Parking
    • Total spaces: 2
    • Parking features: Driveway Level, Garage
    • Attached garage spaces: 2
    Accessibility
    • Accessibility features: None
    Features
    • Levels: One
    • Stories: 1
    • Entry location: Off Street
    • Pool features: None
    • Spa features: None
    • Fencing: Vinyl,Wood
    • Has view: Yes
    • View description: Neighborhood
    Lot
    • Size: 7,000 Square Feet
    • Features: Cul-De-Sac, Front Yard, Near Park, Sprinkler System, Street Level
    Details
    • Parcel number: 0168262160000
    • Special conditions: Standard

    Construction

    Type & style
    • Home type: SingleFamily
    • Property subtype: Single Family Residence
    Materials
    • Foundation: Slab
    • Roof: Tile
    Condition
    • Turnkey
    • New construction: No
    • Year built: 1985

    Utilities & green energy

    • Sewer: Public Sewer
    • Water: Public
    • Utilities for property: Cable Connected, Electricity Connected, Natural Gas Connected, Sewer Connected, Water Connected

    Community & HOA

    Community
    • Features: Suburban, Sidewalks, Park
    HOA
    • Has HOA: Yes
    • Amenities included: Picnic Area, Playground, Tennis Court(s)
    • HOA fee: $123 monthly
    • HOA name: Osborne HOA
    • HOA phone: 909-795-4085
    Location
    • Region: Redlands

    Financial & listing details

    • Price per square foot: $401/sqft
    • Tax assessed value: $581,706
    • Date on market: 9/5/2026
    • Cumulative days on market: 12 days
    • Listing terms: Cash,Cash to New Loan,Conventional,FHA

    Price history

    DateEventPrice
    10/9/2026Sold$605,000+1.7%$401/sqft
    Source: CRMLS #IG26192325 Report a problem
    10/5/2026Pending sale$595,000$394/sqft
    Source: CRMLS #IG26192325 Report a problem
    9/18/2026Contingent$595,000$394/sqft
    Source: CRMLS #IG26192325 Report a problem
    9/5/2026Listed for sale$595,000+4.3%$394/sqft
    Source: CRMLS #IG26192325 Report a problem
    11/18/2024Sold$570,300-1.5%$378/sqft
    Source: CRMLS #CV24118135 Report a problem
    10/22/2024Contingent$579,000$384/sqft
    Source: CRMLS #CV24118135 Report a problem
    10/9/2024Listed for sale$579,000+44.8%$384/sqft
    Source: CRMLS #CV24118135 Report a problem
    10/31/2019Sold$400,000-1.2%$265/sqft
    Source: CRMLS #EV19136722 Report a problem
    8/20/2019Pending sale$404,900$268/sqft
    Source: PONCE & PONCE REALTY #EV19136722 Report a problem
    8/10/2019Price change$404,900-2.4%$268/sqft
    Source: PONCE & PONCE REALTY #EV19136722 Report a problem
    6/11/2019Price change$414,900-1.9%$275/sqft
    Source: PONCE & PONCE REALTY #EV19136722 Report a problem
    5/29/2019Price change$423,000-1.5%$280/sqft
    Source: COLDWELL BANKER TOWN & COUNTRY #EV19136722 Report a problem
    5/9/2019Listed for sale$429,500+95.2%$285/sqft
    Source: COLDWELL BANKER TOWN & COUNTRY #EV19136722 Report a problem
    6/4/2003Sold$220,000$146/sqft
    Source: Public Record Report a problem

    Public tax history

    YearProperty taxesTax assessment
    2026-- $581,706 +2%
    2025$7,085 +39.4%$570,300 +33%
    2024$5,084 +0.1%$428,881 +2%
    2023$5,078 +1.5%$420,471 +2%
    2022$5,004 -1.8%$412,227 +2%
    2021$5,096 +1.5%$404,144 +1%
    2020$5,020 +44.2%$400,000 +40%
    2019$3,480 +2.6%$285,640 +2%
    2018$3,392 +0.9%$280,039 +2%
    2017$3,362 $274,548 +2%
    2016$3,362 +1.2%$269,165 +1.5%
    2015$3,322 +0.8%$265,122 +2%
    2014$3,297 $259,929 +23.8%
    2013-- $210,000 -2.4%
    2012-- $215,100
    2011-- $215,100
    2010-- $215,100 -10%
    2009-- $239,000 -1.5%
    2008-- $242,582 +2%
    2007-- $237,826 +2%
    2006-- $233,163 +2%
    2005-- $228,591 +2%
    2004-- $224,108 +31.7%
    2003-- $170,168 +2%
    2002-- $166,832 +19.3%
    2001-- $139,825
    2000-- $139,825
    Find assessor info on the county website

    Neighborhood: 92374

    Nearby schools

    GreatSchools rating
    Get a cash offer in 3 minutes
    Find out how much your home could sell for in as little as 3 minutes with a no-obligation cash offer.
    Estimated market value
    $604,900
    Get a cash offer in 3 minutes
    Find out how much your home could sell for in as little as 3 minutes with a no-obligation cash offer.
    Estimated market value
    $604,900