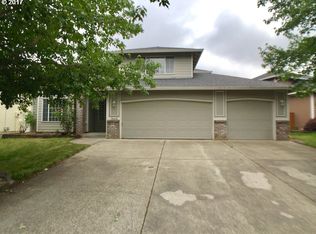
This Custom Built home is located in "First Place" neighborhood. Enter through the Grand Chandeliered entry w/ Spiral stairway. Open main level Floor Plan, Guest lounge and Office areas w/ Built in Shelving. Living rm with FPL, Dining Nook with back yard access to Covered Patio, Kitchen has gorgeous Cherry Wood-Stained Cabinets, Granite Countertops, Built-in Oven, Cooktop and Dishwasher. Master Bedroom on the main has recessed Ceiling lighting and Bathroom Suite w/ Shower and Jetted Tub, Walk-in Closet and Double Sinks, Utility room is located next to garage access. 3 Car Garage has 1 RV sized Bay Door for some of the big toys. The upper level has 1 Bdrm Suite w/ Bathroom and 3 other Bdrms and a Bonus rm w/ Hardwood floors and recessed Ceiling Lighting. Lovely home. Contact your agent today to schedule the showing.
Sold
$865,000
1205 NE 152nd Ave, Vancouver, WA 98684
5beds
4,094sqft
Residential, Single Family Residence
Built in 2004
10,454 Square Feet Lot
$946,300 Zestimate®
$211/sqft
$4,265 Estimated rent
Home value
$946,300
$890,000 - $1.01M
$4,265/mo
Zestimate® history
Owner options
List your home for rent
$4,265/mo
Rent Zestimate®
Find your next renter with Zillow Rental Manager. Plus, with online applications, you can quickly screen prospective tenants – for free.
$4,265/mo
Rent Zestimate®
Refinance and save
$5,248/mo
Est. payment
Refinancing to a lower rate could help reduce your monthly payments and save thousands over the life of the loan.
$5,248/mo
Est. payment
Explore your selling options
Work with a Zillow partner agent
Leverage their expertise and Zillow's premium Showcase listings to get your home seen by more buyers.
Get startedList with your own agent
Get your home in front of millions of buyers by listing it on Zillow.
Learn how to do itSell it yourself
Take full control of how buyers see your home on Zillow by listing For Sale by Owner (FSBO).
List your homeWhat's special
Guest loungeWalk-in closetDouble sinksSpiral stairwayGorgeous cherry wood-stained cabinetsGranite countertopsBuilt-in oven
Zillow last checked:
Listing updated:
Listed by:
Scott Anthony 360-903-3399,
Windermere Northwest Living,
Kim Smith 360-904-5254,
Windermere Northwest Living
Bought with:
Theresa Lowe, 26798
Keller Williams Realty
Source: RMLS (OR),MLS#: 23044869
Facts & features
Interior
Bedrooms & bathrooms
- Bedrooms: 5
- Bathrooms: 4
- Full bathrooms: 3
- Partial bathrooms: 1
- Main level bathrooms: 2
Rooms
- Room types: Office, Bonus Room, Laundry, Bedroom 2, Bedroom 3, Dining Room, Family Room, Kitchen, Living Room, Primary Bedroom
Primary bedroom
- Features: Suite, Walkin Closet
- Level: Main
Bedroom 2
- Features: Bathroom
- Level: Upper
Bedroom 3
- Level: Upper
Dining room
- Level: Main
Kitchen
- Level: Main
Living room
- Features: Builtin Features, Fireplace
- Level: Main
Office
- Features: Builtin Features
- Level: Main
Heating
- Forced Air, Fireplace(s)
Cooling
- Central Air
Appliances
- Included: Built In Oven, Cooktop, Dishwasher
Features
- Built-in Features, Bathroom, Suite, Walk-In Closet(s), Granite
- Flooring: Hardwood, Wall to Wall Carpet
- Basement: Crawl Space
- Number of fireplaces: 1
- Fireplace features: Gas
Interior area
- Total structure area: 4,094
- Total interior livable area: 4,094 sqft
Property
Parking
- Total spaces: 3
- Parking features: Driveway, RV Access/Parking
- Garage spaces: 3
- Has uncovered spaces: Yes
Features
- Levels: Two
- Stories: 2
- Patio & porch: Covered Patio
- Fencing: Fenced
Lot
- Size: 10,454 Square Feet
- Features: SqFt 10000 to 14999
Details
- Additional structures: RVParking
- Parcel number: 164786044
Construction
Type & style
- Home type: SingleFamily
- Architectural style: Custom Style
- Property subtype: Residential, Single Family Residence
Materials
- Lap Siding, Stone
Condition
- Approximately
- New construction: No
- Year built: 2004
Utilities & green energy
- Gas: Gas
- Sewer: Public Sewer
- Water: Public
Community & HOA
Community
- Subdivision: First Place
HOA
- Has HOA: No
Location
- Region: Vancouver
Financial & listing details
- Price per square foot: $211/sqft
- Tax assessed value: $1,056,483
- Annual tax amount: $9,686
- Date on market: 8/28/2023
- Cumulative days on market: 445 days
- Listing terms: Conventional
Price history
| Date | Event | Price |
|---|---|---|
| 12/19/2024 | Sold | $865,000-4.4%$211/sqft |
Source:  RMLS (OR) #23044869 Report a problem RMLS (OR) #23044869 Report a problem | ||
| 11/15/2024 | Pending sale | $904,900$221/sqft |
Source: RMLS (OR) #23044869 Report a problem | ||
| 10/17/2024 | Price change | $904,900-1.1%$221/sqft |
Source: RMLS (OR) #23044869 Report a problem | ||
| 9/16/2024 | Price change | $914,900-1.1%$223/sqft |
Source: RMLS (OR) #23044869 Report a problem | ||
| 8/29/2024 | Listed for sale | $924,900$226/sqft |
Source: RMLS (OR) #23044869 Report a problem | ||
| 8/28/2024 | Pending sale | $924,900-2.7%$226/sqft |
Source: RMLS (OR) #23044869 Report a problem | ||
| 6/9/2023 | Sold | $950,560+46.5%$232/sqft |
Source: Public Record Report a problem | ||
| 1/20/2021 | Listing removed | -- |
Source:  RMLS (OR) Report a problem RMLS (OR) Report a problem | ||
| 12/29/2020 | Contingent | $649,000$159/sqft |
Source: RMLS (OR) #20096109 Report a problem | ||
| 12/29/2020 | Pending sale | $649,000$159/sqft |
Source: Handris Realty Company #20096109 Report a problem | ||
| 12/29/2020 | Listed for sale | $649,000+15.1%$159/sqft |
Source: Handris Realty Company #20096109 Report a problem | ||
| 12/10/2016 | Listing removed | $563,944+63.5%$138/sqft |
Source: Auction.com Report a problem | ||
| 8/17/2016 | Price change | $345,000+6.2%$84/sqft |
Source: Auction.com Report a problem | ||
| 7/20/2016 | Price change | $325,000$79/sqft |
Source: Auction.com Report a problem | ||
| 5/27/2016 | Listed for sale | -- |
Source: Auction.com Report a problem | ||
Public tax history
| Year | Property taxes | Tax assessment |
|---|---|---|
| 2024 | $10,471 -0.6% | $1,056,483 -4.2% |
| 2023 | $10,534 +26% | $1,103,077 +10.1% |
| 2022 | $8,359 +4.1% | $1,001,924 +22.2% |
| 2021 | $8,027 +3.9% | $819,901 +10.2% |
| 2020 | $7,723 | $743,865 +3% |
| 2019 | $7,723 +4.5% | $722,439 -3% |
| 2018 | $7,393 -9.4% | $744,873 +12.7% |
| 2017 | $8,161 +4.7% | $660,839 +1.1% |
| 2016 | $7,798 +3.1% | $653,927 +7.6% |
| 2015 | $7,567 +3.4% | $607,653 +8.2% |
| 2014 | $7,318 | $561,761 +7.8% |
| 2013 | $7,318 +3.6% | $521,281 +7.9% |
| 2012 | $7,061 -2% | $483,102 -6% |
| 2011 | $7,206 +2.8% | $513,765 -5.3% |
| 2010 | $7,012 -2.8% | $542,595 -10.3% |
| 2009 | $7,217 | $604,945 -20.5% |
| 2008 | -- | $761,300 |
| 2007 | -- | $761,300 +102.2% |
| 2005 | -- | $376,500 |
| 2004 | -- | $376,500 |
Find assessor info on the county website
Neighborhood: Countryside Woods
Nearby homes
- $424,5003 bd2 ba1.6k sqft15213 NE 12th Way, Vancouver, WA 98684Sold
- $1,369,9994 bd3 ba3.5k sqft1201 NE 152nd Ave, Vancouver, WA 98684Pending

- $1,100,0003 bd3 ba2.8k sqft1209 NE 152nd Ave, Vancouver, WA 98684Sold

- $697,6005 bd3 ba2.2k sqft18408 SE 24th St, Vancouver, WA 98684Off Market
- $591,5004 bd2 ba2.3k sqft10320 NE 20th Cir, Vancouver, WA 98664Off Market
- $692,2004 bd2 ba2.6k sqft10305 NE 20th Cir, Vancouver, WA 98684Off Market
- $588,8004 bd2 ba2k sqft10309 NE 20th Cir, Vancouver, WA 98684Off Market
- $552,1003 bd2 ba1.6k sqft10313 NE 20th Cir, Vancouver, WA 98684Off Market
Nearby schools
GreatSchools rating
- 5/10Hearthwood Elementary SchoolGrades: PK-5Distance: 0.5 mi
- 2/10Cascade Middle SchoolGrades: 6-8Distance: 0.7 mi
- 4/10Evergreen High SchoolGrades: 9-12Distance: 0.6 mi
Schools provided by the listing agent
- Elementary: Hearthwood
- Middle: Cascade
- High: Evergreen
Source: RMLS (OR). This data may not be complete. We recommend contacting the local school district to confirm school assignments for this home.
Get a cash offer in 3 minutes
Find out how much your home could sell for in as little as 3 minutes with a no-obligation cash offer.
Estimated market value
$946,300
Get a cash offer in 3 minutes
Find out how much your home could sell for in as little as 3 minutes with a no-obligation cash offer.
Estimated market value
$946,300
- Washington
- Clark County
- Vancouver
- 98684
- Countryside Woods
- 1205 NE 152nd Ave
Nearby cities
Nearby neighborhoods
Nearby zip codes
Other Vancouver Topics
