Set on a beautifully landscaped 0.24-acre corner lot in the First Place subdivision this exceptional 3,527 sq. ft. custom home blends timeless architecture with refined modern design. Thoughtfully crafted with elevated finishes, the home has 4 bedrooms, 3 bathrooms and a seamless indoor-outdoor lifestyle. A striking exterior showcases a sophisticated mix of brick, metal accents, designer siding, and a standing-seam metal roof, creating remarkable curb appeal. Inside, vaulted ceilings with exposed wood beams and wide-plank engineered hardwood floors establish a warm yet contemporary aesthetic. An impressive great room is anchored by a distinctive linear water vapor fireplace and dramatic wall of windows. The open-concept layout flows into the gourmet kitchen, where custom wood cabinetry, quartz surfaces, designer lighting and premium stainless appliances create a space equally suited for everyday living and entertaining. A spacious island provides seating, while the butler's pantry offers additional prep space, storage, and built-in double ovens. The main-level primary suite has direct access to the covered patio through sliding doors, an oversized walk-in closet, and a luxurious spa-inspired bath with dual vanities, a freestanding soaking tub and walk-in shower. Also on the main level is a dedicated office, ideal for remote work or study space. Upstairs, three large bedrooms each feature walk-in closets and share a beautiful guest bath. Designed with functionality in mind, the oversized laundry room includes built-in storage, countertop workspace, and a utility sink. Outdoor living is equally impressive with a large covered patio, expansive fenced backyard and manicured landscaping providing plenty of room to relax and entertain. The private setting and oversized lot offer a rare combination of space and sophistication. The home is in a wonderful east Vancouver community with many activities including a 3.5 acre neighborhood park with a playground, gazebo and paths.
Pending
$1,369,999
1201 NE 152nd Ave, Vancouver, WA 98684
4beds
3,527sqft
:
Get pre-qualified$8,098/mo
Residential, Single Family Residence
Built in 2026
10,454 Square Feet Lot
$-- Zestimate®
$388/sqft
$-- HOA
What's special
Large covered patioGourmet kitchenWide-plank engineered hardwood floorsOversized walk-in closetBeautiful guest bathManicured landscapingDesigner lighting
- 57 days |
- 197 |
- 5 |
Zillow last checked:
Listing updated:
Listed by:
Nick Shivers 503-389-0821,
eXp Realty LLC,
Arthur Klassen 971-201-1500,
eXp Realty LLC
Source: RMLS (OR),MLS#: 649954990
Facts & features
Interior
Bedrooms & bathrooms
- Bedrooms: 4
- Bathrooms: 3
- Full bathrooms: 3
- Main level bathrooms: 2
Rooms
- Room types: Bedroom 4, Office, Laundry, Bedroom 2, Bedroom 3, Dining Room, Family Room, Kitchen, Living Room, Primary Bedroom
Primary bedroom
- Features: Beamed Ceilings, Sliding Doors, Double Sinks, Engineered Hardwood, Soaking Tub, Suite, Walkin Closet, Walkin Shower
- Level: Main
- Area: 255
- Dimensions: 15 x 17
Bedroom 2
- Features: Closet, Engineered Hardwood
- Level: Upper
- Area: 272
- Dimensions: 17 x 16
Bedroom 3
- Features: Walkin Closet, Wallto Wall Carpet
- Level: Upper
- Area: 208
- Dimensions: 16 x 13
Bedroom 4
- Features: Walkin Closet, Wallto Wall Carpet
- Level: Upper
- Area: 156
- Dimensions: 13 x 12
Dining room
- Features: Beamed Ceilings, Engineered Hardwood, Vaulted Ceiling
- Level: Main
- Area: 294
- Dimensions: 14 x 21
Kitchen
- Features: Beamed Ceilings, Builtin Refrigerator, Dishwasher, Disposal, Eat Bar, Island, Microwave, Pantry, Builtin Oven, Engineered Hardwood, Quartz, Vaulted Ceiling
- Level: Main
- Area: 143
- Width: 13
Living room
- Features: Beamed Ceilings, Sliding Doors, Vaulted Ceiling
- Level: Main
- Area: 352
- Dimensions: 22 x 16
Office
- Features: French Doors, Engineered Hardwood
- Level: Main
- Area: 130
- Dimensions: 13 x 10
Heating
- Heat Pump
Cooling
- Heat Pump
Appliances
- Included: Built In Oven, Built-In Refrigerator, Cooktop, Dishwasher, Disposal, Microwave, Range Hood, Electric Water Heater
- Laundry: Laundry Room
Features
- High Ceilings, Soaking Tub, Vaulted Ceiling(s), Walk-In Closet(s), Built-in Features, Sink, Closet, Beamed Ceilings, Eat Bar, Kitchen Island, Pantry, Quartz, Double Vanity, Suite, Walkin Shower
- Flooring: Engineered Hardwood, Wall to Wall Carpet
- Doors: French Doors, Sliding Doors
- Windows: Vinyl Frames
- Basement: Crawl Space
- Number of fireplaces: 1
Interior area
- Total structure area: 3,527
- Total interior livable area: 3,527 sqft
Property
Parking
- Total spaces: 4
- Parking features: Driveway, RV Access/Parking, RV Boat Storage, Attached
- Attached garage spaces: 4
- Has uncovered spaces: Yes
Features
- Levels: Two
- Stories: 2
- Patio & porch: Covered Patio, Porch
- Exterior features: Yard
- Fencing: Fenced
Lot
- Size: 10,454 Square Feet
- Features: Corner Lot, Level, Trees, Sprinkler, SqFt 10000 to 14999
Details
- Additional structures: RVParking, RVBoatStorage
- Parcel number: 164786042
Construction
Type & style
- Home type: SingleFamily
- Architectural style: Custom Style
- Property subtype: Residential, Single Family Residence
Materials
- Brick, Cedar, Cement Siding, Metal Siding
- Foundation: Stem Wall
- Roof: Metal
Condition
- New Construction
- New construction: Yes
- Year built: 2026
Utilities & green energy
- Sewer: Public Sewer
- Water: Public
Community & HOA
HOA
- Has HOA: No
Location
- Region: Vancouver
Financial & listing details
- Price per square foot: $388/sqft
- Tax assessed value: $216,000
- Annual tax amount: $2,313
- Date on market: 6/18/2026
- Cumulative days on market: 57 days
- Listing terms: Cash,Conventional,FHA,VA Loan
- Road surface type: Paved
Estimated market value
Not available
Estimated sales range
Not available
Not available
Price history
| Date | Event | Price |
|---|---|---|
| 7/15/2026 | Pending sale | $1,369,999$388/sqft |
Source: eXp Realty #649954990 Report a problem | ||
| 6/19/2026 | Listed for sale | $1,369,999+669.7%$388/sqft |
Source:  RMLS (OR) #649954990 Report a problem RMLS (OR) #649954990 Report a problem | ||
| 5/4/2016 | Sold | $178,000$50/sqft |
Source: RMLS (OR) #15078373 Report a problem | ||
Public tax history
| Year | Property taxes | Tax assessment |
|---|---|---|
| 2024 | $2,148 +3.7% | $216,000 |
| 2023 | $2,072 +17.3% | $216,000 +4.3% |
| 2022 | $1,766 +8.8% | $207,000 +20% |
| 2021 | $1,623 +5.3% | $172,500 +15% |
| 2020 | $1,541 | $150,000 +4.3% |
| 2019 | $1,541 +7.7% | $143,880 |
| 2018 | $1,431 -31.5% | $143,880 -14.9% |
| 2017 | $2,091 +18.7% | $169,059 +14.6% |
| 2016 | $1,762 +17.7% | $147,477 +23% |
| 2015 | $1,496 -4.4% | $119,900 |
| 2014 | $1,565 | $119,900 |
Find assessor info on the county website
Monthly payment
Est. payment
Payment breakdown
Explore the cost of this home by adjusting the details. Changes won't be saved.Climate risks
Neighborhood: Countryside Woods
Nearby schools
GreatSchools rating
- 5/10Hearthwood Elementary SchoolGrades: PK-5Distance: 0.5 mi
- 2/10Cascade Middle SchoolGrades: 6-8Distance: 0.7 mi
- 4/10Evergreen High SchoolGrades: 9-12Distance: 0.6 mi
Schools provided by the listing agent
- Elementary: Hearthwood
- Middle: Cascade
- High: Evergreen
Source: RMLS (OR). This data may not be complete. We recommend contacting the local school district to confirm school assignments for this home.
- $501,5003 bd2 ba1.5k sqft15204 NE 12th St, Vancouver, WA 98684Off Market
- $424,5003 bd2 ba1.6k sqft15213 NE 12th Way, Vancouver, WA 98684Sold
- $865,0005 bd4 ba4k sqft1205 NE 152nd Ave, Vancouver, WA 98684Sold

- $511,8003 bd2 ba1.7k sqft15208 NE 12th St, Vancouver, WA 98684Off Market
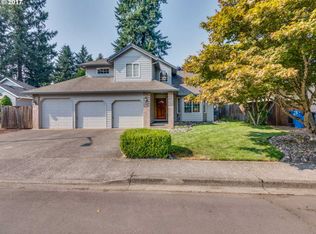
- $475,5003 bd2 ba1.6k sqft15215 NE 12th Way, Vancouver, WA 98684Off Market
- $483,5003 bd2 ba1.4k sqft15212 NE 12th St, Vancouver, WA 98684Off Market
- $508,5003 bd2 ba1.5k sqft15217 NE 12th Way, Vancouver, WA 98684Off Market
- $531,6003 bd3 ba1.6k sqft15209 NE 12th Way, Vancouver, WA 98684Off Market
A local agent can set up tours, give advice and negotiate with sellers.
Similar homes
- $1,249,9005 bd3 ba3k sqft9728 N Alder St, Camas, WA 98607Active

 MLS ID #687248549, Kirk Godman, Real Broker LLC. RMLS (OR)
 - $1,265,0004 bd3 ba3.2k sqft145 N 45th Cir, Camas, WA 98607Active
 MLS ID #798519855, Geno Shulikov, Berkshire Hathaway HomeServices NW Real Estate. RMLS (OR)
 - $1,195,0005 bd3 ba2.9k sqft2012 NW 44th Ave, Camas, WA 98607Active
 MLS ID #277086842, Amy Asivido, Keller Williams Realty. RMLS (OR)
 - $1,199,9954 bd3 ba2.9k sqft1776 NW Rolling Hills Dr, Camas, WA 98607Active
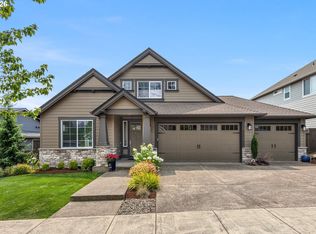 MLS ID #267678280, Milla Meyer, eXp Realty LLC. RMLS (OR)
 - $1,065,0003 bd3 ba3.2k sqft8608 NE 182nd Pl, Vancouver, WA 98682ActiveMLS ID #594481548, Chao Tan, MORE Realty, Inc. RMLS (OR)
- $1,199,0004 bd3 ba3.2k sqft626 NE Province Ct, Camas, WA 98607ActiveMLS ID #796234791, Debra Luepke, Windermere Northwest Living. RMLS (OR)
- $1,122,8884 bd3 ba3.8k sqft1730 NW Klickitat St, Camas, WA 98607ActiveMLS ID #727733392, Rebecca Dunn, Keller Williams Realty. RMLS (OR)
- $1,499,9604 bd5 ba3.1k sqft5107 N 94th Ave, Camas, WA 98607ActiveRMLS (OR)
- $1,450,0005 bd4 ba3.4k sqft1209 NW 151st St, Vancouver, WA 98685ActiveRMLS (OR)
- $835,0003 bd2 ba2k sqft2617 SE Spyglass Dr, Vancouver, WA 98683For Sale By Owner
- $1,350,0004 bd4 ba3.7k sqft1430 SW Highland Rd, Portland, OR 97221ActiveMLS ID #135962720, Steve Nassar, Premiere Property Group, LLC. RMLS (OR)
- $725,0005 bd3 ba2.3k sqft9915 NE 69th St, Vancouver, WA 98662ActiveMLS ID #601657296, Raisa Sidorenko, Cascade Hasson Sotheby's International Realty. RMLS (OR)
- $924,9004 bd4 ba3.7k sqft2808 NE 58th St, Vancouver, WA 98663ActiveMLS ID #480092979, Annie Lutskov, Modern Realty, LLC. RMLS (OR)
- $719,9004 bd2 ba2k sqft10114 NE 136th Ave, Vancouver, WA 98682ActiveMLS ID #279153815, Amy Avery, Modern Realty, LLC. RMLS (OR)
- $1,425,0004 bd3 ba2.3k sqft2503 NE 178th, Ridgefield, WA 98642ActiveMLS ID #24057957, Christopher Galyon, Parker Brennan Real Estate. RMLS (OR)
- $1,299,0006 bd5 ba4.7k sqft13655 SE Windflower Ln, Happy Valley, OR 97086ActiveMLS ID #641417728, Barbara Carbone, Keller Williams Realty Portland Premiere. RMLS (OR)
- $889,9004 bd3 ba2.7k sqft1916 NW 42nd Ave, Camas, WA 98607ActiveMLS ID #672240777, David Sobolik, Knipe Realty ERA Powered. RMLS (OR)
- $1,050,0004 bd5 ba3.5k sqft18705 NE Cedar Dr, Battle Ground, WA 98604ActiveMLS ID #650381437, Erica Stout, RE/MAX Equity Group. RMLS (OR)
- $811,0003 bd2 ba2.2k sqft1816 NE 196th Ave, Vancouver, WA 98684ActiveRMLS (OR)
- $874,9004 bd3 ba2.6k sqft10711 SE 13th Cir, Vancouver, WA 98664ActiveMLS ID #580193717, Alyssa Curran, Compass. RMLS (OR)
