PRICE IMPROVEMENT! ADDRESS DOES NOT GPS, USE 1208 NW 149th St. Your new dream home is nestled in the gated community of Martin Meadow in Salmon Creek. This stunning 5-bedroom, 3.5 bathroom modern farmhouse is absolutely gorgeous. With a spacious 3327 sq ft of living space, this home offers a lifestyle of comfort and elegance. The open concept design connects the great room, dining, and kitchen areas along with a 16' sliding door to the extended outdoor living that includes a gas firepit. This large lot is the perfect backdrop for entertaining and a sunny southern exposure. Stand out features of this home are the 10' Ceilings, 8' doors on the main floor, large upper floor bonus room, LVP flooring throughout the main floor, designer quartz and tile selections, Bosch appliances with fridge included, 2 laundry rooms and the Primary Bedroom on the main floor. Additionally, the dedicated office on the main floor provides an ideal workspace for working at home or a quiet study area. The 3-car garage provides plenty of space for your vehicles and storage needs. Located in the sought-after Salmon Creek area, you'll enjoy the benefits of a new development including nearby parks and shopping. Built and thoughtfully designed by a 2022 Parade of Homes Builders.
Sold
$1,137,500
1205 NW 151st St, Vancouver, WA 98685
5beds
3,327sqft
Residential, Single Family Residence
Built in 2023
10,018 Square Feet Lot
$1,147,800 Zestimate®
$342/sqft
$4,139 Estimated rent
Home value
$1,147,800
$1.08M - $1.23M
$4,139/mo
Zestimate® history
Owner options
List your home for rent
$4,139/mo
Rent Zestimate®
Find your next renter with Zillow Rental Manager. Plus, with online applications, you can quickly screen prospective tenants – for free.
$4,139/mo
Rent Zestimate®
Refinance and save
$7,650/mo
Est. payment
Refinancing to a lower rate could help reduce your monthly payments and save thousands over the life of the loan.
$7,650/mo
Est. payment
Explore your selling options
Work with a Zillow partner agent
Leverage their expertise and Zillow's premium Showcase listings to get your home seen by more buyers.
Get startedList with your own agent
Get your home in front of millions of buyers by listing it on Zillow.
Learn how to do itSell it yourself
Take full control of how buyers see your home on Zillow by listing For Sale by Owner (FSBO).
List your homeWhat's special
Zillow last checked:
Listing updated:
Listed by:
Lilli Arveli 360-901-2261,
Windermere Northwest Living
Bought with:
Pamela Barrett, 129001
Cascadia Real Estate Group
Source: RMLS (OR),MLS#: 23317294
Facts & features
Interior
Bedrooms & bathrooms
- Bedrooms: 5
- Bathrooms: 4
- Full bathrooms: 3
- Partial bathrooms: 1
- Main level bathrooms: 2
Rooms
- Room types: Bedroom 4, Bedroom 5, Office, Bedroom 2, Bedroom 3, Dining Room, Family Room, Kitchen, Living Room, Primary Bedroom
Primary bedroom
- Features: Rollin Shower, Double Sinks, Engineered Hardwood, Soaking Tub, Walkin Closet, Walkin Shower
- Level: Main
- Area: 225
- Dimensions: 15 x 15
Bedroom 2
- Features: Shared Bath, Walkin Closet, Wallto Wall Carpet
- Level: Upper
- Area: 150
- Dimensions: 15 x 10
Bedroom 3
- Features: Shared Bath, Walkin Closet, Wallto Wall Carpet
- Level: Upper
- Area: 150
- Dimensions: 15 x 10
Bedroom 4
- Features: Wallto Wall Carpet
- Level: Upper
- Area: 168
- Dimensions: 14 x 12
Bedroom 5
- Features: Wallto Wall Carpet
- Level: Upper
- Area: 132
- Dimensions: 11 x 12
Dining room
- Features: Engineered Hardwood
- Level: Main
- Area: 165
- Dimensions: 15 x 11
Family room
- Features: Wallto Wall Carpet
- Level: Upper
- Area: 225
- Dimensions: 15 x 15
Kitchen
- Features: Dishwasher, Gas Appliances, Island, Microwave, Pantry, Builtin Oven, Engineered Hardwood, Free Standing Range, Free Standing Refrigerator, Quartz
- Level: Main
Living room
- Features: Fireplace, Patio, Walkin Closet, Wallto Wall Carpet
- Level: Main
- Area: 256
- Dimensions: 16 x 16
Office
- Features: Engineered Hardwood
- Level: Main
- Area: 121
- Dimensions: 11 x 11
Heating
- Forced Air, Heat Pump, Fireplace(s)
Cooling
- Heat Pump
Appliances
- Included: Dishwasher, Disposal, Free-Standing Range, Free-Standing Refrigerator, Gas Appliances, Microwave, Plumbed For Ice Maker, Range Hood, Stainless Steel Appliance(s), Washer/Dryer, Built In Oven
- Laundry: Laundry Room
Features
- Quartz, Soaking Tub, Wainscoting, Shared Bath, Walk-In Closet(s), Kitchen Island, Pantry, Rollin Shower, Double Vanity, Walkin Shower
- Flooring: Engineered Hardwood, Tile, Wall to Wall Carpet
- Windows: Double Pane Windows
- Basement: Crawl Space
- Number of fireplaces: 1
- Fireplace features: Gas
Interior area
- Total structure area: 3,327
- Total interior livable area: 3,327 sqft
Property
Parking
- Total spaces: 3
- Parking features: Driveway, Off Street, Garage Door Opener, Attached
- Attached garage spaces: 3
- Has uncovered spaces: Yes
Accessibility
- Accessibility features: Accessible Full Bath, Garage On Main, Main Floor Bedroom Bath, Minimal Steps, Rollin Shower, Utility Room On Main, Walkin Shower, Accessibility
Features
- Levels: Two
- Stories: 2
- Patio & porch: Covered Patio, Patio
- Exterior features: Fire Pit, Gas Hookup, Yard
- Fencing: Fenced
Lot
- Size: 10,018 Square Feet
- Features: Gated, Level, Private, Sprinkler, SqFt 10000 to 14999
Details
- Additional structures: GasHookup
- Parcel number: 986064552
Construction
Type & style
- Home type: SingleFamily
- Architectural style: Farmhouse
- Property subtype: Residential, Single Family Residence
Materials
- Cement Siding, Cultured Stone
- Foundation: Concrete Perimeter
- Roof: Composition
Condition
- New Construction
- New construction: Yes
- Year built: 2023
Details
- Warranty included: Yes
Utilities & green energy
- Gas: Gas Hookup
- Sewer: Public Sewer
- Water: Public
- Utilities for property: Cable Connected, Other Internet Service
Community & HOA
Community
- Security: Security Gate
- Subdivision: Martin Meadow
HOA
- Has HOA: Yes
- Amenities included: Gated
- HOA fee: $250 annually
Location
- Region: Vancouver
Financial & listing details
- Price per square foot: $342/sqft
- Annual tax amount: $2,991
- Date on market: 4/4/2024
- Cumulative days on market: 298 days
- Listing terms: Call Listing Agent,Cash,Conventional,VA Loan
- Road surface type: Paved
Price history
| Date | Event | Price |
|---|---|---|
| 2/27/2025 | Sold | $1,137,500-3.2%$342/sqft |
Source:  RMLS (OR) #23317294 Report a problem RMLS (OR) #23317294 Report a problem | ||
| 1/28/2025 | Pending sale | $1,175,000$353/sqft |
Source: RMLS (OR) #23317294 Report a problem | ||
| 9/16/2024 | Price change | $1,175,000-4.1%$353/sqft |
Source: RMLS (OR) #23317294 Report a problem | ||
| 9/10/2024 | Pending sale | $1,225,000$368/sqft |
Source: RMLS (OR) #23317294 Report a problem | ||
Public tax history
Tax history is unavailable.
Neighborhood: 98685
Nearby homes
- $280,0005 bd3 ba3.8k sqft1115 NW 151st St, Vancouver, WA 98685Sold

- from $1,395,0005 bd4 ba3.4k sqftSantorini Plan, Martin Meadow, Vancouver, WA 98685New Construction
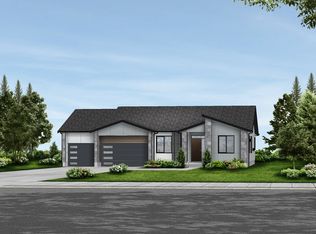
- from $1,195,0004 bd3 ba2.6k sqftAmalfi Plan, Martin Meadow, Vancouver, WA 98685New Construction
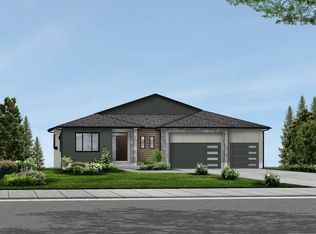
- from $1,395,0005 bd4 ba3.4k sqftSiena Plan, Martin Meadow, Vancouver, WA 98685New Construction
- $1,450,0005 bd4 ba3.4k sqft1209 NW 151st St, Vancouver, WA 98685New Construction
- $1,395,0005 bd4 ba3.4k sqft1116 NW 151st St, Vancouver, WA 98685New Construction
- $300,0004 bd3 ba3.2k sqft15009 NW 13th Ave, Vancouver, WA 98685Sold
- $335,00010,088 sqft1111 NW 151st St, Vancouver, WA 98685Off Market
Nearby schools
GreatSchools rating
- 7/10Chinook Elementary SchoolGrades: K-5Distance: 0.5 mi
- 8/10Alki Middle SchoolGrades: 6-8Distance: 0.5 mi
- 6/10Skyview High SchoolGrades: 9-12Distance: 0.5 mi
Schools provided by the listing agent
- Elementary: Chinook
- Middle: Alki
- High: Skyview
Source: RMLS (OR). This data may not be complete. We recommend contacting the local school district to confirm school assignments for this home.
Get a cash offer in 3 minutes
Find out how much your home could sell for in as little as 3 minutes with a no-obligation cash offer.
Estimated market value
$1,147,800
Get a cash offer in 3 minutes
Find out how much your home could sell for in as little as 3 minutes with a no-obligation cash offer.
Estimated market value
$1,147,800
- Washington
- Clark County
- Vancouver
- 98685
- 1205 NW 151st St
