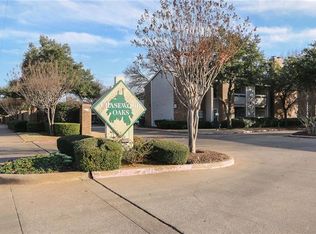
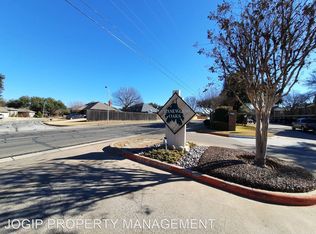
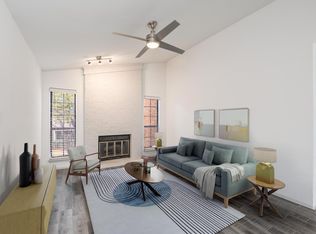
Welcome to your new home in this delightful one-story, 2-bedroom, 1.5-bathroom condo nestled in a beautifully landscaped community. Step inside to discover stunning luxury vinyl WP floors complemented by abundant natural sunlight, creating a warm and inviting atmosphere. The kitchen boasts ample cabinet storage, perfect for culinary enthusiasts, while the covered patio offers a serene outdoor space to unwind and entertain guests. Assigned covered parking ensures convenience, with additional access to community amenities including 2 refreshing pools to cool off on hot sunny days. This property is located near AT&T Stadium and Six Flags Over Texas and offers easy access to entertainment and recreational opportunities. Discover the convenience and comfort of this lovely condo, where every day brings new possibilities. Refrigerator and full-sized washer and dryer convey. Indoor and outdoor HVAC units were replaced in 2021.
Sold
Price Unknown
1205 Quail Valley Ln Unit 132, Arlington, TX 76011
2beds
939sqft
Condominium
Built in 1983
-- sqft lot
$162,600 Zestimate®
$--/sqft
$1,379 Estimated rent
Home value
$162,600
$151,000 - $176,000
$1,379/mo
Zestimate® history
Owner options
List your home for rent
$1,379/mo
Rent Zestimate®
Find your next renter with Zillow Rental Manager. Plus, with online applications, you can quickly screen prospective tenants – for free.
$1,379/mo
Rent Zestimate®
Refinance and save
$368/mo
Est. payment
Refinancing to a lower rate could help reduce your monthly payments and save thousands over the life of the loan.
$368/mo
Est. payment
Explore your selling options
Work with a Zillow partner agent
Leverage their expertise and Zillow's premium Showcase listings to get your home seen by more buyers.
Get startedList with your own agent
Get your home in front of millions of buyers by listing it on Zillow.
Learn how to do itSell it yourself
Take full control of how buyers see your home on Zillow by listing For Sale by Owner (FSBO).
List your homeWhat's special
Zillow last checked:
Listing updated:
Listed by:
Cathy Alexander 817-396-5050,
Benson Property Group, LLC 817-396-5050
Bought with:
Sharon Smith
Epique Realty
Source: NTREIS,MLS#: 20664189
Facts & features
Interior
Bedrooms & bathrooms
- Bedrooms: 2
- Bathrooms: 2
- Full bathrooms: 1
- 1/2 bathrooms: 1
Primary bedroom
- Features: Ceiling Fan(s), En Suite Bathroom, Walk-In Closet(s)
- Level: First
- Dimensions: 14 x 11
Bedroom
- Features: Ceiling Fan(s)
- Level: First
- Dimensions: 11 x 9
Bedroom
- Features: Ceiling Fan(s)
- Level: First
- Dimensions: 10 x 9
Primary bathroom
- Features: Dual Sinks, En Suite Bathroom, Garden Tub/Roman Tub
- Level: First
- Dimensions: 5 x 6
Dining room
- Level: First
- Dimensions: 8 x 9
Dining room
- Level: First
- Dimensions: 9 x 8
Half bath
- Features: Solid Surface Counters
- Level: First
- Dimensions: 7 x 3
Kitchen
- Features: Built-in Features, Pantry, Solid Surface Counters
- Level: First
- Dimensions: 7 x 5
Living room
- Features: Fireplace
- Level: First
- Dimensions: 16 x 11
Utility room
- Features: Built-in Features
- Level: First
- Dimensions: 7 x 3
Heating
- Central, Electric, Fireplace(s)
Cooling
- Central Air, Ceiling Fan(s), Electric
Appliances
- Included: Dryer, Dishwasher, Electric Range, Disposal, Microwave, Refrigerator, Washer
- Laundry: Washer Hookup, Electric Dryer Hookup, In Kitchen
Features
- Decorative/Designer Lighting Fixtures, High Speed Internet, Open Floorplan, Pantry, Cable TV, Walk-In Closet(s)
- Flooring: Ceramic Tile, Luxury Vinyl Plank
- Windows: Window Coverings
- Has basement: No
- Number of fireplaces: 1
- Fireplace features: Glass Doors, Living Room, Masonry, Raised Hearth, Wood Burning
Interior area
- Total interior livable area: 939 sqft
Property
Parking
- Total spaces: 2
- Parking features: Assigned, Common, Covered, Carport, Lighted, Parking Lot, Community Structure
- Carport spaces: 2
Features
- Levels: One
- Stories: 1
- Patio & porch: Rear Porch, Enclosed, Patio, Covered
- Exterior features: Awning(s), Lighting, Rain Gutters
- Pool features: Fenced, In Ground, Pool, Pool/Spa Combo, Water Feature, Community
- Has spa: Yes
- Spa features: Hot Tub
- Fencing: Metal
Lot
- Size: 2,526 Square Feet
- Features: Hardwood Trees, Landscaped, Native Plants, Many Trees, Subdivision, Sprinkler System
- Residential vegetation: Grassed, Wooded
Details
- Additional structures: Storage
- Parcel number: 04859189
Construction
Type & style
- Home type: Condo
- Architectural style: Traditional
- Property subtype: Condominium
Materials
- Brick
- Foundation: Slab
- Roof: Composition
Condition
- Year built: 1983
Utilities & green energy
- Sewer: Public Sewer
- Water: Public
- Utilities for property: Sewer Available, Water Available, Cable Available
Community & HOA
Community
- Features: Fenced Yard, Pool, Trails/Paths, Community Mailbox, Curbs, Sidewalks
- Security: Security System, Smoke Detector(s)
- Subdivision: Chasewood Oaks Condo
HOA
- Has HOA: Yes
- Services included: All Facilities, Maintenance Grounds, Maintenance Structure, Sewer, Water
- HOA fee: $368 monthly
- HOA name: Associa - Principal Management Group of North Texa
- HOA phone: 214-368-4030
Location
- Region: Arlington
Financial & listing details
- Tax assessed value: $146,669
- Annual tax amount: $3,625
- Date on market: 7/5/2024
- Cumulative days on market: 17 days
- Listing terms: Cash,Conventional,FHA
- Exclusions: N/A
Price history
| Date | Event | Price |
|---|---|---|
| 8/23/2024 | Sold | -- |
Source: NTREIS #20664189 Report a problem | ||
| 7/31/2024 | Pending sale | $177,700$189/sqft |
Source: NTREIS #20664189 Report a problem | ||
| 7/22/2024 | Contingent | $177,700$189/sqft |
Source: NTREIS #20664189 Report a problem | ||
| 7/18/2024 | Price change | $177,700-1.3%$189/sqft |
Source: NTREIS #20664189 Report a problem | ||
| 7/5/2024 | Listed for sale | $180,000+46.9%$192/sqft |
Source: NTREIS #20664189 Report a problem | ||
| 3/25/2021 | Listing removed | -- |
Source:  RE/MAX International Report a problem RE/MAX International Report a problem | ||
| 1/8/2021 | Pending sale | $122,500$130/sqft |
Source: NTREIS #14482496 Report a problem | ||
| 12/22/2020 | Listed for sale | $122,500$130/sqft |
Source: RE/MAX Pinnacle Group Realtors #14482496 Report a problem | ||
Public tax history
| Year | Property taxes | Tax assessment |
|---|---|---|
| 2025 | $1,383 -35.6% | $146,669 -16.1% |
| 2024 | $2,148 -40.7% | $174,762 +6.4% |
| 2023 | $3,625 +7.8% | $164,263 +21.5% |
| 2022 | $3,361 +51.3% | $135,153 +28.7% |
| 2021 | $2,222 -1.2% | $105,000 |
| 2020 | $2,249 +15.2% | $105,000 -15.4% |
| 2019 | $1,952 +8.4% | $124,127 +43.1% |
| 2018 | $1,801 +11.1% | $86,737 +10% |
| 2017 | $1,620 +6.3% | $78,852 +6.7% |
| 2016 | $1,524 +2.6% | $73,893 +9.8% |
| 2015 | $1,486 | $67,300 |
Find assessor info on the county website
Neighborhood: North
Nearby homes
- $86,7752 bd2 ba1k sqft1108 Riverchase Ln UNIT 101, Arlington, TX 76011Off Market
- $69,0162 bd1 ba860 sqft1108 Riverchase Ln UNIT 102, Arlington, TX 76011Off Market
- $81,3162 bd2 ba1k sqft1108 Riverchase Ln UNIT 201, Arlington, TX 76011Off Market
- $--1 bd1 ba860 sqft1108 Riverchase Ln UNIT 202, Arlington, TX 76011Sold
- $--1 bd1 ba840 sqft1104 Riverchase Ln UNIT 103, Arlington, TX 76011Sold
- $--2 bd2 ba939 sqft1104 Riverchase Ln UNIT 104, Arlington, TX 76011Sold
- $--2 bd2 ba939 sqft1104 Riverchase Ln UNIT 105, Arlington, TX 76011Sold
- $159,9002 bd2 ba939 sqft1104 Riverchase Ln UNIT 204, Arlington, TX 76011For Sale
- $67,0002 bd1 ba860 sqft1100 Riverchase Ln UNIT 107, Arlington, TX 76011Off Market
Nearby schools
GreatSchools rating
- 3/10Peach Elementary SchoolGrades: PK-6Distance: 0.4 mi
- 3/10Nichols Junior High SchoolGrades: 7-8Distance: 0.7 mi
- 2/10Lamar High SchoolGrades: 9-12Distance: 1.8 mi
Schools provided by the listing agent
- Elementary: Ellis
- High: Lamar
- District: Arlington ISD
Source: NTREIS. This data may not be complete. We recommend contacting the local school district to confirm school assignments for this home.
Get a cash offer in 3 minutes
Find out how much your home could sell for in as little as 3 minutes with a no-obligation cash offer.
Estimated market value
$162,600
Get a cash offer in 3 minutes
Find out how much your home could sell for in as little as 3 minutes with a no-obligation cash offer.
Estimated market value
$162,600
- Texas
- Tarrant County
- Arlington
- 76011
- North
- 1205 Quail Valley Ln Unit 132
Nearby cities
Nearby neighborhoods
Nearby zip codes
Other Arlington Topics
