Welcome to this two-story brick beauty, nestled in one of the area’s most desirable and walkable neighborhoods. From the moment you step inside, you’ll be greeted by soaring ceilings, abundant natural light, and brand new plush carpeting. The spacious living room is anchored by a cozy fireplace with a gas starter—perfect for chilly evenings or relaxed gatherings. The thoughtfully designed kitchen features a central island, gas cooktop, butler’s pantry, and an abundance of cabinet space to keep everything neatly tucked away. Whether you're entertaining or enjoying a quiet breakfast, this kitchen delivers on both style and function. Retreat to the primary suite, complete with a double vanity, soaking tub, oversized walk-in shower with built-in bench, and a walk-in closet that checks all the boxes. A secondary suite with its own private bath (with an exterior door that goes right outside to the patio!) offers ideal accommodations for guests or multigenerational living. Also on the main level is a formal dining room that’s perfect for hosting holiday meals, and a dedicated home office that’s ready for remote work or quiet study. Upstairs, you’ll find a generous secondary living area—perfect for a media room, playroom, or game night central. The garage features a convenient built-in workspace along with plenty of extra storage for tools, hobbies, or seasonal items. Step outside to your private backyard, featuring a large covered patio ideal for grilling, entertaining, or simply relaxing. The privacy fence offers a quiet space to unwind. New roof to be installed soon, as well as a new microwave and dishwasher! Community features include walking trails, a stocked pond, and playground. All of this in an unbeatable location close to top-rated schools, parks, and everyday conveniences—schedule your showing today!
Sold
Price Unknown
1205 Ravenna St, Mansfield, TX 76063
4beds
3,148sqft
Single Family Residence
Built in 2007
0.28 Acres Lot
$499,000 Zestimate®
$--/sqft
$3,569 Estimated rent
Home value
$499,000
$459,000 - $539,000
$3,569/mo
Zestimate® history
Owner options
List your home for rent
$3,569/mo
Rent Zestimate®
Find your next renter with Zillow Rental Manager. Plus, with online applications, you can quickly screen prospective tenants – for free.
$3,569/mo
Rent Zestimate®
Refinance and save
$300/mo
Est. payment
Refinancing to a lower rate could help reduce your monthly payments and save thousands over the life of the loan.
$300/mo
Est. payment
Explore your selling options
Work with a Zillow partner agent
Leverage their expertise and Zillow's premium Showcase listings to get your home seen by more buyers.
Get startedList with your own agent
Get your home in front of millions of buyers by listing it on Zillow.
Learn how to do itSell it yourself
Take full control of how buyers see your home on Zillow by listing For Sale by Owner (FSBO).
List your homeWhat's special
Privacy fenceDedicated home officeBrand new plush carpetingLarge covered patioFormal dining roomAbundant natural lightCentral island
Zillow last checked:
Listing updated:
Listed by:
Jordan Davis 0632691 972-599-7000,
Keller Williams Legacy 972-599-7000,
Rebecca Wells 0792896 817-846-5878,
Keller Williams Legacy
Bought with:
Kim Reeves
Peak Point Real Estate
Source: NTREIS,MLS#: 21007967
Facts & features
Interior
Bedrooms & bathrooms
- Bedrooms: 4
- Bathrooms: 4
- Full bathrooms: 3
- 1/2 bathrooms: 1
Primary bedroom
- Features: Dual Sinks, Double Vanity, En Suite Bathroom, Garden Tub/Roman Tub, Separate Shower, Walk-In Closet(s)
- Level: First
- Dimensions: 14 x 17
Bedroom
- Level: First
- Dimensions: 13 x 11
Bedroom
- Level: First
- Dimensions: 12 x 12
Bedroom
- Level: First
- Dimensions: 11 x 11
Breakfast room nook
- Level: First
- Dimensions: 13 x 11
Dining room
- Level: First
- Dimensions: 12 x 13
Game room
- Level: Second
- Dimensions: 15 x 22
Living room
- Features: Fireplace
- Level: First
- Dimensions: 15 x 22
Office
- Level: First
- Dimensions: 11 x 13
Heating
- Central, Natural Gas
Cooling
- Central Air, Ceiling Fan(s), Electric
Appliances
- Included: Dishwasher, Gas Cooktop, Disposal, Gas Oven, Microwave
- Laundry: Washer Hookup, Electric Dryer Hookup
Features
- Multiple Master Suites, Cable TV, Vaulted Ceiling(s)
- Flooring: Carpet, Ceramic Tile
- Has basement: No
- Number of fireplaces: 1
- Fireplace features: Gas Starter
Interior area
- Total interior livable area: 3,148 sqft
Property
Parking
- Total spaces: 2
- Parking features: Garage Faces Front
- Attached garage spaces: 2
Features
- Levels: Two
- Stories: 2
- Patio & porch: Covered
- Exterior features: Rain Gutters
- Pool features: None
- Fencing: Wood
Lot
- Size: 0.28 Acres
- Features: Landscaped, Subdivision, Sprinkler System
Details
- Parcel number: 41034376
Construction
Type & style
- Home type: SingleFamily
- Architectural style: Traditional,Detached
- Property subtype: Single Family Residence
Materials
- Brick
- Foundation: Slab
- Roof: Composition
Condition
- Year built: 2007
Utilities & green energy
- Sewer: Public Sewer
- Water: Public
- Utilities for property: Sewer Available, Water Available, Cable Available
Community & HOA
Community
- Features: Lake, Playground, Trails/Paths
- Subdivision: Woodland Estates
HOA
- Has HOA: Yes
- Services included: All Facilities, Association Management
- HOA fee: $300 annually
- HOA name: Real Management
- HOA phone: 855-877-2472
Location
- Region: Mansfield
Financial & listing details
- Tax assessed value: $561,870
- Annual tax amount: $10,698
- Date on market: 7/24/2025
- Cumulative days on market: 3 days
- Listing terms: Cash,Conventional,FHA,VA Loan
- Exclusions: washer, dryer, refrigerator
Price history
| Date | Event | Price |
|---|---|---|
| 8/26/2025 | Sold | -- |
Source: NTREIS #21007967 Report a problem | ||
| 7/31/2025 | Pending sale | $500,000$159/sqft |
Source: NTREIS #21007967 Report a problem | ||
| 7/29/2025 | Contingent | $500,000$159/sqft |
Source: NTREIS #21007967 Report a problem | ||
| 7/24/2025 | Listed for sale | $500,000+102.3%$159/sqft |
Source: NTREIS #21007967 Report a problem | ||
| 8/1/2017 | Listing removed | $247,140$79/sqft |
Source: Auction.com Report a problem | ||
| 7/18/2017 | Listed for sale | -- |
Source: Auction.com Report a problem | ||
Public tax history
| Year | Property taxes | Tax assessment |
|---|---|---|
| 2025 | $9,136 +4.9% | $561,870 |
| 2024 | $8,712 +6.7% | $561,870 +6.7% |
| 2023 | $8,161 -11.6% | $526,347 +28.9% |
| 2022 | $9,231 +3.5% | $408,183 +15.5% |
| 2021 | $8,916 -1.2% | $353,431 |
| 2020 | $9,026 -3.8% | $353,431 |
| 2019 | $9,385 +3.5% | $353,431 +6.3% |
| 2018 | $9,069 +5.2% | $332,359 -1.1% |
| 2017 | $8,618 +10.9% | $335,912 +17.3% |
| 2016 | $7,773 +3.6% | $286,336 +5.9% |
| 2015 | $7,500 | $270,417 +0.7% |
| 2014 | $7,500 | $268,500 +7.4% |
| 2013 | -- | $250,000 +2% |
| 2012 | -- | $245,200 |
| 2011 | -- | $245,200 -5.3% |
| 2010 | -- | $258,800 -7.2% |
| 2009 | -- | $279,000 +22.5% |
| 2008 | -- | $227,700 +524.7% |
| 2007 | -- | $36,450 |
Find assessor info on the county website
Neighborhood: Woodland Estates
Nearby homes
- $445,8004 bd2 ba2.3k sqft1203 Ravenna St, Mansfield, TX 76063Off Market

- $522,7004 bd2 ba2.7k sqft1207 Ravenna St, Mansfield, TX 76063Off Market
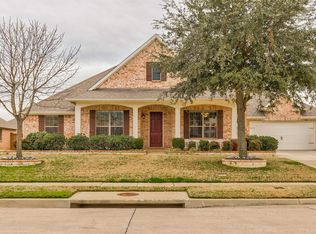
- $434,2004 bd2 ba2.2k sqft1204 Killian Dr, Mansfield, TX 76063Off Market
- $495,6004 bd4 ba3k sqft1202 Killian Dr, Mansfield, TX 76063Off Market
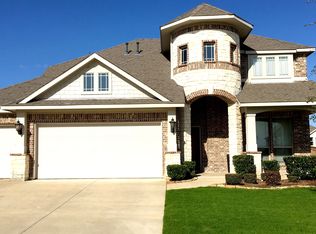
- $458,0004 bd2 ba2.2k sqft1206 Killian Dr, Mansfield, TX 76063Off Market
- $561,8004 bd3 ba3.3k sqft1201 Ravenna St, Mansfield, TX 76063Off Market
- $488,3004 bd2 ba2.3k sqft1209 Ravenna St, Mansfield, TX 76063Off Market
- $623,2004 bd3 ba3.7k sqft1204 Ravenna St, Mansfield, TX 76063Off Market
Nearby schools
GreatSchools rating
- 10/10Nancy Neal Elementary SchoolGrades: PK-4Distance: 0.2 mi
- 7/10Linda Jobe Middle SchoolGrades: 7-8Distance: 0.8 mi
- 5/10Mansfield Legacy High SchoolGrades: 9-12Distance: 1.7 mi
Schools provided by the listing agent
- Elementary: Nancy Neal
- Middle: Linda Jobe
- High: Legacy
- District: Mansfield ISD
Source: NTREIS. This data may not be complete. We recommend contacting the local school district to confirm school assignments for this home.
Get a cash offer in 3 minutes
Find out how much your home could sell for in as little as 3 minutes with a no-obligation cash offer.
Estimated market value
$499,000
Get a cash offer in 3 minutes
Find out how much your home could sell for in as little as 3 minutes with a no-obligation cash offer.
Estimated market value
$499,000
- Texas
- Tarrant County
- Mansfield
- 76063
- Woodland Estates
- 1205 Ravenna St
