Discover the perfect blend of country charm, modern convenience, and exceptional care in this beautifully maintained home. From the moment you arrive, the professionally landscaped grounds create a warm and inviting first impression. Inside, thoughtful updates include stylish lighting and ceiling fans throughout, plus smart Wi-Fi switches in the main living areas and exterior for added convenience. The kitchen features a functional island with easy-access slide-out storage, making everyday living a breeze.
The spacious, beautifully landscaped backyard is your own private retreat, featuring a sparkling saltwater pool and spa combination—perfect for relaxing afternoons, entertaining guests, and creating lasting memories. A Class 3 roof installed in 2025 adds another valuable feature to this meticulously cared-for property.
Enjoy the best of both worlds with convenient access to city amenities while still embracing the peaceful, rural country feel that makes this area so special. Residents can also enjoy neighborhood amenities, including a playground, pond, and fishing area, offering even more opportunities to relax and enjoy the outdoors. With its inviting outdoor living spaces, thoughtful upgrades, and evident pride of ownership, this home is a wonderful place to settle in and enjoy the lifestyle you've been looking for.
For sale
Price cut: $10K (10/29)
$519,000
1207 Ravenna St, Mansfield, TX 76063
4beds
2,700sqft
Single Family Residence
Built in 2007
0.28 Acres Lot
$508,100 Zestimate®
$192/sqft
$17/mo HOA
What's special
Professionally landscaped groundsInviting outdoor living spacesSpacious beautifully landscaped backyard
- 19 days
- 1,034
- 113
Likely to sell faster than
Zillow last checked:
Listing updated:
Listed by:
Melissa Etheridge 0620263 817-841-5809,
Allie Beth Allman & Associates 817-697-4900
Source: NTREIS,MLS#: 21408271
Facts & features
Interior
Bedrooms & bathrooms
- Bedrooms: 4
- Bathrooms: 2
- Full bathrooms: 2
Primary bedroom
- Level: First
- Dimensions: 18 x 14
Bedroom
- Level: First
- Dimensions: 11 x 12
Bedroom
- Level: First
- Dimensions: 11 x 13
Bedroom
- Level: First
- Dimensions: 12 x 11
Primary bathroom
- Features: Built-in Features, Dual Sinks, Garden Tub/Roman Tub, Separate Shower
- Level: First
- Dimensions: 10 x 8
Breakfast room nook
- Level: First
- Dimensions: 11 x 14
Dining room
- Level: First
- Dimensions: 12 x 14
Game room
- Level: First
- Dimensions: 11 x 17
Kitchen
- Features: Breakfast Bar, Butler's Pantry, Granite Counters, Kitchen Island, Pantry
- Level: First
- Dimensions: 16 x 15
Living room
- Features: Built-in Features, Ceiling Fan(s), Fireplace
- Level: First
- Dimensions: 14 x 18
Heating
- Central, Natural Gas
Cooling
- Central Air
Appliances
- Included: Dishwasher, Electric Range, Electric Water Heater, Gas Cooktop, Disposal, Microwave
- Laundry: Washer Hookup, Dryer Hookup, ElectricDryer Hookup, Laundry in Utility Room
Features
- Granite Counters, High Speed Internet, Kitchen Island, Open Floorplan, Pantry, Cable TV, Walk-In Closet(s)
- Flooring: Carpet, Ceramic Tile, Engineered Hardwood
- Has basement: No
- Number of fireplaces: 1
- Fireplace features: Gas, Gas Starter, Masonry, Wood Burning
Interior area
- Total interior livable area: 2,700 sqft
Video & virtual tour
Property
Parking
- Total spaces: 2
- Parking features: Driveway, Garage Faces Front, Garage
- Attached garage spaces: 2
Features
- Levels: One
- Stories: 1
- Patio & porch: Covered
- Pool features: Gunite, Heated, Pool, Pool/Spa Combo, Salt Water
- Fencing: Back Yard,Wood
Lot
- Size: 0.28 Acres
- Features: Back Yard, Interior Lot, Lawn, Landscaped
Details
- Parcel number: 41034368
Construction
Type & style
- Home type: SingleFamily
- Architectural style: Traditional,Detached
- Property subtype: Single Family Residence
Materials
- Brick
- Foundation: Slab
- Roof: Composition
Condition
- Resale
- Year built: 2007
Utilities & green energy
- Sewer: Public Sewer
- Water: Public
- Utilities for property: Sewer Available, Water Available, Cable Available
Community & HOA
Community
- Features: Curbs, Playground, Sidewalks
- Security: Security System
- Subdivision: Woodland Estates
HOA
- Has HOA: Yes
- Services included: Association Management
- HOA fee: $200 annually
- HOA name: Real Manage
- HOA phone: 866-473-2673
Location
- Region: Mansfield
Financial & listing details
- Price per square foot: $192/sqft
- Tax assessed value: $529,230
- Annual tax amount: $11,516
- Date on market: 10/15/2026
- Cumulative days on market: 19 days
- Listing terms: Cash,FHA
- Exclusions: sonos speakers & mounts in primary bed and on patio, all interior TVs and decorative pots in backyard and front yard
Estimated market value
$508,100
$483,000 - $534,000
$3,679/mo
Price history
| Date | Event | Price |
|---|---|---|
| 10/29/2026 | Price change | $519,000-1.9%$192/sqft |
Source: NTREIS #21408271 Report a problem | ||
| 10/15/2026 | Listed for sale | $529,000+43%$196/sqft |
Source: NTREIS #21408271 Report a problem | ||
| 4/3/2020 | Sold | -- |
Source: Agent Provided Report a problem | ||
| 3/14/2020 | Pending sale | $370,000$137/sqft |
Source: JP and Associates Arlington #14292768 Report a problem | ||
| 3/1/2020 | Listed for sale | $370,000$137/sqft |
Source: JP and Associates Arlington #14292768 Report a problem | ||
| 10/22/2007 | Sold | -- |
Source: Public Record Report a problem | ||
Public tax history
| Year | Property taxes | Tax assessment |
|---|---|---|
| 2025 | $9,022 +4.8% | $529,230 |
| 2024 | $8,608 +6.8% | $529,230 +6.2% |
| 2023 | $8,063 -11.7% | $498,130 +29.5% |
| 2022 | $9,127 -2.5% | $384,658 +3.9% |
| 2021 | $9,357 -1.6% | $370,256 -0.4% |
| 2020 | $9,510 +5.2% | $371,673 +5.1% |
| 2019 | $9,042 +7.2% | $353,486 +14% |
| 2018 | $8,433 +2.8% | $310,000 |
| 2017 | $8,201 +10.9% | $310,000 +13.5% |
| 2016 | $7,396 +3.7% | $273,067 +5.4% |
| 2015 | $7,131 | $259,142 +1.3% |
| 2014 | $7,131 | $255,700 +7% |
| 2013 | -- | $238,900 +5.1% |
| 2012 | -- | $227,400 |
| 2011 | -- | $227,400 -5.2% |
| 2010 | -- | $239,800 -4.1% |
| 2009 | -- | $250,000 +0.8% |
| 2008 | -- | $248,100 +580.7% |
| 2007 | -- | $36,450 |
Find assessor info on the county website
Monthly payment
Est. payment
Payment breakdown
Explore the cost of this home by adjusting the details. Changes won't be saved.Climate risks
Neighborhood: Woodland Estates
Nearby schools
Schools provided by the listing agent
- Elementary: Nancy Neal
- Middle: Linda Jobe,Shepard
- High: Legacy
- District: Mansfield ISD
Source: NTREIS. This data may not be complete. We recommend contacting the local school district to confirm school assignments for this home.

Similar homes
- $545,0004 bd3 ba2.9k sqft1100 Starleaf Dr, Mansfield, TX 76063For Sale
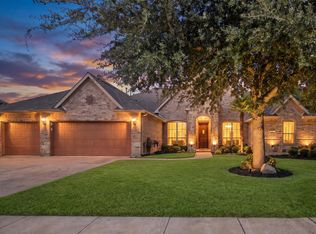 MLS ID #21414389, Beth Steinke. NTREIS
- $--4 bd3 ba2.6k sqft313 Ranch Trl, Mansfield, TX 76063Auction
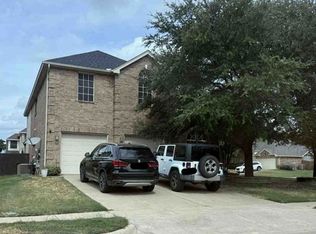 Xome
- $--4 bd2 ba1.7k sqft2100 Cancun Dr, Mansfield, TX 76063Auction
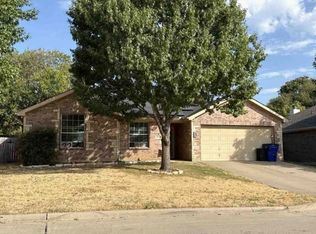 Xome
- $545,0004 bd2 ba2.5k sqft119 Wildwood Ct, Mansfield, TX 76063For Sale
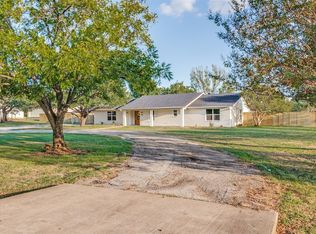 MLS ID #21412189, Mitch Hendon. NTREIS
